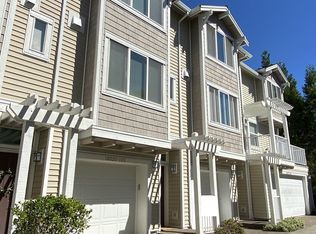
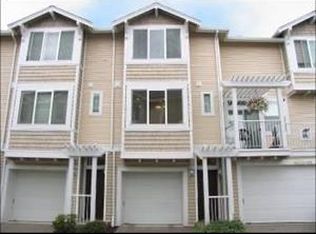
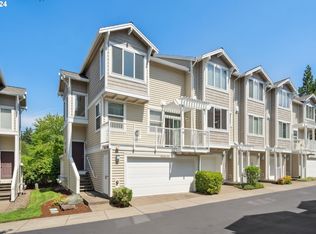
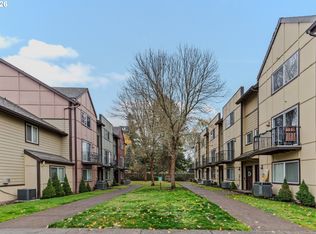
Looking for affordability, here it is! Welcome to your newly refreshed townhome, a perfect blend of modern living and unbeatable convenience! Whether you're a first-time homebuyer or looking to downsize, this home offers everything you need and more at a price that makes sense. Located in the heart of Beaverton, you'll find yourself just minutes from Nike Headquarters, Costco, Beaverton Mall, and a variety of other local gems. It’s the ideal spot for easy access to work, shopping, and dining, all while enjoying the comfort of your own space. Step inside and experience the abundance of natural light flooding through the open layout. With three spacious levels to explore, there’s room to grow, entertain, and truly make this home your own. The two balconies and a covered patio provide ample space for outdoor gatherings, morning coffee, or simply relaxing in the fresh air. The bonus room downstairs offers endless possibilities - think home office, media room and or creative studio. Let your imagination run wild! Maintenance? No worries as the HOA takes care of that, giving you peace of mind and more time to enjoy life. Plus, with several trails right around the corner, you’ll be able to take in breathtaking sunrises and sunsets without ever leaving your neighborhood. Don’t miss the chance to tour this incredible home today and see if it’s the one you’ve been waiting for! Your dream home might just be a visit away.
Active
$385,000
16020 SW Audubon St Unit 105, Beaverton, OR 97003
3beds
1,427sqft
Residential, Condominium, Townhouse
Built in 2001
-- sqft lot
$382,100 Zestimate®
$270/sqft
$410/mo HOA
What's special
Modern livingCovered patioBonus roomNewly refreshed townhomeTwo balconiesAbundance of natural lightThree spacious levels
- 300 days
- 150
- 8
Zillow last checked:
Listing updated:
Listed by:
Miguel Ochoa 503-980-8723,
Premiere Property Group, LLC,
Abril Cruz 503-867-6369,
Premiere Property Group, LLC
Source: RMLS (OR),MLS#: 723408290
Facts & features
Interior
Bedrooms & bathrooms
- Bedrooms: 3
- Bathrooms: 3
- Full bathrooms: 2
- Partial bathrooms: 1
Rooms
- Room types: Den, Bedroom 2, Bedroom 3, Dining Room, Family Room, Kitchen, Living Room, Primary Bedroom
Primary bedroom
- Features: Bathroom, Floor3rd, Double Sinks, Walkin Closet, Wallto Wall Carpet
- Level: Upper
- Area: 176
- Dimensions: 16 x 11
Bedroom 2
- Features: Floor3rd, Closet, Wallto Wall Carpet
- Level: Upper
- Area: 121
- Dimensions: 11 x 11
Bedroom 3
- Features: Floor3rd, Closet, Wallto Wall Carpet
- Level: Upper
- Area: 100
- Dimensions: 10 x 10
Dining room
- Features: Deck, Laminate Flooring
- Level: Main
- Area: 144
- Dimensions: 12 x 12
Kitchen
- Features: Eat Bar, Eating Area, Pantry, Free Standing Range, Free Standing Refrigerator, Laminate Flooring
- Level: Main
- Area: 150
- Width: 10
Living room
- Features: Deck, Fireplace, Laminate Flooring
- Level: Main
- Area: 342
- Dimensions: 19 x 18
Heating
- Forced Air, Fireplace(s)
Cooling
- None
Appliances
- Included: Dishwasher, Disposal, Free-Standing Range, Free-Standing Refrigerator, Gas Appliances, Washer/Dryer, Gas Water Heater
- Laundry: Laundry Room
Features
- Floor 3rd, Ceiling Fan(s), Closet, Eat Bar, Eat-in Kitchen, Pantry, Bathroom, Double Vanity, Walk-In Closet(s)
- Flooring: Hardwood, Wall to Wall Carpet, Laminate
- Windows: Double Pane Windows, Vinyl Frames
- Basement: None
- Number of fireplaces: 1
- Fireplace features: Gas
Interior area
- Total structure area: 1,427
- Total interior livable area: 1,427 sqft
Property
Parking
- Total spaces: 2
- Parking features: Off Street, On Street, Garage Door Opener, Attached, Oversized, Tuck Under
- Attached garage spaces: 2
- Has uncovered spaces: Yes
Features
- Levels: Tri Level
- Stories: 3
- Patio & porch: Covered Patio, Deck, Patio
- Has view: Yes
- View description: Seasonal, Trees/Woods
Lot
- Features: Corner Lot, Level, On Busline, Trees
Details
- Parcel number: R2108240
- Zoning: SC-HDR
Construction
Type & style
- Home type: Townhouse
- Property subtype: Residential, Condominium, Townhouse
Materials
- Vinyl Siding
- Foundation: Concrete Perimeter, Slab
- Roof: Composition,Shingle
Condition
- Resale
- New construction: No
- Year built: 2001
Utilities & green energy
- Gas: Gas
- Sewer: Public Sewer
- Water: Public
- Utilities for property: Cable Connected
Community & HOA
Community
- Security: Security Lights
- Subdivision: West Park
HOA
- Has HOA: Yes
- Amenities included: All Landscaping, Commons, Exterior Maintenance, Maintenance Grounds
- HOA fee: $410 monthly
Location
- Region: Beaverton
Financial & listing details
- Price per square foot: $270/sqft
- Annual tax amount: $5,020
- Date on market: 11/12/2025
- Listing terms: Cash,Conventional,FHA,VA Loan
- Road surface type: Paved
Estimated market value
$382,100
$363,000 - $401,000
$2,345/mo
Price history
| Date | Event | Price |
|---|---|---|
| 11/12/2025 | Listed for sale | $385,000+25%$270/sqft |
Source:  RMLS (OR) #723408290 Report a problem RMLS (OR) #723408290 Report a problem | ||
| 7/31/2018 | Sold | $308,000$216/sqft |
Source: RMLS (OR) #18522805 Report a problem | ||
Public tax history
Tax history is unavailable.
Monthly payment
Est. payment
Payment breakdown
Explore the cost of this home by adjusting the details. Changes won't be saved.Climate risks
Neighborhood: Five Oaks - Triple Creek
Nearby schools
Schools provided by the listing agent
- Elementary: Barnes
- Middle: Meadow Park
- High: Westview
Source: RMLS (OR). This data may not be complete. We recommend contacting the local school district to confirm school assignments for this home.
Similar homes
- $370,0003 bd3 ba1.2k sqft3223 SW 179th Ter, Beaverton, OR 97003Active
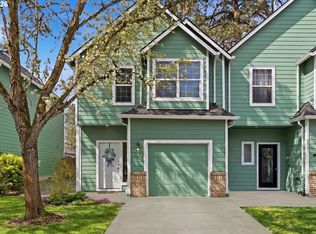
 MLS ID #382671450, Cindy McGraw, Equity Oregon Real Estate. RMLS (OR)
 - $415,0003 bd3 ba1.4k sqft16065 SW Audubon St Unit 104, Beaverton, OR 97003Active
 MLS ID #726557695, Sun Kim, Berkshire Hathaway HomeServices NW Real Estate. RMLS (OR)
 - $385,0003 bd3 ba1.4k sqft16199 SW Audubon St Unit 101, Beaverton, OR 97003Active
 MLS ID #128016917, Nicole Kelly, Premiere Property Group, LLC. RMLS (OR)
 - $334,9963 bd3 ba1.5k sqft2924 SW Tranquility Ter, Beaverton, OR 97003Active
 MLS ID #162547557, Amy Asivido, Keller Williams Premier Partners. RMLS (OR)
 - $409,9003 bd3 ba1.4k sqft435 SW 149th Ter, Beaverton, OR 97006ActiveMLS ID #636790697, Susanne Watzig, Integrity Home Realty LLC. RMLS (OR)
- $319,0003 bd3 ba1.2k sqft17271 SW Whitley Way, Beaverton, OR 97006ActiveMLS ID #429145729, Tanya Smith, Redfin. RMLS (OR)
- $415,0003 bd3 ba1.4k sqft15050 SW Warbler Way Unit 103, Beaverton, OR 97007ActiveMLS ID #271015518, Kathryn DeMent, Premiere Property Group, LLC. RMLS (OR)
- $399,9003 bd3 ba1.4k sqft6253 SW 183rd Ter, Beaverton, OR 97007ActiveMLS ID #100979114, Troy D Doty P.C., Northwest Realty Source. RMLS (OR)
- $325,0003 bd3 ba1.3k sqft16236 SW Gage Ln, Beaverton, OR 97006ActiveMLS ID #612107958, Ellen Hartzell, Redfin. RMLS (OR)
- $395,0003 bd3 ba1.4k sqft1847 NE 102nd Ave, Hillsboro, OR 97006ActiveMLS ID #509532195, Cathleen Clark Thomas, John L. Scott. RMLS (OR)
- $390,0002 bd3 ba1.4k sqft12398 SW Meader Way, Beaverton, OR 97008ActiveMLS ID #124638233, Kristin Rader, Keller Williams Sunset Corridor. RMLS (OR)
- $275,0002 bd1 ba946 sqft16268 SW Audubon St Unit 203, Beaverton, OR 97003ActiveMLS ID #435633743, Marie Conser, John L. Scott. RMLS (OR)
- $399,0003 bd3 ba1.5k sqft12635 SW Night Heron Ln Unit 104, Beaverton, OR 97007ActiveMLS ID #577532763, Caitlin Terry, Real Broker. RMLS (OR)
- $399,9992 bd3 ba1.3k sqft11633 SW Waterthrush Ter, Beaverton, OR 97007ActiveMLS ID #601576766, Sharon Marciniak, Real Broker. RMLS (OR)
- $349,9002 bd3 ba1.2k sqft15340 SW Lexington Ln, Beaverton, OR 97007ActiveMLS ID #734251661, Marshall Rosario, Real Broker. RMLS (OR)
- $425,0003 bd3 ba1.5k sqft7236 NE Stoneybrook St, Hillsboro, OR 97124ActiveMLS ID #502529514, Sarah Ruffner, Where, Inc. RMLS (OR)
- $325,0002 bd3 ba1.2k sqft621 SW Dillan Dr, Beaverton, OR 97006ActiveMLS ID #582501341, Rick Christensen, Windermere Realty Trust. RMLS (OR)
- $354,9002 bd3 ba1.1k sqft15435 SW Mallard Dr Ste 102, Beaverton, OR 97007ActiveMLS ID #732667026, Suzanne Dickson, MORE Realty. RMLS (OR)
- $460,0003 bd4 ba1.9k sqft15764 SW Flagstone Dr, Beaverton, OR 97007ActiveMLS ID #303620324, Krista Beale, Keller Williams Sunset Corridor. RMLS (OR)
- $339,9502 bd2 ba1.1k sqft15050 SW Mallard Dr Unit 201, Beaverton, OR 97007ActiveMLS ID #316150413, Richard Canifax, Oregon Digs Real Estate. RMLS (OR)
