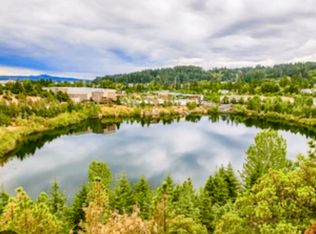
The lake view townhome/condo you've been waiting for in the heart of Progress Ridge! Rarely does a home with these views and this level of designer updates become available. Overlooking the lake, this beautifully upgraded 2-bedroom, 2.5-bath condo offers the perfect blend of style, comfort, and convenience. The light-filled main level features gorgeous wood flooring and a stunning, custom herringbone shiplap fireplace with a rich walnut mantel as its focal point. The remodeled kitchen is equally impressive with quartz countertops, a walnut breakfast bar, matching walnut floating shelf, and updated West Elm lighting throughout the main level, creating a warm, modern aesthetic. Additional recent improvements include a new central air conditioning in 2025, and refrigerator in 2026, providing peace of mind for years to come. The refrigerator, washer and dryer are also included, making this home truly move-in ready. The spacious tandem two-car garage offers plenty of room for parking and storage, with additional driveway parking and nearby guest parking for visitors. Located just steps from everything Progress Ridge has to offer, you'll love being able to walk to New Seasons Market, Big Al's, coffee shops, restaurants, fitness studios, and the scenic walking trails surrounding the lake. Situated within the highly regarded Nancy Ryles Elementary, Conestoga Middle, and Mountainside High School boundaries. Stylish updates, a lake view, and one of the most desirable locations in the Progress Ridge/Murrayhill area—this exceptional home is one you won't want to miss.
Pending
$354,900
15435 SW Mallard Dr Ste 102, Beaverton, OR 97007
2beds
1,116sqft
:
Get pre-qualified$2,845/mo
Residential, Condominium, Townhouse
Built in 2009
-- sqft lot
$353,100 Zestimate®
$318/sqft
$370/mo HOA
What's special
Spacious tandem two-car garageRemodeled kitchenStylish updatesMatching walnut floating shelfLight-filled main levelGorgeous wood flooringAdditional driveway parking
- 13 days |
- 219 |
- 11 |
Likely to sell faster than
Zillow last checked:
Listing updated:
Listed by:
Suzanne Dickson 503-317-2769,
MORE Realty
Source: RMLS (OR),MLS#: 732667026
Facts & features
Interior
Bedrooms & bathrooms
- Bedrooms: 2
- Bathrooms: 3
- Full bathrooms: 2
- Partial bathrooms: 1
- Main level bathrooms: 1
Rooms
- Room types: Laundry, Bedroom 2, Dining Room, Family Room, Kitchen, Living Room, Primary Bedroom
Primary bedroom
- Features: Suite, Wallto Wall Carpet
- Level: Upper
- Area: 144
- Dimensions: 12 x 12
Bedroom 2
- Features: Wallto Wall Carpet
- Level: Upper
- Area: 100
- Dimensions: 10 x 10
Dining room
- Features: Hardwood Floors
- Level: Main
- Area: 110
- Dimensions: 11 x 10
Kitchen
- Features: Dishwasher, Disposal, Gas Appliances, Hardwood Floors, Pantry, Free Standing Range, Free Standing Refrigerator, Plumbed For Ice Maker
- Level: Main
- Area: 140
- Width: 10
Living room
- Features: Deck, Fireplace, Hardwood Floors
- Level: Main
- Area: 140
- Dimensions: 14 x 10
Heating
- Forced Air, Fireplace(s)
Cooling
- Central Air
Appliances
- Included: Dishwasher, Disposal, Free-Standing Range, Free-Standing Refrigerator, Microwave, Plumbed For Ice Maker, Stainless Steel Appliance(s), Washer/Dryer, Gas Appliances, Gas Water Heater
- Laundry: Laundry Room
Features
- High Ceilings, Quartz, Soaking Tub, Pantry, Suite
- Flooring: Engineered Hardwood, Wall to Wall Carpet, Hardwood
- Windows: Double Pane Windows, Vinyl Frames
- Basement: None
- Number of fireplaces: 1
- Fireplace features: Gas
Interior area
- Total structure area: 1,116
- Total interior livable area: 1,116 sqft
Video & virtual tour
Property
Parking
- Total spaces: 2
- Parking features: Driveway, On Street, Garage Door Opener, Condo Garage (Attached), Attached, Tandem
- Attached garage spaces: 2
- Has uncovered spaces: Yes
Features
- Stories: 3
- Patio & porch: Deck
- Has view: Yes
- View description: Pond, Territorial, Trees/Woods
- Has water view: Yes
- Water view: Pond
Details
- Parcel number: R2168026
Construction
Type & style
- Home type: Townhouse
- Property subtype: Residential, Condominium, Townhouse
Materials
- Vinyl Siding
- Foundation: Slab
- Roof: Composition
Condition
- Updated/Remodeled
- New construction: No
- Year built: 2009
Utilities & green energy
- Gas: Gas
- Sewer: Public Sewer
- Water: Public
- Utilities for property: Cable Connected
Community & HOA
Community
- Security: Fire Sprinkler System
- Subdivision: Progress Ridge
HOA
- Has HOA: Yes
- Amenities included: Commons, Exterior Maintenance, Maintenance Grounds, Management
- HOA fee: $370 monthly
Location
- Region: Beaverton
Financial & listing details
- Price per square foot: $318/sqft
- Annual tax amount: $4,797
- Date on market: 7/23/2026
- Cumulative days on market: 13 days
- Listing terms: Cash,Conventional,FHA,VA Loan
- Road surface type: Paved
Estimated market value
$353,100
$335,000 - $371,000
$2,138/mo
Price history
| Date | Event | Price |
|---|---|---|
| 8/6/2026 | Pending sale | $354,900$318/sqft |
Source:  RMLS (OR) #732667026 Report a problem RMLS (OR) #732667026 Report a problem | ||
| 7/23/2026 | Listed for sale | $354,900+20.3%$318/sqft |
Source: RMLS (OR) #732667026 Report a problem | ||
| 5/31/2018 | Listing removed | $295,000$264/sqft |
Source: Meadows Group Inc., Realtors #18687421 Report a problem | ||
| 5/31/2018 | Listed for sale | $295,000-4.2%$264/sqft |
Source: Meadows Group Inc., Realtors #18687421 Report a problem | ||
| 5/30/2018 | Sold | $308,000+4.4%$276/sqft |
Source: RMLS (OR) #18687421 Report a problem | ||
| 4/25/2018 | Pending sale | $295,000$264/sqft |
Source: Meadows Group Inc., Realtors MEAO01 #18687421 Report a problem | ||
| 4/19/2018 | Listed for sale | $295,000$264/sqft |
Source: Meadows Group Inc., Realtors #18687421 Report a problem | ||
Public tax history
Tax history is unavailable.
Monthly payment
Est. payment
Payment breakdown
Explore the cost of this home by adjusting the details. Changes won't be saved.Climate risks
Neighborhood: Neighbors Southwest
Nearby schools
GreatSchools rating
- 8/10Nancy Ryles Elementary SchoolGrades: K-5Distance: 1.2 mi
- 5/10Conestoga Middle SchoolGrades: 6-8Distance: 2 mi
- 8/10Mountainside High SchoolGrades: 9-12Distance: 1 mi
Schools provided by the listing agent
- Elementary: Nancy Ryles
- Middle: Conestoga
- High: Mountainside
Source: RMLS (OR). This data may not be complete. We recommend contacting the local school district to confirm school assignments for this home.
- $424,8003 bd3 ba1.5k sqft15435 SW Mallard Dr SUITE 105, Beaverton, OR 97008Off Market
- $437,9003 bd3 ba1.5k sqft15435 SW Mallard Dr #101, Beaverton, OR 97008Off Market
- $339,1002 bd3 ba1k sqft15435 SW Mallard Dr #102, Beaverton, OR 97008Off Market
- $333,5002 bd3 ba1k sqft15435 SW Mallard Dr #103, Beaverton, OR 97008Off Market
- $454,2003 bd2 ba1.5k sqft15435 SW Mallard Dr, Beaverton, OR 97007Off Market
- $---- bd1 ba450 sqft15435 SW Mallard Dr SUITE 105, Beaverton, OR 97007Off Market
- $340,4002 bd3 ba1.1k sqft15435 SW Mallard Dr STE 103, Beaverton, OR 97007Off Market
- $373,5002 bd3 ba1.3k sqft15395 SW Mallard Dr SUITE 101, Beaverton, OR 97007Off Market
A local agent can set up tours, give advice and negotiate with sellers.
Similar homes
- $350,0002 bd2 ba1.1k sqft15050 SW Mallard Dr Unit 201, Beaverton, OR 97007Active

 MLS ID #316150413, Richard Canifax, Oregon Digs Real Estate. RMLS (OR)
 - $334,0002 bd3 ba1.1k sqft15465 SW Sparrow Loop Unit 104, Beaverton, OR 97007Active
 MLS ID #371001958, Victoria Buck, Coldwell Banker Bain. RMLS (OR)
 - $335,0002 bd3 ba1.1k sqft15445 SW Sparrow Loop Unit 104, Beaverton, OR 97007Active
 MLS ID #284221248, Kristin Giboney, The 503 Real Estate Co.. RMLS (OR)
 - $328,0002 bd3 ba1.1k sqft15430 SW Sparrow Loop Unit 102, Beaverton, OR 97007Active
 MLS ID #460414663, Katelin Wille, Keller Williams Realty Professionals. RMLS (OR)
 - $309,0002 bd2 ba1.1k sqft14905 SW Sandhill Loop Unit 101, Beaverton, OR 97007ActiveMLS ID #370281523, Elizabeth Hastings, Premiere Property Group, LLC. RMLS (OR)
- $349,9002 bd3 ba1.2k sqft15340 SW Lexington Ln, Beaverton, OR 97007ActiveMLS ID #734251661, Marshall Rosario, Real Broker. RMLS (OR)
- $299,9002 bd3 ba1.1k sqft15465 SW Sparrow Loop Unit 102, Beaverton, OR 97007ActiveMLS ID #504515008, Angie Hobson, Summa Real Estate Group. RMLS (OR)
- $415,0003 bd3 ba1.4k sqft15050 SW Warbler Way Unit 103, Beaverton, OR 97007ActiveMLS ID #271015518, Kathryn DeMent, Premiere Property Group, LLC. RMLS (OR)
- $450,0003 bd3 ba1.4k sqft15107 SW Canyon Wren Way, Beaverton, OR 97007ActiveMLS ID #584172486, Jen Nunnerley, Premiere Property Group, LLC. RMLS (OR)
- $409,0002 bd3 ba1.3k sqft11633 SW Waterthrush Ter, Beaverton, OR 97007ActiveMLS ID #601576766, Sharon Marciniak, Real Broker. RMLS (OR)
- $289,0002 bd2 ba949 sqft17149 Sw Snowdale St., Beaverton, OR 97007ActiveMLS ID #480045073, Jill Hill, Knipe Realty ERA Powered. RMLS (OR)
- $380,0002 bd2 ba1.2k sqft17030 SW Rocky Ramble Ln, Sherwood, OR 97140ActiveMLS ID #194429894, Jonathan Schweitzer, Redfin. RMLS (OR)
- $335,0003 bd3 ba1.3k sqft16236 SW Gage Ln, Beaverton, OR 97006ActiveMLS ID #612107958, Ellen Hartzell, Redfin. RMLS (OR)
- $390,0002 bd3 ba1.4k sqft12398 SW Meader Way, Beaverton, OR 97008ActiveMLS ID #124638233, Kristin Rader, Keller Williams Sunset Corridor. RMLS (OR)
- $330,0002 bd3 ba1.2k sqft621 SW Dillan Dr, Beaverton, OR 97006ActiveMLS ID #582501341, Rick Christensen, Windermere Realty Trust. RMLS (OR)
- $424,0003 bd3 ba1.5k sqft14411 SW Barrows Rd, Beaverton, OR 97007ActiveMLS ID #674362853, Brian Denne, Premiere Property Group, LLC. RMLS (OR)
- $365,0002 bd2 ba1k sqft679 NW 118th Ave Unit 107, Portland, OR 97229ActiveMLS ID #482054625, Sarita Dua, Keller Williams Sunset Corridor. RMLS (OR)
- $325,0002 bd3 ba1.1k sqft10525 NE Cedar Falls Loop, Hillsboro, OR 97006ActiveMLS ID #248819618, Erik Bennett, Metro West Realty. RMLS (OR)
- $339,9002 bd3 ba1.3k sqft595 NW 118th Ave Unit 101, Portland, OR 97229ActiveMLS ID #387242958, Joanne Galant, John L. Scott. RMLS (OR)
- $359,9002 bd3 ba1.1k sqft340 NW 116th Ave Unit 103, Portland, OR 97229ActiveMLS ID #682668336, Renae Thompson, Knipe Realty ERA Powered. RMLS (OR)
