For offers received by October 16th, Seller offering to pay 6 months HOA fee, or will match interest rate buy-down offered through the preferred lender program. Across from Nike HQ - Best Value in Beaverton. Short distance to Intel / Sunset Corridor, recreation, shopping, dining, with easy freeway access into Portland - this is an EXCEPTIONAL LOCATION. Low HOA ($205/month) compared to nearby communities.Private, peaceful neighborhood with exterior maintenance included in the reasonable HOA dues . Main level open floorplan, ideal for entertaining, great kitchen with island and eat-in dining area, gas fireplace, and sliding glass door onto deck overlooking trees in the common area. Upstairs are two spacious bedroom suites, high ceilings with fans, each with full bathrooms, and a laundry closet with stacked washer/dryer. Drive right into the two car tandem over-sized garage with plenty of space for work-shop, workkout equipment, plus extra storage. New carpet throughout, recent interior and fresh exterior paint.
Pending
Price cut: $5K (8/30)
$325,000
621 SW Dillan Dr, Beaverton, OR 97006
2beds
1,276sqft
Residential, Townhouse
Built in 1998
871 Square Feet Lot
$324,900 Zestimate®
$255/sqft
$205/mo HOA
What's special
Gas fireplaceEat-in dining areaTwo spacious bedroom suitesNew carpet throughoutMain level open floorplanGreat kitchen with islandHigh ceilings with fans
- 100 days
- 349
- 33
Zillow last checked:
Listing updated:
Listed by:
Rick Christensen 503-680-1111,
Windermere Realty Trust
Source: RMLS (OR),MLS#: 582501341
Facts & features
Interior
Bedrooms & bathrooms
- Bedrooms: 2
- Bathrooms: 3
- Full bathrooms: 2
- Partial bathrooms: 1
- Main level bathrooms: 1
Rooms
- Room types: Laundry, EatingArea, Bedroom 2, Dining Room, Family Room, Kitchen, Living Room, Primary Bedroom
Primary bedroom
- Features: Bathroom, Ceiling Fan, Bathtub With Shower, Suite, Walkin Closet, Wallto Wall Carpet
- Level: Upper
- Area: 180
- Dimensions: 15 x 12
Bedroom 2
- Features: Bathroom, Ceiling Fan, Bathtub With Shower, Double Closet, Suite, Wallto Wall Carpet
- Level: Upper
- Area: 120
- Dimensions: 12 x 10
Dining room
- Features: Wallto Wall Carpet
- Level: Main
- Area: 81
- Dimensions: 9 x 9
Kitchen
- Features: Dishwasher, Disposal, Island, Microwave, Free Standing Range, Free Standing Refrigerator, Laminate Flooring
- Level: Main
- Area: 180
- Width: 12
Living room
- Features: Deck, Fireplace, Sliding Doors, Wallto Wall Carpet
- Level: Main
- Area: 285
- Dimensions: 19 x 15
Heating
- Forced Air, Fireplace(s)
Cooling
- Window Unit(s)
Appliances
- Included: Dishwasher, Disposal, Free-Standing Range, Free-Standing Refrigerator, Microwave, Range Hood, Washer/Dryer, Gas Water Heater
- Laundry: Laundry Room
Features
- Ceiling Fan(s), High Ceilings, Bathroom, Bathtub With Shower, Double Closet, Suite, Kitchen Island, Walk-In Closet(s)
- Flooring: Laminate, Wall to Wall Carpet
- Doors: Sliding Doors
- Windows: Double Pane Windows, Vinyl Frames
- Basement: None
- Number of fireplaces: 1
- Fireplace features: Gas
Interior area
- Total structure area: 1,276
- Total interior livable area: 1,276 sqft
Video & virtual tour
Property
Parking
- Total spaces: 2
- Parking features: Driveway, Off Street, Garage Door Opener, Attached, Tandem
- Attached garage spaces: 2
- Has uncovered spaces: Yes
Features
- Stories: 3
- Patio & porch: Deck
- Has view: Yes
- View description: Trees/Woods
Lot
- Size: 871 Square Feet
- Dimensions: 871 s.f.
- Features: Level, SqFt 0K to 2999
Details
- Parcel number: R2083988
- Zoning: R-15
Construction
Type & style
- Home type: Townhouse
- Property subtype: Residential, Townhouse
- Attached to another structure: Yes
Materials
- Cement Siding, Lap Siding
- Foundation: Concrete Perimeter
- Roof: Composition
Condition
- Resale
- New construction: No
- Year built: 1998
Utilities & green energy
- Gas: Gas
- Sewer: Public Sewer
- Water: Public
Community & HOA
HOA
- Has HOA: Yes
- Amenities included: Exterior Maintenance, Maintenance Grounds, Road Maintenance
- HOA fee: $205 monthly
Location
- Region: Beaverton
Financial & listing details
- Price per square foot: $255/sqft
- Tax assessed value: $393,180
- Annual tax amount: $4,024
- Date on market: 7/8/2026
- Cumulative days on market: 100 days
- Listing terms: Cash,Conventional,FHA,VA Loan
- Road surface type: Paved
Estimated market value
$324,900
$309,000 - $341,000
$1,934/mo
Price history
| Date | Event | Price |
|---|---|---|
| 10/13/2026 | Pending sale | $325,000$255/sqft |
Source:  RMLS (OR) #582501341 Report a problem RMLS (OR) #582501341 Report a problem | ||
| 8/30/2026 | Price change | $325,000-1.5%$255/sqft |
Source: RMLS (OR) #582501341 Report a problem | ||
| 7/25/2026 | Price change | $330,000-5.7%$259/sqft |
Source: RMLS (OR) #582501341 Report a problem | ||
| 7/8/2026 | Listed for sale | $350,000+72.4%$274/sqft |
Source: RMLS (OR) #582501341 Report a problem | ||
| 12/7/2006 | Sold | $203,000+50.4%$159/sqft |
Source: Public Record Report a problem | ||
| 10/29/1999 | Sold | $135,000$106/sqft |
Source: Public Record Report a problem | ||
Public tax history
| Year | Property taxes | Tax assessment |
|---|---|---|
| 2025 | $4,024 +4.4% | $212,950 +3% |
| 2024 | $3,856 +6.5% | $206,750 +3% |
| 2023 | $3,621 +3.3% | $200,730 +3% |
| 2022 | $3,504 +3.7% | $194,890 |
| 2021 | $3,378 +3.1% | -- |
| 2020 | $3,276 +3.4% | $183,710 +3% |
| 2019 | $3,169 +3.4% | $178,360 |
| 2018 | $3,065 | $178,360 +6.1% |
| 2017 | $3,065 +7.6% | $168,130 +3% |
| 2016 | $2,850 | $163,240 +3% |
| 2015 | $2,850 +7.1% | $158,490 +3% |
| 2014 | $2,660 +16.8% | $153,880 +9.9% |
| 2013 | $2,278 -2% | $140,060 -3.5% |
| 2012 | $2,325 -3.9% | $145,090 -7.7% |
| 2011 | $2,419 +2.6% | $157,200 -9% |
| 2010 | $2,358 +2.1% | $172,690 -2.5% |
| 2009 | $2,310 +8.4% | $177,070 -6.3% |
| 2008 | $2,131 +2.5% | $189,040 -0.2% |
| 2007 | $2,078 +11.6% | $189,370 +3.1% |
| 2006 | $1,862 -6.8% | $183,690 +22% |
| 2005 | $1,999 +7.3% | $150,540 +3.6% |
| 2004 | $1,862 -4.6% | $145,370 -1.9% |
| 2003 | $1,951 +11.3% | $148,180 +6.3% |
| 2002 | $1,753 +2.9% | $139,340 +1.9% |
| 2001 | $1,703 +10.4% | $136,780 -2.5% |
| 2000 | $1,542 | $140,240 |
Find assessor info on the county website
Monthly payment
Est. payment
Payment breakdown
Explore the cost of this home by adjusting the details. Changes won't be saved.Climate risks
Neighborhood: Marlene Village
Nearby schools
Schools provided by the listing agent
- Elementary: Barnes
- Middle: Meadow Park
- High: Sunset
Source: RMLS (OR). This data may not be complete. We recommend contacting the local school district to confirm school assignments for this home.


Similar homes
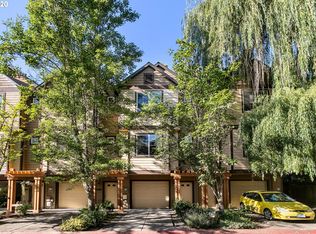
- $314,0003 bd3 ba1.2k sqft17271 SW Whitley Way, Beaverton, OR 97006Active

 MLS ID #429145729, Tanya Smith, Redfin. RMLS (OR)
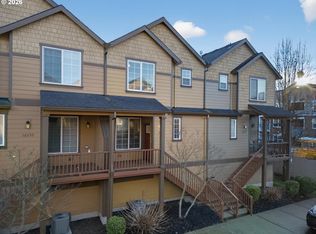
 - $370,0003 bd3 ba1.5k sqft16260 SW Mason Ln, Beaverton, OR 97006Active
 MLS ID #515155228, Andrew Misk, The Agency Portland. RMLS (OR)
 - $365,0003 bd3 ba1.4k sqft17151 SW Whitley Way, Beaverton, OR 97006Active
 MLS ID #777035784, Jessica Gilligan, John L. Scott. RMLS (OR)
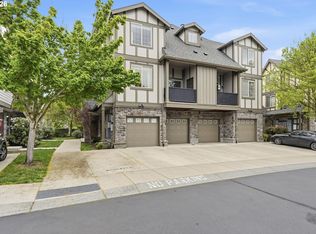
 - $319,9002 bd3 ba1.2k sqft7869 NE Rockne Way, Beaverton, OR 97006Active
 MLS ID #377606073, Michael Peterson, Barbara Nelson Realty Gp., LLC. RMLS (OR)
 - $303,0002 bd2 ba1.1k sqft1117 NE Perl Way, Hillsboro, OR 97006ActiveMLS ID #589656394, Tia Strutz, MORE Realty. RMLS (OR)
- $334,9963 bd3 ba1.5k sqft2924 SW Tranquility Ter, Beaverton, OR 97003ActiveMLS ID #162547557, Amy Asivido, Keller Williams Premier Partners. RMLS (OR)
- $325,0002 bd2 ba1k sqft1831 NE 101st Ave #102, Hillsboro, OR 97006ActiveMLS ID #562726618, Lindsay Borg, Oregon First. RMLS (OR)
- $364,9002 bd2 ba1.5k sqft260 NW Prescott Pl, Beaverton, OR 97006ActiveMLS ID #635369780, John McClain, Windermere Realty Trust. RMLS (OR)
- $345,0003 bd3 ba1.4k sqft14315 SW Cougar Ridge Dr, Beaverton, OR 97008ActiveMLS ID #490893929, Lauren Sinha, The Agency Portland. RMLS (OR)
- $340,0002 bd3 ba1.1k sqft340 NW 116th Ave Unit 103, Portland, OR 97229ActiveMLS ID #682668336, Renae Thompson, Knipe Realty ERA Powered. RMLS (OR)
- $329,9502 bd2 ba1.1k sqft15050 SW Mallard Dr Unit 201, Beaverton, OR 97007ActiveMLS ID #316150413, Richard Canifax, Oregon Digs Real Estate. RMLS (OR)
- $334,9002 bd3 ba1.4k sqft2781 SE Nicklaus Ct, Hillsboro, OR 97123ActiveMLS ID #211514036, Linda Viken, Coldwell Banker Bain. RMLS (OR)
- $334,0002 bd3 ba1.1k sqft15465 SW Sparrow Loop Unit 104, Beaverton, OR 97007ActiveMLS ID #371001958, Victoria Buck, Coldwell Banker Bain. RMLS (OR)
- $310,0002 bd2 ba910 sqft13875 SW Meridian St Unit 422, Beaverton, OR 97005ActiveMLS ID #659664060, Lillian Foster, Move Real Estate Inc. RMLS (OR)
- $340,0002 bd2 ba1.5k sqft10217 NW Jack Ln #91, Portland, OR 97229ActiveMLS ID #768750442, Beth Earnest, Real Broker. RMLS (OR)
- $324,9002 bd2 ba1.1k sqft595 NW Lost Springs Ter Unit 303, Portland, OR 97229ActiveMLS ID #562499868, Bill Bailey, RE/MAX Advantage Group. RMLS (OR)
- $360,0002 bd3 ba1.7k sqft881 NE Wheelock Pl, Hillsboro, OR 97006ActiveMLS ID #517385674, Lesly Hunnicutt, Redfin. RMLS (OR)
- $309,9002 bd3 ba1k sqft8600 SW 147th Ter Unit 102, Beaverton, OR 97007ActiveMLS ID #292391266, Michael Elton, eXp Realty, LLC. RMLS (OR)
- $359,9002 bd3 ba1.2k sqft2753 SE 75th Ave, Hillsboro, OR 97123ActiveMLS ID #241515437, Jordan Lundstrom, Keller Williams Sunset Corridor. RMLS (OR)
- $365,0002 bd2 ba1k sqft679 NW 118th Ave Unit 107, Portland, OR 97229ActiveMLS ID #482054625, Sarita Dua, Keller Williams Sunset Corridor. RMLS (OR)
