Welcome to your future home...charming 2 bed 2.5 bath townhouse nestled in a great location, just a block away from Nike HQ. Modern updates will welcome you as you head up the stairs to the main floor including luxury vinyl plank flooring and a kitchen refresh with white cabinets and new hardware, stainless steel kitchen appliances, hanging pot rack, and a kitchen island wrapped in decorative ship lap. The oversized living room has a gas fireplace for you to cozy up to on cool nights and the sliding door opens to the deck. Next is the spacious kitchen and dining nook, as well as a guest bathroom. On the top floor you will find the sun-filled primary bedroom with vaulted ceilings, a walk-in closet, and en-suite bathroom. The second bedroom is also on the top floor and has an en-suite bathroom as well. Plenty of parking in the community, you have an attached 2-car tandem garage, as well as surface parking. Well managed HOA with low dues, and no rental cap. Desirable neighborhood, close to HWY 26 and public transit, and just minutes from Cedar Hills Crossing with the restaurants and shops for every taste.
Sold
$420,000
639 SW Dillan Dr, Beaverton, OR 97006
2beds
1,276sqft
Residential, Townhouse
Built in 1998
871 Square Feet Lot
$374,400 Zestimate®
$329/sqft
$2,172 Estimated rent
Home value
$374,400
$356,000 - $393,000
$2,172/mo
Zestimate® history
Owner options
List your home for rent
$2,172/mo
Rent Zestimate®
Find your next renter with Zillow Rental Manager. Plus, with online applications, you can quickly screen prospective tenants – for free.
$2,172/mo
Rent Zestimate®
Refinance and save
$2,758/mo
Est. payment
Refinancing to a lower rate could help reduce your monthly payments and save thousands over the life of the loan.
$2,758/mo
Est. payment
Explore your selling options
Work with a Zillow partner agent
Leverage their expertise and Zillow's premium Showcase listings to get your home seen by more buyers.
Get startedList with your own agent
Get your home in front of millions of buyers by listing it on Zillow.
Learn how to do itSell it yourself
Take full control of how buyers see your home on Zillow by listing For Sale by Owner (FSBO).
List your homeWhat's special
Gas fireplaceModern updatesGuest bathroomVaulted ceilingsSpacious kitchenStainless steel kitchen appliancesSurface parking
Zillow last checked:
Listing updated:
Listed by:
Melissa Hartvigsen 971-295-6164,
MORE Realty
Bought with:
Adam Kaplan, 201216842
Branch Real Estate
Source: RMLS (OR),MLS#: 24047832
Facts & features
Interior
Bedrooms & bathrooms
- Bedrooms: 2
- Bathrooms: 3
- Full bathrooms: 2
- Partial bathrooms: 1
- Main level bathrooms: 1
Rooms
- Room types: Nook, Bedroom 2, Dining Room, Family Room, Kitchen, Living Room, Primary Bedroom
Primary bedroom
- Features: Bathroom, Ceiling Fan, Bathtub With Shower, Walkin Closet, Wallto Wall Carpet
- Level: Upper
- Area: 345
- Dimensions: 15 x 23
Bedroom 2
- Features: Bathroom, Bathtub With Shower, Double Closet, Wallto Wall Carpet
- Level: Upper
- Area: 132
- Dimensions: 11 x 12
Primary bathroom
- Level: Main
- Area: 30
- Dimensions: 6 x 5
Dining room
- Features: High Ceilings
- Level: Main
- Area: 66
- Dimensions: 11 x 6
Kitchen
- Features: Dishwasher, Disposal, Island, Kitchen Dining Room Combo, Microwave, Updated Remodeled, Free Standing Range, Free Standing Refrigerator, High Ceilings, Plumbed For Ice Maker
- Level: Main
- Area: 126
- Width: 14
Living room
- Features: Deck, Fireplace, Sliding Doors, High Ceilings
- Level: Main
- Area: 240
- Dimensions: 15 x 16
Heating
- Forced Air, Fireplace(s)
Cooling
- Central Air
Appliances
- Included: Dishwasher, Disposal, Free-Standing Range, Free-Standing Refrigerator, Microwave, Plumbed For Ice Maker, Stainless Steel Appliance(s), Washer/Dryer, Gas Water Heater
- Laundry: Laundry Room
Features
- Ceiling Fan(s), High Ceilings, Bathroom, Bathtub With Shower, Double Closet, Kitchen Island, Kitchen Dining Room Combo, Updated Remodeled, Walk-In Closet(s)
- Flooring: Wall to Wall Carpet
- Doors: Sliding Doors
- Windows: Double Pane Windows, Vinyl Frames
- Basement: None
- Number of fireplaces: 1
- Fireplace features: Gas
Interior area
- Total structure area: 1,276
- Total interior livable area: 1,276 sqft
Property
Parking
- Total spaces: 2
- Parking features: Driveway, Off Street, Garage Door Opener, Attached, Extra Deep Garage, Tandem
- Attached garage spaces: 2
- Has uncovered spaces: Yes
Features
- Stories: 3
- Patio & porch: Deck
Lot
- Size: 871 Square Feet
- Features: Commons, Greenbelt, Level, Trees, SqFt 0K to 2999
Details
- Parcel number: R2083991
- Zoning: R15
Construction
Type & style
- Home type: Townhouse
- Property subtype: Residential, Townhouse
- Attached to another structure: Yes
Materials
- Cement Siding
- Foundation: Slab
- Roof: Composition
Condition
- Updated/Remodeled
- New construction: No
- Year built: 1998
Utilities & green energy
- Gas: Gas
- Sewer: Public Sewer
- Water: Public
Community & HOA
Community
- Subdivision: Cpo 1 Cedar Hills-Cedar Mill N
HOA
- Has HOA: Yes
- Amenities included: Commons, Exterior Maintenance, Insurance, Maintenance Grounds, Management
- HOA fee: $165 monthly
Location
- Region: Beaverton
Financial & listing details
- Price per square foot: $329/sqft
- Tax assessed value: $394,170
- Annual tax amount: $3,621
- Date on market: 2/12/2024
- Cumulative days on market: 4 days
- Listing terms: Cash,Conventional,FHA,VA Loan
- Road surface type: Paved
Price history
| Date | Event | Price |
|---|---|---|
| 3/27/2024 | Sold | $420,000+5.3%$329/sqft |
Source:  RMLS (OR) #24047832 Report a problem RMLS (OR) #24047832 Report a problem | ||
| 2/16/2024 | Pending sale | $399,000$313/sqft |
Source: RMLS (OR) #24047832 Report a problem | ||
| 2/12/2024 | Listed for sale | $399,000+30.1%$313/sqft |
Source: RMLS (OR) #24047832 Report a problem | ||
| 3/23/2018 | Sold | $306,650+8.7%$240/sqft |
Source: RMLS (OR) #18384027 Report a problem | ||
| 2/6/2018 | Pending sale | $282,000$221/sqft |
Source: Premiere Property Group, LLC #18384027 Report a problem | ||
| 2/2/2018 | Listed for sale | $282,000+98.9%$221/sqft |
Source: Premiere Property Group, LLC #18384027 Report a problem | ||
| 12/10/2010 | Sold | $141,800-0.1%$111/sqft |
Source: Public Record Report a problem | ||
| 10/18/2010 | Price change | $142,000-5.3%$111/sqft |
Source: Re/Max Equity Group, Inc. #10075641 Report a problem | ||
| 10/15/2010 | Price change | $149,900-6.3%$117/sqft |
Source: Re/Max Equity Group, Inc. #10075641 Report a problem | ||
| 9/22/2010 | Listed for sale | $159,900+17.6%$125/sqft |
Source: Re/Max Equity Group, Inc. #10075641 Report a problem | ||
| 4/17/2003 | Sold | $136,000-0.9%$107/sqft |
Source: Public Record Report a problem | ||
| 5/11/1999 | Sold | $137,179$108/sqft |
Source: Public Record Report a problem | ||
Public tax history
| Year | Property taxes | Tax assessment |
|---|---|---|
| 2025 | $4,024 +4.4% | $212,950 +3% |
| 2024 | $3,856 +6.5% | $206,750 +3% |
| 2023 | $3,621 +3.3% | $200,730 +3% |
| 2022 | $3,504 +3.7% | $194,890 |
| 2021 | $3,378 +3.1% | -- |
| 2020 | $3,276 +3.4% | $183,710 +3% |
| 2019 | $3,169 +3.4% | $178,360 |
| 2018 | $3,065 | $178,360 +6.1% |
| 2017 | $3,065 +7.6% | $168,130 +3% |
| 2016 | $2,850 | $163,240 +3% |
| 2015 | $2,850 +7.2% | $158,490 +3% |
| 2014 | $2,657 +17% | $153,880 +10.2% |
| 2013 | $2,271 -2% | $139,640 -3.4% |
| 2012 | $2,318 -4.2% | $144,600 -7.7% |
| 2011 | $2,419 +2.6% | $156,680 -9% |
| 2010 | $2,358 +2.1% | $172,130 -2.5% |
| 2009 | $2,310 +8.4% | $176,530 -6.4% |
| 2008 | $2,131 +2.5% | $188,570 -0.4% |
| 2007 | $2,078 +11.6% | $189,370 +3.1% |
| 2006 | $1,862 -6.8% | $183,690 +22% |
| 2005 | $1,999 +7.3% | $150,540 +3.6% |
| 2004 | $1,862 -4.6% | $145,370 -1.9% |
| 2003 | $1,951 +11.3% | $148,180 +6.3% |
| 2002 | $1,753 +2.9% | $139,340 +1.9% |
| 2001 | $1,703 +10.4% | $136,780 -2.5% |
| 2000 | $1,542 | $140,240 |
Find assessor info on the county website
Neighborhood: Marlene Village
Nearby homes
- $403,0002 bd3 ba1.5k sqft633 SW Dillan Dr, Beaverton, OR 97006Sold

- $417,7002 bd3 ba1.4k sqft645 SW Dillan Dr, Beaverton, OR 97006Off Market

- $370,0002 bd3 ba1.5k sqft627 SW Dillan Dr, Beaverton, OR 97006Sold

- $330,0002 bd3 ba1.2k sqft621 SW Dillan Dr, Beaverton, OR 97006For Sale
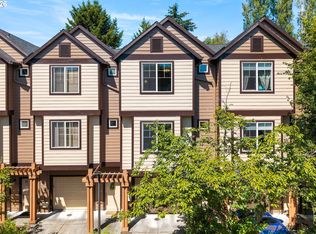
- $346,0002 bd3 ba1.2k sqft615 SW Dillan Dr, Beaverton, OR 97006Off Market
- $351,3002 bd3 ba1.2k sqft609 SW Dillan Dr, Beaverton, OR 97006Off Market
- $416,6003 bd2 ba1.4k sqft636 SW Dillan Dr, Beaverton, OR 97006Off Market
- $424,2003 bd1 ba960 sqft14680 SW Walton Ct, Beaverton, OR 97006Off Market
Nearby schools
GreatSchools rating
- 3/10Barnes Elementary SchoolGrades: PK-5Distance: 0.8 mi
- 3/10Meadow Park Middle SchoolGrades: 6-8Distance: 0.2 mi
- 9/10Sunset High SchoolGrades: 9-12Distance: 1 mi
Schools provided by the listing agent
- Elementary: Barnes
- Middle: Meadow Park
- High: Sunset
Source: RMLS (OR). This data may not be complete. We recommend contacting the local school district to confirm school assignments for this home.
Get a cash offer in 3 minutes
Find out how much your home could sell for in as little as 3 minutes with a no-obligation cash offer.
Estimated market value
$374,400
Get a cash offer in 3 minutes
Find out how much your home could sell for in as little as 3 minutes with a no-obligation cash offer.
Estimated market value
$374,400
- Oregon
- Washington County
- Beaverton
- 97006
- Marlene Village
- 639 SW Dillan Dr
Nearby cities
Nearby neighborhoods
Nearby zip codes
Other Beaverton Topics
