End-unit townhome-style condo with a coveted oversized tandem 2-car garage in the desirable Timberland community. Two bedrooms, two full baths, and a functional great room floorplan make this home an exceptional value. Features include high ceilings, a gas fireplace, hardwood floors, stainless steel appliances, and efficient heating and cooling with mini-splits in each room. The primary bedroom offers vaulted ceilings, a walk-in closet, and a private ensuite bath. A spacious deck off the dining room provides the perfect place to relax outdoors, with easy access to additional storage. The garage features epoxy floors and offers outstanding flexibility for parking, storage, hobbies, or workout space. Conveniently located near Cedar Hills shopping (including Market of Choice), dining, coffee shops, fitness studios, parks, trails, Nike, Intel, and Highway 26. Easy, low-maintenance living makes this an excellent option for first-time buyers, downsizers, or anyone seeking a convenient lifestyle. All appliances are included. Come home to Timberland!
Active
Price cut: $10K (7/8)
$365,000
679 NW 118th Ave Unit 107, Portland, OR 97229
2beds
1,094sqft
:
Get pre-qualified$2,899/mo
Residential, Condominium, Townhouse
Built in 2007
-- sqft lot
$-- Zestimate®
$334/sqft
$330/mo HOA
What's special
Gas fireplaceFunctional great room floorplanWalk-in closetHigh ceilingsPrivate ensuite bathHardwood floorsStainless steel appliances
- 46 days |
- 341 |
- 12 |
Zillow last checked:
Listing updated:
Listed by:
Sarita Dua 503-522-0090,
Keller Williams Sunset Corridor
Source: RMLS (OR),MLS#: 482054625
Facts & features
Interior
Bedrooms & bathrooms
- Bedrooms: 2
- Bathrooms: 2
- Full bathrooms: 2
Rooms
- Room types: Bedroom 2, Dining Room, Family Room, Kitchen, Living Room, Primary Bedroom
Primary bedroom
- Features: Suite, Vaulted Ceiling, Walkin Closet, Wallto Wall Carpet
- Level: Upper
- Area: 154
- Dimensions: 14 x 11
Bedroom 2
- Features: Vaulted Ceiling, Wallto Wall Carpet
- Level: Upper
- Area: 110
- Dimensions: 11 x 10
Dining room
- Features: Hardwood Floors, Sliding Doors, High Ceilings
- Level: Main
- Area: 110
- Dimensions: 11 x 10
Kitchen
- Features: Dishwasher, Disposal, Hardwood Floors, Microwave, Free Standing Range, Free Standing Refrigerator, High Ceilings, Plumbed For Ice Maker
- Level: Main
- Area: 104
- Width: 8
Living room
- Features: Fireplace, Hardwood Floors, High Ceilings
- Level: Main
- Area: 182
- Dimensions: 14 x 13
Heating
- Ductless, Mini Split, Fireplace(s)
Cooling
- Has cooling: Yes
Appliances
- Included: Dishwasher, Disposal, Free-Standing Range, Free-Standing Refrigerator, Microwave, Plumbed For Ice Maker, Stainless Steel Appliance(s), Washer/Dryer, Electric Water Heater
- Laundry: Laundry Room
Features
- High Ceilings, Vaulted Ceiling(s), Suite, Walk-In Closet(s)
- Flooring: Hardwood, Wall to Wall Carpet
- Doors: Sliding Doors
- Windows: Double Pane Windows, Vinyl Frames
- Basement: None
- Number of fireplaces: 1
- Fireplace features: Electric
- Common walls with other units/homes: 1 Common Wall
Interior area
- Total structure area: 1,094
- Total interior livable area: 1,094 sqft
Video & virtual tour
Property
Parking
- Total spaces: 2
- Parking features: Driveway, Off Street, Condo Garage (Attached), Attached, Tandem
- Attached garage spaces: 2
- Has uncovered spaces: Yes
Features
- Stories: 3
- Entry location: Ground Floor
- Patio & porch: Deck
- Has view: Yes
- View description: Trees/Woods
Lot
- Features: Level
Details
- Parcel number: R2153806
Construction
Type & style
- Home type: Townhouse
- Property subtype: Residential, Condominium, Townhouse
Materials
- Vinyl Siding, Wood Siding
- Foundation: Concrete Perimeter
- Roof: Composition
Condition
- Resale
- New construction: No
- Year built: 2007
Utilities & green energy
- Sewer: Public Sewer
- Water: Public
Community & HOA
Community
- Security: Fire Sprinkler System
- Subdivision: Timberland Falls
HOA
- Has HOA: Yes
- Amenities included: Exterior Maintenance, Front Yard Landscaping, Management
- HOA fee: $330 monthly
Location
- Region: Portland
Financial & listing details
- Price per square foot: $334/sqft
- Tax assessed value: $360,990
- Annual tax amount: $4,610
- Date on market: 6/10/2026
- Listing terms: Cash,Conventional
- Road surface type: Paved
Estimated market value
Not available
Estimated sales range
Not available
Not available
Price history
| Date | Event | Price |
|---|---|---|
| 7/8/2026 | Price change | $365,000-2.7%$334/sqft |
Source:  RMLS (OR) #482054625 Report a problem RMLS (OR) #482054625 Report a problem | ||
| 6/23/2026 | Price change | $375,000-6%$343/sqft |
Source: RMLS (OR) #482054625 Report a problem | ||
| 6/10/2026 | Listed for sale | $399,000+37.6%$365/sqft |
Source: RMLS (OR) #482054625 Report a problem | ||
| 4/28/2017 | Sold | $290,000-10.8%$265/sqft |
Source: RMLS (OR) #17618925 Report a problem | ||
| 12/22/2015 | Sold | $325,000+41.4%$297/sqft |
Source: Public Record Report a problem | ||
| 8/24/2007 | Sold | $229,904$210/sqft |
Source: Public Record Report a problem | ||
Public tax history
| Year | Property taxes | Tax assessment |
|---|---|---|
| 2025 | $4,610 +4.1% | $209,840 +3% |
| 2024 | $4,427 +5.9% | $203,730 +3% |
| 2023 | $4,180 +4.5% | $197,800 +3% |
| 2022 | $4,001 +3.6% | $192,040 |
| 2021 | $3,861 +3.1% | -- |
| 2020 | $3,743 +3.3% | $181,020 +3% |
| 2019 | $3,625 +3.3% | $175,750 |
| 2018 | $3,509 | $175,750 +6.1% |
| 2017 | $3,509 +7.6% | $165,670 +3% |
| 2016 | $3,261 | $160,850 +3% |
| 2015 | $3,261 +3.9% | $156,170 +3% |
| 2014 | $3,139 +6% | $151,630 +3% |
| 2013 | $2,961 +9.5% | $147,220 +3% |
| 2012 | $2,705 +3.2% | $142,940 -13.1% |
| 2011 | $2,620 +2.6% | $164,570 -19% |
| 2010 | $2,553 +2.3% | $203,280 +6.1% |
| 2009 | $2,495 +8.3% | $191,510 -13% |
| 2008 | $2,304 +466.4% | $220,120 +443.5% |
| 2007 | $407 | $40,500 |
Find assessor info on the county website
Monthly payment
Est. payment
Payment breakdown
Explore the cost of this home by adjusting the details. Changes won't be saved.Climate risks
Neighborhood: Central Beaverton
Nearby schools
GreatSchools rating
- 9/10Cedar Mill Elementary SchoolGrades: K-5Distance: 0.8 mi
- 9/10Tumwater Middle SchoolGrades: 6-8Distance: 0.1 mi
- 9/10Sunset High SchoolGrades: 9-12Distance: 1.1 mi
Schools provided by the listing agent
- Elementary: Cedar Mill
- Middle: Tumwater
- High: Sunset
Source: RMLS (OR). This data may not be complete. We recommend contacting the local school district to confirm school assignments for this home.
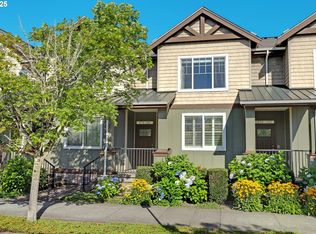
- $465,0003 bd3 ba1.7k sqft679 NW 118th Ave UNIT 104, Portland, OR 97229Sold
- $361,3002 bd2 ba1.1k sqft679 NW 118th Ave UNIT 102, Portland, OR 97229Off Market

- $331,6002 bd2 ba1.1k sqft679 NW 118th Ave UNIT 106, Portland, OR 97229Off Market

- $449,4003 bd3 ba1.7k sqft679 NW 118th Ave UNIT 103, Portland, OR 97229Off Market
- $474,8003 bd3 ba1.7k sqft679 NW 118th Ave #105, Portland, OR 97229Off Market
- $313,1002 bd2 ba1k sqft679 NW 118th Ave UNIT 101, Portland, OR 97229Off Market
- $348,7002 bd2 ba1.1k sqft655 NW 118th Ave, Portland, OR 97229Off Market
- $337,4002 bd2 ba1k sqft709 NW 118th Ave, Portland, OR 97229Off Market
A local agent can set up tours, give advice and negotiate with sellers.
Similar homes
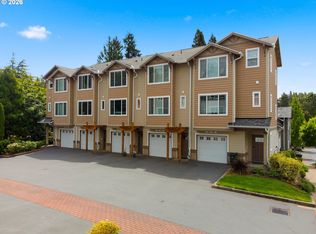
- $375,0002 bd3 ba1.1k sqft340 NW 116th Ave Unit 103, Portland, OR 97229Active
 MLS ID #682668336, Renae Thompson, Knipe Realty ERA Powered. RMLS (OR)
 - $339,9002 bd3 ba1.3k sqft595 NW 118th Ave Unit 101, Portland, OR 97229Active
 MLS ID #387242958, Joanne Galant, John L. Scott. RMLS (OR)
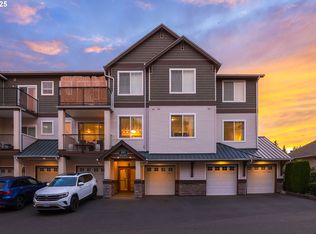
 - $324,9002 bd2 ba1.1k sqft595 NW Lost Springs Ter Unit 303, Portland, OR 97229Active
 MLS ID #562499868, Bill Bailey, RE/MAX Advantage Group. RMLS (OR)
 - $358,0002 bd2 ba1k sqft9721 NW Miller Hill Dr, Portland, OR 97229Active
 MLS ID #245496702, Livia Goodlett, Keller Williams Sunset Corridor. RMLS (OR)
 - $330,0002 bd3 ba1.2k sqft621 SW Dillan Dr, Beaverton, OR 97006ActiveMLS ID #582501341, Rick Christensen, Windermere Realty Trust. RMLS (OR)
- $350,0002 bd2 ba1.1k sqft15050 SW Mallard Dr Unit 201, Beaverton, OR 97007ActiveMLS ID #316150413, Richard Canifax, Oregon Digs Real Estate. RMLS (OR)
- $389,0002 bd3 ba1.4k sqft16167 NW Centine Ln, Portland, OR 97229ActiveMLS ID #550061407, Trent Werner, Uptown Properties, LLC. RMLS (OR)
- $355,0002 bd3 ba1.5k sqft20578 NW Sedona Ln, Beaverton, OR 97006ActiveMLS ID #451502578, Kelly Hagglund, The Kelly Group Real Estate. RMLS (OR)
- $359,9002 bd3 ba1.2k sqft15340 SW Lexington Ln, Beaverton, OR 97007ActiveMLS ID #734251661, Marshall Rosario, Real Broker. RMLS (OR)
- $417,5003 bd3 ba1.5k sqft4870 NW Olivares Ter, Portland, OR 97229ActiveMLS ID #465019134, Dirk Hmura, The Agency Portland. RMLS (OR)
- $380,0002 bd2 ba1.2k sqft17030 SW Rocky Ramble Ln, Sherwood, OR 97140ActiveMLS ID #194429894, Jonathan Schweitzer, Redfin. RMLS (OR)
- $375,0003 bd3 ba1.3k sqft1153 NE Arroyo Ave, Hillsboro, OR 97006ActiveMLS ID #743880521, Cathleen Clark Thomas, John L. Scott. RMLS (OR)
- $409,9002 bd3 ba1.5k sqft16220 SW Baseline Rd, Beaverton, OR 97006ActiveMLS ID #381455625, Sara Lewis, Cascade Hasson Sotheby's International Realty. RMLS (OR)
- $334,9963 bd3 ba1.5k sqft2924 SW Tranquility Ter, Beaverton, OR 97003ActiveMLS ID #162547557, Amy Asivido, Keller Williams Premier Partners. RMLS (OR)
- $360,0002 bd3 ba1.1k sqft7147 NE Rocky Brook St, Hillsboro, OR 97124ActiveMLS ID #373052301, Jill Saucedo, HomeSmart Realty Group. RMLS (OR)
- $425,0002 bd3 ba1.5k sqft4899 NW Blandy Ter, Portland, OR 97229ActiveMLS ID #519013950, Meagan Fogle, Keller Williams Realty Portland Elite. RMLS (OR)
- $329,0002 bd3 ba1k sqft16010 Audubon St Unit 103, Beaverton, OR 97003ActiveMLS ID #151654183, Lane Elmer, Harcourts Real Estate Network Group. RMLS (OR)
- $334,0002 bd3 ba1.1k sqft15465 SW Sparrow Loop Unit 104, Beaverton, OR 97007ActiveMLS ID #371001958, Victoria Buck, Coldwell Banker Bain. RMLS (OR)
- $399,9003 bd3 ba1.5k sqft16260 SW Mason Ln, Beaverton, OR 97006ActiveMLS ID #515155228, Andrew Misk, The Agency Portland. RMLS (OR)
- $380,0002 bd3 ba1.5k sqft15145 SW Canyon Wren Way, Beaverton, OR 97007ActiveMLS ID #297579605, Ryan DeJong, Genesis Realty. RMLS (OR)
