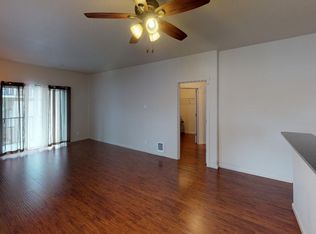
Remodeled one-level condo at The Overlook at Timberland. This light-filled 1,093 Sq Ft home features 2 bedrooms, including a primary suite with walk-in closet, and 2 full bathrooms. Recent updates include new slab quartz countertops in the kitchen and bathrooms, interior paint, light fixtures and carpeting. Spacious living room with fireplace and slider to a covered deck with storage. Dining area, kitchen with stainless steel appliances and utility room with washer/dryer. 1-car garage + additional parking. Incredible community--Timberland offers quiet residential living with neighborhood parks, walking trails, shopping, dining and top-rated schools. Minutes to Hwy 26, downtown, Nike, Intel and St. Vincent Medical Center.
Active
Price cut: $15K (9/1)
$290,000
590 NW Lost Springs Ter Unit 401, Portland, OR 97229
2beds
1,093sqft
Residential, Condominium
Built in 2012
-- sqft lot
$-- Zestimate®
$265/sqft
$445/mo HOA
What's special
Dining areaNeighborhood parksWalking trails
- 35 days
- 210
- 4
Zillow last checked:
Listing updated:
Listed by:
Dirk Hmura 503-740-0070,
The Agency Portland,
Cathi Render 971-806-2408,
The Agency Portland
Source: RMLS (OR),MLS#: 330820502
Facts & features
Interior
Bedrooms & bathrooms
- Bedrooms: 2
- Bathrooms: 2
- Full bathrooms: 2
- Main level bathrooms: 2
Rooms
- Room types: Utility Room, Bedroom 2, Dining Room, Family Room, Kitchen, Living Room, Primary Bedroom
Primary bedroom
- Features: Quartz, Soaking Tub, Suite, Walkin Closet
- Level: Main
- Area: 143
- Dimensions: 13 x 11
Bedroom 2
- Features: Closet
- Level: Main
- Area: 143
- Dimensions: 13 x 11
Dining room
- Level: Main
- Area: 90
- Dimensions: 10 x 9
Kitchen
- Features: Dishwasher, Pantry, Quartz
- Level: Main
- Area: 117
- Width: 9
Living room
- Features: Fireplace, Sliding Doors
- Level: Main
- Area: 132
- Dimensions: 12 x 11
Heating
- Baseboard, Fireplace(s)
Cooling
- Air Conditioning Ready
Appliances
- Included: Dishwasher, Free-Standing Range, Free-Standing Refrigerator, Microwave, Plumbed For Ice Maker, Stainless Steel Appliance(s), Washer/Dryer, Electric Water Heater
- Laundry: Laundry Room
Features
- High Speed Internet, Quartz, Closet, Pantry, Soaking Tub, Suite, Walk-In Closet(s)
- Flooring: Vinyl
- Doors: Sliding Doors
- Windows: Double Pane Windows, Vinyl Frames
- Basement: None
- Number of fireplaces: 1
- Fireplace features: Electric
- Common walls with other units/homes: 1 Common Wall
Interior area
- Total structure area: 1,093
- Total interior livable area: 1,093 sqft
Video & virtual tour
Property
Parking
- Total spaces: 1
- Parking features: Off Street, On Street, Condo Garage (Attached)
- Garage spaces: 1
- Has uncovered spaces: Yes
Accessibility
- Accessibility features: One Level, Utility Room On Main, Accessibility
Features
- Levels: One
- Stories: 1
- Entry location: Upper Floor
- Patio & porch: Deck
- Has view: Yes
- View description: Territorial
Details
- Parcel number: R2181252
Construction
Type & style
- Home type: Condo
- Property subtype: Residential, Condominium
Materials
- Vinyl Siding
- Foundation: Concrete Perimeter
- Roof: Composition
Condition
- Resale
- New construction: No
- Year built: 2012
Utilities & green energy
- Sewer: Public Sewer
- Water: Public
- Utilities for property: Cable Connected
Community & HOA
Community
- Security: Fire Sprinkler System
- Subdivision: Overlook At Timberland
HOA
- Has HOA: Yes
- Amenities included: All Landscaping, Commons, Exterior Maintenance, Insurance, Maintenance Grounds, Management, Sewer, Water
- HOA fee: $445 monthly
Location
- Region: Portland
Financial & listing details
- Price per square foot: $265/sqft
- Tax assessed value: $329,490
- Annual tax amount: $4,330
- Date on market: 8/6/2026
- Listing terms: Cash,Conventional,FHA,VA Loan
- Road surface type: Paved
Estimated market value
Not available
Estimated sales range
Not available
Not available
Price history
| Date | Event | Price |
|---|---|---|
| 9/1/2026 | Price change | $290,000-4.9%$265/sqft |
Source: | ||
| 8/6/2026 | Listed for sale | $305,000+22%$279/sqft |
Source: | ||
| 2/20/2018 | Listing removed | $1,395$1/sqft |
Source: BB Management Group, Inc. Report a problem | ||
| 2/2/2018 | Price change | $1,395-12.8%$1/sqft |
Source: BB Management Group, Inc. Report a problem | ||
| 1/4/2018 | Listed for rent | $1,600$1/sqft |
Source: BB Management Group, Inc. Report a problem | ||
| 7/1/2016 | Sold | $250,000+4.2%$229/sqft |
Source: | ||
| 6/6/2016 | Pending sale | $240,000$220/sqft |
Source: Hasson #16058767 Report a problem | ||
| 6/3/2016 | Listed for sale | $240,000+27%$220/sqft |
Source: Hasson #16058767 Report a problem | ||
| 4/22/2013 | Sold | $188,990$173/sqft |
Source: | ||
Public tax history
| Year | Property taxes | Tax assessment |
|---|---|---|
| 2025 | $4,331 +4.1% | $197,120 +3% |
| 2024 | $4,159 +5.9% | $191,380 +3% |
| 2023 | $3,927 +4.5% | $185,810 +3% |
| 2022 | $3,758 +3.6% | $180,400 |
| 2021 | $3,627 +3.1% | -- |
| 2020 | $3,516 +3.3% | $170,050 +3% |
| 2019 | $3,405 +3.3% | $165,100 |
| 2018 | $3,297 | $165,100 +6.1% |
| 2017 | $3,297 +7.6% | $155,640 +3% |
| 2016 | $3,063 | $151,110 +3% |
| 2015 | $3,063 +3.9% | $146,710 +3% |
| 2014 | $2,949 +5.7% | $142,440 +3% |
| 2013 | $2,790 | $138,300 |
Find assessor info on the county website
Monthly payment
Est. payment
Payment breakdown
Explore the cost of this home by adjusting the details. Changes won't be saved.Climate risks
Neighborhood: Central Beaverton
Nearby schools
Schools provided by the listing agent
- Elementary: Cedar Mill
- Middle: Tumwater
- High: Sunset
Source: RMLS (OR). This data may not be complete. We recommend contacting the local school district to confirm school assignments for this home.