Best Value, Location, and Move-in ready! This stylish 2BR/2BA condo offers modern one-level living in the heart of vibrant Bethany Village. Enjoy brand-new LVP flooring, new kitchen appliances, a quartz island kitchen, and an open-concept layout filled with natural light. The spacious primary suite features a large closet and double vanity, while the second bedroom is ideal for guests or a home office. Secure building entry, elevator access, in-unit laundry, and low-maintenance living make everyday life easy. Unbeatable walkability to restaurants, cafés, shops, QFC, fitness center, library, and more. Located in a highly rated school district with quick freeway access—just minutes to Intel and Nike. No rental cap. Seller to prepay one year of HOA dues at closing!
Active
$300,000
15320 NW Central Dr Unit 222, Portland, OR 97229
2beds
1,073sqft
:
Get pre-qualified$2,574/mo
Residential, Condominium
Built in 2002
-- sqft lot
$-- Zestimate®
$280/sqft
$442/mo HOA
What's special
Modern one-level livingElevator accessSecure building entrySpacious primary suiteNew kitchen appliancesLarge closetIn-unit laundry
- 46 days |
- 234 |
- 10 |
Zillow last checked:
Listing updated:
Listed by:
Alice Hsing 503-880-6842,
The Agency Portland
Source: RMLS (OR),MLS#: 162796574
Facts & features
Interior
Bedrooms & bathrooms
- Bedrooms: 2
- Bathrooms: 2
- Full bathrooms: 2
- Main level bathrooms: 2
Rooms
- Room types: Laundry, Bedroom 2, Dining Room, Family Room, Kitchen, Living Room, Primary Bedroom
Primary bedroom
- Features: Closet Organizer, Bathtub With Shower, Closet, Double Sinks, Vinyl Floor
- Level: Main
Bedroom 2
- Features: Closet, Vinyl Floor
- Level: Main
Dining room
- Features: Vinyl Floor
- Level: Main
Kitchen
- Features: Dishwasher, Disposal, Island, Microwave, Pantry, Free Standing Range, Free Standing Refrigerator, Vinyl Floor
- Level: Main
Appliances
- Included: Dishwasher, Disposal, Free-Standing Range, Free-Standing Refrigerator, Microwave, Stainless Steel Appliance(s), Washer/Dryer, Gas Water Heater
- Laundry: Laundry Room
Features
- Ceiling Fan(s), Quartz, Vaulted Ceiling(s), Bathtub With Shower, Built-in Features, Closet, Kitchen Island, Pantry, Closet Organizer, Double Vanity
- Flooring: Luxury Vinyl Plank, Tile, Vinyl
- Windows: Double Pane Windows, Vinyl Frames
- Basement: None
- Number of fireplaces: 1
- Fireplace features: Gas
- Common walls with other units/homes: 1 Common Wall
Interior area
- Total structure area: 1,073
- Total interior livable area: 1,073 sqft
Video & virtual tour
Property
Parking
- Parking features: Off Street, On Street, Shared Garage
- Has uncovered spaces: Yes
Accessibility
- Accessibility features: Accessible Elevator Installed, Accessible Entrance, Accessible Hallway, Main Floor Bedroom Bath, Utility Room On Main, Accessibility
Features
- Stories: 1
- Entry location: Upper Floor
- Patio & porch: Covered Patio, Patio
- Has view: Yes
- View description: Seasonal
Lot
- Features: Commons, Level
Details
- Parcel number: R2141942
- Zoning: CBD
Construction
Type & style
- Home type: Condo
- Property subtype: Residential, Condominium
Materials
- Stone
- Foundation: Slab
- Roof: Built-Up,Flat
Condition
- Resale
- New construction: No
- Year built: 2002
Utilities & green energy
- Sewer: Public Sewer
- Water: Public
Community & HOA
Community
- Features: Condo Elevator
- Security: Intercom Entry, Fire Sprinkler System
- Subdivision: Essenza Condo
HOA
- Has HOA: Yes
- Amenities included: Commons, Exterior Maintenance, Maintenance Grounds, Management, Trash
- HOA fee: $442 monthly
Location
- Region: Portland
Financial & listing details
- Price per square foot: $280/sqft
- Tax assessed value: $352,620
- Annual tax amount: $3,133
- Date on market: 6/22/2026
- Listing terms: Call Listing Agent,Conventional,FHA,VA Loan
- Road surface type: Concrete, Paved
Estimated market value
Not available
Estimated sales range
Not available
Not available
Price history
| Date | Event | Price |
|---|---|---|
| 6/23/2026 | Listed for sale | $300,000+32.7%$280/sqft |
Source:  RMLS (OR) #162796574 Report a problem RMLS (OR) #162796574 Report a problem | ||
| 12/28/2016 | Sold | $226,000+24.2%$211/sqft |
Source: RMLS (OR) #16253279 Report a problem | ||
| 6/7/2013 | Listing removed | $1,075$1/sqft |
Source: Regency Property Management Report a problem | ||
| 5/9/2013 | Price change | $1,075-6.5%$1/sqft |
Source: Regency Property Management Report a problem | ||
| 4/30/2013 | Price change | $1,150+4.5%$1/sqft |
Source: Pack 1st Properties, Inc Report a problem | ||
| 4/6/2013 | Price change | $1,100-4.3%$1/sqft |
Source: Pack 1st Properties Report a problem | ||
| 3/3/2013 | Price change | $1,150+9.5%$1/sqft |
Source: Pack 1st Properties, Inc Report a problem | ||
| 1/14/2013 | Listed for rent | $1,050$1/sqft |
Source: Pack 1st Properties, Inc Report a problem | ||
| 3/7/2006 | Sold | $181,940$170/sqft |
Source: Public Record Report a problem | ||
Public tax history
| Year | Property taxes | Tax assessment |
|---|---|---|
| 2025 | $3,134 +4.5% | $183,320 +3% |
| 2024 | $2,997 +3.7% | $177,990 +3% |
| 2023 | $2,890 +3.6% | $172,810 +3% |
| 2022 | $2,791 +3.9% | $167,780 |
| 2021 | $2,686 +3.1% | -- |
| 2020 | $2,605 +4.2% | $158,160 +3% |
| 2019 | $2,501 +3.4% | $153,560 |
| 2018 | $2,417 | $153,560 +6.1% |
| 2017 | $2,417 +7.7% | $144,750 +3% |
| 2016 | $2,244 | $140,540 +3% |
| 2015 | $2,244 +3.9% | $136,450 +3% |
| 2014 | $2,159 +38.3% | $132,480 +24.9% |
| 2013 | $1,561 +5.8% | $106,040 +4.2% |
| 2012 | $1,475 -21.3% | $101,720 -22.1% |
| 2011 | $1,874 +2.3% | $130,590 -14.4% |
| 2010 | $1,833 +1.9% | $152,510 -16.3% |
| 2009 | $1,798 +6.7% | $182,120 -11.7% |
| 2008 | $1,685 +2.2% | $206,220 -2% |
| 2007 | $1,650 +72.7% | $210,520 +134.3% |
| 2006 | $955 | $89,850 |
Find assessor info on the county website
Monthly payment
Est. payment
Payment breakdown
Explore the cost of this home by adjusting the details. Changes won't be saved.Climate risks
Neighborhood: 97229
Nearby schools
GreatSchools rating
- 8/10Jacob Wismer Elementary SchoolGrades: K-5Distance: 0.7 mi
- 8/10Stoller Middle SchoolGrades: 6-8Distance: 0.6 mi
- 9/10Sunset High SchoolGrades: 9-12Distance: 2 mi
Schools provided by the listing agent
- Elementary: Jacob Wismer
- Middle: Stoller
- High: Sunset
Source: RMLS (OR). This data may not be complete. We recommend contacting the local school district to confirm school assignments for this home.
- $339,5002 bd1 ba1.2k sqft15320 NW Central Dr UNIT 214, Portland, OR 97229For Sale
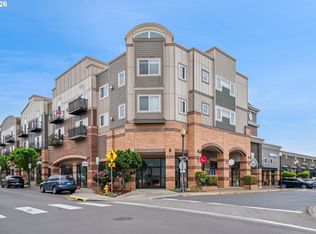
- $313,700-- bd2 ba1k sqft15320 NW Central Dr UNIT 220, Portland, OR 97229Off Market

- $362,200-- bd-- ba-- sqft15320 NW Central Dr UNIT 224, Portland, OR 97229Off Market
- $296,500-- bd-- ba-- sqft15320 NW Central Dr UNIT 321, Portland, OR 97229Off Market
- $283,100-- bd-- ba-- sqft15320 NW Central Dr UNIT 219, Portland, OR 97229Off Market
- $299,000-- bd-- ba-- sqft15320 NW Central Dr UNIT 219, Portland, OR 97229Off Market
- $263,600-- bd-- ba-- sqft15320 NW Central Dr UNIT 214, Portland, OR 97229Off Market
- $320,0002 bd2 ba1.1k sqft15320 NW Central Dr UNIT 317, Portland, OR 97229For Sale
A local agent can set up tours, give advice and negotiate with sellers.
Similar homes
- $305,0002 bd2 ba1k sqft590 NW Lost Springs Ter, Portland, OR 97229Active
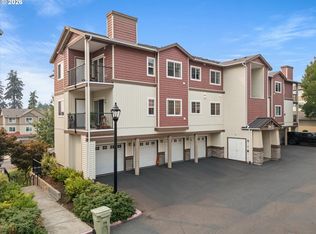
 MLS ID #330820502, Dirk Hmura, The Agency Portland. RMLS (OR)
 - $320,0002 bd2 ba1.1k sqft15320 NW Central Dr Unit 317, Portland, OR 97229Active
 MLS ID #468653187, Tony Apa, JMG - Jason Mitchell Group. RMLS (OR)
 - $289,0002 bd2 ba920 sqft16441 NW Chadwick Way Unit 303, Portland, OR 97229Active
 MLS ID #329708503, Carolyn Hoty, Keller Williams Realty Professionals. RMLS (OR)
 - $290,0002 bd2 ba920 sqft16322 NW Chadwick Way Unit 303, Portland, OR 97229Active
 MLS ID #681554266, Michael Enloe, Premiere Property Group, LLC. RMLS (OR)
 - $399,9003 bd3 ba1.4k sqft16193 NW Hildago Ln, Portland, OR 97229ActiveMLS ID #140950897, Aubrey Martin, Keller Williams Sunset Corridor. RMLS (OR)
- $300,0002 bd2 ba919 sqft13925 SW Meridian St Unit 202, Beaverton, OR 97005ActiveMLS ID #110066933, Dag Mavrolas, Premiere Property Group, LLC. RMLS (OR)
- $300,0002 bd2 ba919 sqft13875 SW Meridian St Unit 222, Beaverton, OR 97005ActiveMLS ID #558736703, Dag Mavrolas, Premiere Property Group, LLC. RMLS (OR)
- $297,0002 bd1 ba915 sqft5734 N Montana Ave Unit 2, Portland, OR 97217ActiveMLS ID #444334944, Todd Kinner, Works Real Estate. RMLS (OR)
- $417,5003 bd3 ba1.5k sqft4870 NW Olivares Ter, Portland, OR 97229ActiveMLS ID #465019134, Dirk Hmura, The Agency Portland. RMLS (OR)
- $265,0002 bd2 ba1.1k sqft17040 SW Whitley Way APT 201, Beaverton, OR 97006ActiveMLS ID #452510350, Michael De Hetre, Premiere Property Group, LLC. RMLS (OR)
- $289,0002 bd2 ba949 sqft17149 Sw Snowdale St., Beaverton, OR 97007ActiveMLS ID #480045073, Jill Hill, Knipe Realty ERA Powered. RMLS (OR)
- $365,0002 bd2 ba1k sqft679 NW 118th Ave Unit 107, Portland, OR 97229ActiveMLS ID #482054625, Sarita Dua, Keller Williams Sunset Corridor. RMLS (OR)
- $295,0002 bd2 ba1.2k sqft10336 SW Hollyridge Ln, Beaverton, OR 97005ActiveMLS ID #725655183, Esmeralda Callahan, Cascade Hasson Sotheby's International Realty. RMLS (OR)
- $403,9902 bd3 ba1.3k sqft16084 NW Pristine Ln, Portland, OR 97229ActiveMLS ID #495524359, Alice Hsing, The Agency Portland. RMLS (OR)
- $330,0002 bd2 ba994 sqft3812 S Kelly Ave APT 7, Portland, OR 97239ActiveMLS ID #771419198, Holly Rodriguez, The Agency Portland. RMLS (OR)
- $329,9002 bd3 ba1.2k sqft8656 NE Delamere Way, Beaverton, OR 97006ActiveMLS ID #331523764, Tony Apa, JMG - Jason Mitchell Group. RMLS (OR)
- $245,0001 bd1 ba697 sqft635 NW Lost Springs Ter Unit 401, Portland, OR 97229ActiveMLS ID #175261628, Tracy Hasson, Cascade Hasson Sotheby's International Realty. RMLS (OR)
- $295,0001 bd1 ba622 sqft315 NW Uptown Ter APT 2A, Portland, OR 97210ActiveMLS ID #234153915, Tracy Hasson, Cascade Hasson Sotheby's International Realty. RMLS (OR)
- $414,9003 bd3 ba1.4k sqft16328 NW Ernst St, Portland, OR 97229ActiveMLS ID #162863656, Richard Wold, Reger Homes, LLC. RMLS (OR)
- $339,9002 bd2 ba1.2k sqft10308 SW Hollyridge Ln, Beaverton, OR 97005ActiveMLS ID #435693513, John Walsh, John L. Scott. RMLS (OR)
