Price Improved! You won't want to miss this corner-unit condo in the highly sought-after Bethany Village! Enjoy an easy stroll to coffee shops, restaurants, shopping, fitness centers, and nearby Claremont Golf Club. This beautifully maintained 2-bedroom, 1-bath home offers ADA-compliant accessibility, secure elevator access, and an inviting open floor plan designed for comfortable everyday living. The spacious living area features a cozy gas fireplace and abundant natural light, while the kitchen is equipped with stainless steel appliances, gas cooking, an eat bar, and ample storage. The primary suite includes a walk-in closet and the home also offers a walk-in shower, covered patio, and convenient one-level living. An oversized garage with loft-style storage provides exceptional extra space. Enjoy low-maintenance living in an unbeatable NW Portland location with quick access to the Sunset Corridor and downtown Portland. This charming community truly offers the perfect blend of comfort, convenience, and lifestyle!
Active
Price cut: $10.5K (6/24)
$339,500
15320 NW Central Dr Unit 214, Portland, OR 97229
2beds
1,277sqft
:
Get pre-qualified$3,012/mo
Residential, Condominium
Built in 2002
-- sqft lot
$-- Zestimate®
$266/sqft
$600/mo HOA
What's special
Cozy gas fireplaceAda-compliant accessibilityCovered patioConvenient one-level livingAmple storageInviting open floor planWalk-in shower
- 86 days |
- 111 |
- 1 |
Zillow last checked:
Listing updated:
Listed by:
Richard Compton 503-704-7633,
Premiere Property Group, LLC
Source: RMLS (OR),MLS#: 709847123
Facts & features
Interior
Bedrooms & bathrooms
- Bedrooms: 2
- Bathrooms: 1
- Full bathrooms: 1
- Main level bathrooms: 1
Rooms
- Room types: Bedroom 2, Dining Room, Family Room, Kitchen, Living Room, Primary Bedroom
Primary bedroom
- Features: Bathroom, Ceiling Fan, Walkin Closet, Walkin Shower
- Level: Main
Bedroom 2
- Features: Closet, Wallto Wall Carpet
- Level: Main
Dining room
- Features: Kitchen Dining Room Combo
- Level: Main
Kitchen
- Features: Dishwasher, Disposal, Eat Bar, Gas Appliances, Microwave, Free Standing Range, Free Standing Refrigerator
- Level: Main
Living room
- Features: Fireplace
- Level: Main
Heating
- Zoned, Fireplace(s)
Cooling
- None
Appliances
- Included: Dishwasher, Disposal, Free-Standing Gas Range, Free-Standing Refrigerator, Gas Appliances, Microwave, Plumbed For Ice Maker, Stainless Steel Appliance(s), Free-Standing Range, Gas Water Heater
Features
- Ceiling Fan(s), High Ceilings, Closet, Kitchen Dining Room Combo, Eat Bar, Bathroom, Walk-In Closet(s), Walkin Shower
- Flooring: Laminate, Wall to Wall Carpet
- Windows: Double Pane Windows, Vinyl Frames
- Number of fireplaces: 1
- Fireplace features: Gas
Interior area
- Total structure area: 1,277
- Total interior livable area: 1,277 sqft
Property
Parking
- Total spaces: 1
- Parking features: On Street, Garage Door Opener, Condo Garage (Deeded), Detached
- Garage spaces: 1
- Has uncovered spaces: Yes
Accessibility
- Accessibility features: Accessible Doors, Accessible Elevator Installed, Accessible Entrance, Accessible Full Bath, Accessible Hallway, Main Floor Bedroom Bath, One Level, Walkin Shower, Accessibility, Handicap Access
Features
- Stories: 1
- Entry location: Upper Floor
- Patio & porch: Covered Patio, Patio
Details
- Parcel number: R2141934
Construction
Type & style
- Home type: Condo
- Architectural style: Contemporary
- Property subtype: Residential, Condominium
Materials
- Other
Condition
- Resale
- New construction: No
- Year built: 2002
Utilities & green energy
- Gas: Gas
- Sewer: Public Sewer
- Water: Public
- Utilities for property: Cable Connected
Community & HOA
Community
- Features: Condo Elevator
- Security: Fire Sprinkler System, Security Lights
HOA
- Has HOA: Yes
- Amenities included: Commons, Exterior Maintenance, Maintenance Grounds, Management, Trash
- HOA fee: $600 monthly
Location
- Region: Portland
Financial & listing details
- Price per square foot: $266/sqft
- Tax assessed value: $318,900
- Annual tax amount: $3,320
- Date on market: 5/8/2026
- Listing terms: Cash,Conventional
- Road surface type: Paved
Estimated market value
Not available
Estimated sales range
Not available
Not available
Price history
| Date | Event | Price |
|---|---|---|
| 6/24/2026 | Price change | $339,500-3%$266/sqft |
Source:  RMLS (OR) #709847123 Report a problem RMLS (OR) #709847123 Report a problem | ||
| 5/8/2026 | Listed for sale | $350,000+30.8%$274/sqft |
Source: RMLS (OR) #709847123 Report a problem | ||
| 7/27/2017 | Sold | $267,500+34.5%$209/sqft |
Source: Agent Provided Report a problem | ||
| 1/27/2006 | Sold | $198,890$156/sqft |
Source: Public Record Report a problem | ||
Public tax history
| Year | Property taxes | Tax assessment |
|---|---|---|
| 2025 | $3,320 +4.6% | $194,430 +3% |
| 2024 | $3,176 +3.7% | $188,770 +3% |
| 2023 | $3,063 +3.6% | $183,280 +3% |
| 2022 | $2,957 +3.9% | $177,950 |
| 2021 | $2,846 +3.1% | -- |
| 2020 | $2,760 +4.1% | $167,740 +3% |
| 2019 | $2,651 +3.4% | $162,860 |
| 2018 | $2,563 | $162,860 +6.1% |
| 2017 | $2,563 +7.7% | $153,520 +3% |
| 2016 | $2,379 | $149,050 +3% |
| 2015 | $2,379 +4% | $144,710 +3% |
| 2014 | $2,289 +39% | $140,500 +25.6% |
| 2013 | $1,646 +5.9% | $111,880 +4.3% |
| 2012 | $1,554 -21.6% | $107,240 -22% |
| 2011 | $1,981 +2% | $137,500 -14.4% |
| 2010 | $1,942 +1.9% | $160,600 -16.4% |
| 2009 | $1,905 +6.7% | $192,040 -12.2% |
| 2008 | $1,786 +2.2% | $218,700 -2% |
| 2007 | $1,748 +35.2% | $223,250 +83.7% |
| 2006 | $1,293 | $121,560 |
Find assessor info on the county website
Monthly payment
Est. payment
Payment breakdown
Explore the cost of this home by adjusting the details. Changes won't be saved.Climate risks
Neighborhood: 97229
Nearby schools
GreatSchools rating
- 8/10Jacob Wismer Elementary SchoolGrades: K-5Distance: 0.7 mi
- 8/10Stoller Middle SchoolGrades: 6-8Distance: 0.6 mi
- 9/10Sunset High SchoolGrades: 9-12Distance: 2 mi
Schools provided by the listing agent
- Elementary: Jacob Wismer
- Middle: Stoller
- High: Sunset
Source: RMLS (OR). This data may not be complete. We recommend contacting the local school district to confirm school assignments for this home.
- $300,0002 bd2 ba1k sqft15320 NW Central Dr UNIT 222, Portland, OR 97229For Sale
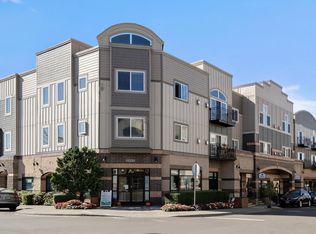
- $319,500-- bd2 ba1k sqft15320 NW Central Dr UNIT 220, Portland, OR 97229Off Market

- $372,500-- bd-- ba-- sqft15320 NW Central Dr UNIT 224, Portland, OR 97229Off Market
- $303,200-- bd-- ba-- sqft15320 NW Central Dr UNIT 321, Portland, OR 97229Off Market
- $285,400-- bd-- ba-- sqft15320 NW Central Dr UNIT 219, Portland, OR 97229Off Market
- $305,500-- bd-- ba-- sqft15320 NW Central Dr UNIT 219, Portland, OR 97229Off Market
- $278,200-- bd-- ba-- sqft15320 NW Central Dr UNIT 214, Portland, OR 97229Off Market
- $320,0002 bd2 ba1.1k sqft15320 NW Central Dr UNIT 317, Portland, OR 97229For Sale
A local agent can set up tours, give advice and negotiate with sellers.
Similar homes
- $320,0002 bd2 ba1.1k sqft15320 NW Central Dr Unit 317, Portland, OR 97229Active

 MLS ID #468653187, Tony Apa, JMG - Jason Mitchell Group. RMLS (OR)
 - $300,0002 bd2 ba1k sqft15320 NW Central Dr Unit 222, Portland, OR 97229ActiveMLS ID #162796574, Alice Hsing, The Agency Portland. RMLS (OR)
- $350,0002 bd2 ba1k sqft695 NW Falling Waters Ln Unit 404, Portland, OR 97229Active
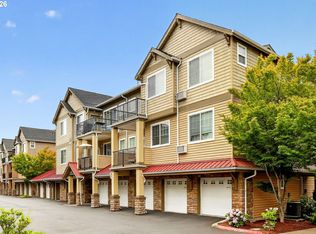 MLS ID #213064980, Genie Shook, John L. Scott. RMLS (OR)
 - $324,9002 bd2 ba1.1k sqft695 NW Falling Waters Ln Unit 304, Portland, OR 97229Active
 MLS ID #680315298, Noelle Luchs, Premiere Property Group, LLC. RMLS (OR)
 - $324,9002 bd2 ba1.1k sqft595 NW Lost Springs Ter Unit 303, Portland, OR 97229ActiveMLS ID #562499868, Bill Bailey, RE/MAX Advantage Group. RMLS (OR)
- $339,9002 bd3 ba1.3k sqft595 NW 118th Ave Unit 101, Portland, OR 97229ActiveMLS ID #387242958, Joanne Galant, John L. Scott. RMLS (OR)
- $335,0003 bd3 ba1.3k sqft16236 SW Gage Ln, Beaverton, OR 97006ActiveMLS ID #612107958, Ellen Hartzell, Redfin. RMLS (OR)
- $365,0002 bd2 ba1k sqft679 NW 118th Ave Unit 107, Portland, OR 97229ActiveMLS ID #482054625, Sarita Dua, Keller Williams Sunset Corridor. RMLS (OR)
- $260,0002 bd2 ba913 sqft17618 NW Springville Rd Unit A8, Portland, OR 97229ActiveMLS ID #606990671, Alexander Phan, Keller Williams Realty Professionals. RMLS (OR)
- $259,9002 bd2 ba1k sqft17548 NW Springville Rd Unit F8, Portland, OR 97229ActiveMLS ID #671031309, Katy Alstat, Keller Williams Realty Portland Premiere. RMLS (OR)
- $359,9002 bd3 ba1.1k sqft340 NW 116th Ave Unit 103, Portland, OR 97229ActiveMLS ID #682668336, Renae Thompson, Knipe Realty ERA Powered. RMLS (OR)
- $330,0002 bd2 ba994 sqft3812 S Kelly Ave APT 7, Portland, OR 97239ActiveMLS ID #771419198, Holly Rodriguez, The Agency Portland. RMLS (OR)
- $350,0003 bd2 ba1.2k sqft780 NW 185th Ave Unit 207, Beaverton, OR 97006ActiveMLS ID #766409742, Kelly Cherry, Home & Hearth Realty Group. RMLS (OR)
- $334,9963 bd3 ba1.5k sqft2924 SW Tranquility Ter, Beaverton, OR 97003ActiveMLS ID #162547557, Amy Asivido, Keller Williams Premier Partners. RMLS (OR)
- $334,0002 bd3 ba1.3k sqft342 NE Edgeway Dr, Hillsboro, OR 97006ActiveMLS ID #208368938, Chris Suarez, Keller Williams Sunset Corridor. RMLS (OR)
- $300,0002 bd2 ba919 sqft13875 SW Meridian St Unit 222, Beaverton, OR 97005ActiveMLS ID #558736703, Dag Mavrolas, Premiere Property Group, LLC. RMLS (OR)
- $350,0002 bd3 ba1.1k sqft7147 NE Rocky Brook St, Hillsboro, OR 97124ActiveMLS ID #373052301, Jill Saucedo, HomeSmart Realty Group. RMLS (OR)
- $289,9002 bd2 ba900 sqft13915 SW Meridian St Unit 307, Beaverton, OR 97005ActiveMLS ID #594365952, Tomas Navarro, Keller Williams Realty Professionals. RMLS (OR)
- $499,9003 bd3 ba1.7k sqft15708 NW Blueblossom St, Portland, OR 97229ActiveMLS ID #790718793, Venkatesan Muthu, Oregon First. RMLS (OR)
- $289,0002 bd2 ba949 sqft17149 Sw Snowdale St., Beaverton, OR 97007ActiveMLS ID #480045073, Jill Hill, Knipe Realty ERA Powered. RMLS (OR)
