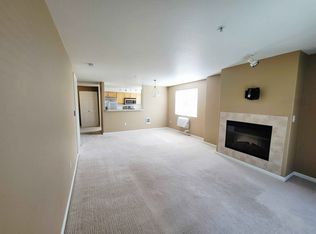
Tucked beside serene greenspace, this 3-bedroom, 2-bath condo offers the comfort and feel of a single-family home. A thoughtfully designed floorplan welcomes you with a gracious entry, a full laundry room, and abundant storage, including multiple closets. The light-filled kitchen, perfect for both everyday living and entertaining, flows seamlessly into the dining area and spacious living room, where a cozy fireplace and slider open to a private deck for morning coffee or evening relaxation. The primary suite is a true retreat with a walk-in closet and a spa-like bath featuring a walk-in shower and oval soaking tub. Additional features include air conditioning, durable laminate flooring, a one-car garage with extra storage, and a dedicated parking space in front. HOA dues cover water, sewer, and trash, allowing for low-maintenance living in a tranquil setting. Conveniently located to freeway access, bus lines, Tanasbourne shopping, food and more!
Active
$350,000
780 NW 185th Ave Unit 207, Beaverton, OR 97006
3beds
1,230sqft
Residential, Condominium
Built in 2007
-- sqft lot
$-- Zestimate®
$285/sqft
$400/mo HOA
What's special
Cozy fireplaceWalk-in closetAbundant storageAir conditioningLight-filled kitchenDurable laminate flooringGracious entry
- 396 days
- 103
- 0
Zillow last checked:
Listing updated:
Listed by:
Kelly Cherry 503-586-3575,
Home & Hearth Realty Group
Source: RMLS (OR),MLS#: 766409742
Facts & features
Interior
Bedrooms & bathrooms
- Bedrooms: 3
- Bathrooms: 2
- Full bathrooms: 2
- Main level bathrooms: 2
Rooms
- Room types: Laundry, Bedroom 2, Bedroom 3, Dining Room, Family Room, Kitchen, Living Room, Primary Bedroom
Primary bedroom
- Features: Ensuite, Soaking Tub, Walkin Closet, Wallto Wall Carpet
- Level: Main
- Area: 154
- Dimensions: 14 x 11
Bedroom 2
- Features: Closet, Wallto Wall Carpet
- Level: Main
- Area: 108
- Dimensions: 9 x 12
Bedroom 3
- Features: Closet, Wallto Wall Carpet
- Level: Main
- Area: 132
- Dimensions: 11 x 12
Dining room
- Features: Sliding Doors, Laminate Flooring
- Level: Main
- Area: 108
- Dimensions: 12 x 9
Kitchen
- Features: Dishwasher, Disposal, Microwave, Free Standing Range, Free Standing Refrigerator, Laminate Flooring
- Level: Main
- Area: 90
- Width: 10
Living room
- Features: Fireplace, Laminate Flooring
- Level: Main
- Area: 108
- Dimensions: 12 x 9
Heating
- Baseboard, Fireplace(s)
Cooling
- Wall Unit(s)
Appliances
- Included: Dishwasher, Disposal, Free-Standing Range, Free-Standing Refrigerator, Microwave, Stainless Steel Appliance(s), Electric Water Heater
- Laundry: Laundry Room
Features
- Soaking Tub, Closet, Walk-In Closet(s), Tile
- Flooring: Laminate, Wall to Wall Carpet
- Doors: Sliding Doors
- Windows: Vinyl Frames
- Basement: None
- Number of fireplaces: 1
- Fireplace features: Electric
- Common walls with other units/homes: 1 Common Wall
Interior area
- Total structure area: 1,230
- Total interior livable area: 1,230 sqft
Video & virtual tour
Property
Parking
- Total spaces: 1
- Parking features: Parking Pad, Garage Door Opener, Condo Garage (Attached), Attached
- Attached garage spaces: 1
- Has uncovered spaces: Yes
Features
- Stories: 1
- Entry location: Upper Floor
- Patio & porch: Covered Deck
Lot
- Features: Commons, Level
Details
- Additional structures: ToolShed
- Parcel number: R2152101
Construction
Type & style
- Home type: Condo
- Property subtype: Residential, Condominium
Materials
- Vinyl Siding
- Roof: Composition
Condition
- Resale
- New construction: No
- Year built: 2007
Utilities & green energy
- Sewer: Public Sewer
- Water: Public
Community & HOA
Community
- Security: Fire Sprinkler System
HOA
- Has HOA: Yes
- Amenities included: Commons, Management, Sewer, Trash, Water
- HOA fee: $400 monthly
Location
- Region: Beaverton
Financial & listing details
- Price per square foot: $285/sqft
- Tax assessed value: $358,110
- Annual tax amount: $4,066
- Date on market: 8/8/2025
- Listing terms: Cash,Conventional,FHA,VA Loan
- Road surface type: Paved
Estimated market value
Not available
Estimated sales range
Not available
Not available
Price history
| Date | Event | Price |
|---|---|---|
| 8/8/2025 | Listed for sale | $350,000+19.9%$285/sqft |
Source:  RMLS (OR) #766409742 Report a problem RMLS (OR) #766409742 Report a problem | ||
| 2/16/2021 | Sold | $291,900+24.2%$237/sqft |
Source: RMLS (OR) #21530373 Report a problem | ||
| 3/29/2019 | Sold | $235,000-6%$191/sqft |
Source: Public Record Report a problem | ||
| 6/23/2017 | Sold | $250,000+6.4%$203/sqft |
Source: RMLS (OR) #17190933 Report a problem | ||
| 5/23/2017 | Pending sale | $235,000$191/sqft |
Source: Weichert, Realtors on Main Street #17190933 Report a problem | ||
| 5/20/2017 | Listed for sale | $235,000+28.4%$191/sqft |
Source: Weichert, Realtors on Main Street #17190933 Report a problem | ||
| 3/9/2007 | Sold | $182,990$149/sqft |
Source: Public Record Report a problem | ||
Public tax history
| Year | Property taxes | Tax assessment |
|---|---|---|
| 2025 | $4,067 +4.1% | $185,110 +3% |
| 2024 | $3,906 +5.9% | $179,720 +3% |
| 2023 | $3,687 +4.5% | $174,490 +3% |
| 2022 | $3,529 +3.6% | $169,410 |
| 2021 | $3,406 +3.1% | -- |
| 2020 | $3,302 +3.3% | $159,690 +3% |
| 2019 | $3,198 +3.3% | $155,040 |
| 2018 | $3,096 | $155,040 +6.1% |
| 2017 | $3,096 +7.6% | $146,150 +3% |
| 2016 | $2,876 | $141,900 +3% |
| 2015 | $2,876 +3.9% | $137,770 +3% |
| 2014 | $2,770 +13.8% | $133,760 +3% |
| 2013 | $2,434 +3.6% | $129,870 +3.3% |
| 2012 | $2,349 -1.6% | $125,690 -9.2% |
| 2011 | $2,388 +2.6% | $138,430 -22.8% |
| 2010 | $2,327 +2.3% | $179,350 -1.7% |
| 2009 | $2,274 +8.3% | $182,460 -9.1% |
| 2008 | $2,100 +33.2% | $200,650 +16.7% |
| 2007 | $1,577 | $172,000 |
Find assessor info on the county website
Monthly payment
Est. payment
Payment breakdown
Explore the cost of this home by adjusting the details. Changes won't be saved.Climate risks
Neighborhood: Five Oaks - Triple Creek
Nearby schools
Schools provided by the listing agent
- Elementary: Mckinley
- Middle: Five Oaks
- High: Westview
Source: RMLS (OR). This data may not be complete. We recommend contacting the local school district to confirm school assignments for this home.
- $259,9992 bd2 ba956 sqft780 NW 185th Ave UNIT 204, Beaverton, OR 97006For Sale

- $285,0002 bd2 ba956 sqft780 NW 185th Ave UNIT 105, Beaverton, OR 97006Sold

- $271,0002 bd2 ba1.1k sqft780 NW 185th Ave UNIT 202, Beaverton, OR 97006Off Market
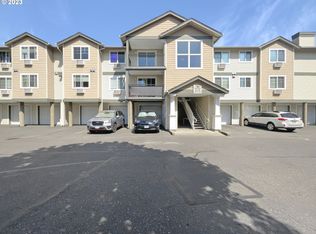
- $283,0002 bd2 ba956 sqft780 NW 185th Ave UNIT 306, Beaverton, OR 97006Sold
Similar homes
- $319,0003 bd3 ba1.2k sqft17271 SW Whitley Way, Beaverton, OR 97006Active

 MLS ID #429145729, Tanya Smith, Redfin. RMLS (OR)
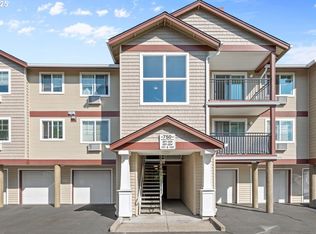
 - $299,9992 bd2 ba956 sqft750 NW 185th Ave Unit 203, Beaverton, OR 97006Active
 MLS ID #620316672, Monica Bakken, Coldwell Banker Bain. RMLS (OR)
 - $325,0003 bd3 ba1.3k sqft16236 SW Gage Ln, Beaverton, OR 97006Active
 MLS ID #612107958, Ellen Hartzell, Redfin. RMLS (OR)
 - $249,0002 bd2 ba1k sqft720 NW 185th Ave Unit 307, Beaverton, OR 97006Active
 MLS ID #773281535, Carina Liu, Berkshire Hathaway HomeServices NW Real Estate. RMLS (OR)
 - $334,9002 bd3 ba1.4k sqft7967 NE Heiser St, Hillsboro, OR 97006ActiveMLS ID #280493834, Darcie VanderZanden, Keller Williams Sunset Corridor. RMLS (OR)
- $370,0003 bd3 ba1.2k sqft3223 SW 179th Ter, Beaverton, OR 97003ActiveMLS ID #382671450, Cindy McGraw, Equity Oregon Real Estate. RMLS (OR)
- $395,0003 bd3 ba1.4k sqft1847 NE 102nd Ave, Hillsboro, OR 97006ActiveMLS ID #509532195, Cathleen Clark Thomas, John L. Scott. RMLS (OR)
- $310,0002 bd2 ba1.1k sqft1117 NE Perl Way, Hillsboro, OR 97006ActiveMLS ID #589656394, Tia Strutz, MORE Realty. RMLS (OR)
- $379,9003 bd3 ba1.5k sqft16260 SW Mason Ln, Beaverton, OR 97006ActiveMLS ID #515155228, Andrew Misk, The Agency Portland. RMLS (OR)
- $360,0002 bd3 ba1.7k sqft881 NE Wheelock Pl, Hillsboro, OR 97006ActiveMLS ID #517385674, Lesly Hunnicutt, Redfin. RMLS (OR)
- $325,0002 bd3 ba1.2k sqft621 SW Dillan Dr, Beaverton, OR 97006ActiveMLS ID #582501341, Rick Christensen, Windermere Realty Trust. RMLS (OR)
- $334,9963 bd3 ba1.5k sqft2924 SW Tranquility Ter, Beaverton, OR 97003ActiveMLS ID #162547557, Amy Asivido, Keller Williams Premier Partners. RMLS (OR)
- $332,5002 bd3 ba1.1k sqft17505 SW Blanton St APT A1, Beaverton, OR 97078ActiveMLS ID #583569882, Julie Yarnall, Keller Williams Realty Portland Premiere. RMLS (OR)
- $409,9003 bd3 ba1.4k sqft435 SW 149th Ter, Beaverton, OR 97006ActiveMLS ID #636790697, Susanne Watzig, Integrity Home Realty LLC. RMLS (OR)
- $324,9002 bd2 ba1.1k sqft595 NW Lost Springs Ter Unit 303, Portland, OR 97229ActiveMLS ID #562499868, Bill Bailey, RE/MAX Advantage Group. RMLS (OR)
- $319,9002 bd3 ba1.2k sqft7869 NE Rockne Way, Beaverton, OR 97006ActiveMLS ID #377606073, Michael Peterson, Barbara Nelson Realty Gp., LLC. RMLS (OR)
- $320,0002 bd2 ba1k sqft14800 SW Sandhill Loop #201, Beaverton, OR 97007ActiveMLS ID #117517097, Alysa-Marie Farhoud, Real Broker. RMLS (OR)
- $325,0002 bd2 ba1.2k sqft14745 SW Sandhill Loop Unit 204, Beaverton, OR 97007ActiveMLS ID #540966337, Holly Rodriguez, The Agency Portland. RMLS (OR)
- $362,0003 bd3 ba1.3k sqft6546 NE Forest Ln, Hillsboro, OR 97124ActiveMLS ID #289346494, Sheri Johnson, JMG - Jason Mitchell Group. RMLS (OR)
- $299,9002 bd2 ba991 sqft14600 SW Magpie Ln Unit 102, Beaverton, OR 97007ActiveMLS ID #192486231, Michele Montoya, MORE Realty. RMLS (OR)
