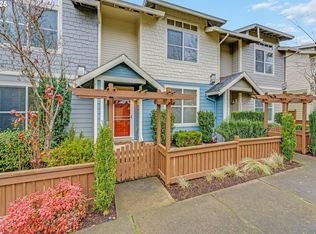
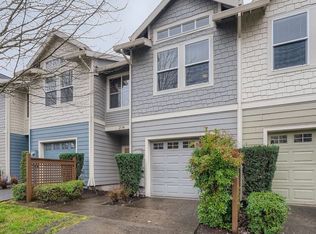
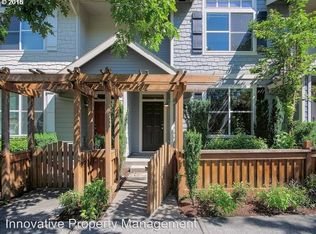
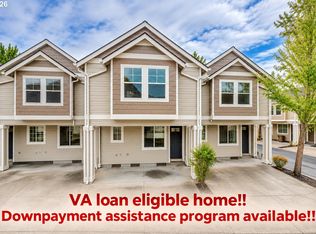
Light, bright and open floor plan for this impeccably maintained end-unit home in desirable Tanasbourne! High ceilings, vaulted spaces & large windows fill the home with natural light while maintaining wonderful privacy. The inviting great room features a gas fireplace, built-ins, and an open layout perfect for everyday living & entertaining. Enjoy a fenced backyard for pets or gardening. Upstairs, the spacious primary suite w/ walk-in closet and ensuite bath with double sinks is complete with an easy-care garden tub. Two additional bedrooms, a wide hallway (office area??), and convenient upstairs laundry complete the upper level. The attached one-car garage offers storage. All appliances included, low HOA, and move-in ready! Fantastic location near shopping, restaurants, and grocery options from Whole Foods to WinCo, with quick access to Hwy 26, Nike & Intel - Parks & walking paths moments away. A wonderful combination of comfort, convenience, and easy living!
Active
$410,000
2136 NE Redelfs Way, Hillsboro, OR 97006
3beds
1,499sqft
Residential, Townhouse
Built in 2007
1,742 Square Feet Lot
$411,600 Zestimate®
$274/sqft
$289/mo HOA
What's special
Gas fireplaceConvenient upstairs laundryInviting great roomEasy-care garden tubHigh ceilingsVaulted spacesTwo additional bedrooms
- 1 hour
- 30
- 3
Zillow last checked:
Listing updated:
Listed by:
Suzan Hopman 503-702-7656,
RE/MAX Equity Group
Source: RMLS (OR),MLS#: 204811015
Facts & features
Interior
Bedrooms & bathrooms
- Bedrooms: 3
- Bathrooms: 3
- Full bathrooms: 2
- Partial bathrooms: 1
- Main level bathrooms: 1
Rooms
- Room types: Bedroom 2, Bedroom 3, Dining Room, Family Room, Kitchen, Living Room, Primary Bedroom
Primary bedroom
- Features: Ceiling Fan, Double Sinks, Ensuite, High Ceilings, Walkin Closet
- Level: Upper
- Area: 168
- Dimensions: 14 x 12
Bedroom 2
- Features: Builtin Features, Closet, Wallto Wall Carpet
- Level: Upper
- Area: 108
- Dimensions: 12 x 9
Bedroom 3
- Features: Closet, Wallto Wall Carpet
- Level: Upper
- Area: 81
- Dimensions: 9 x 9
Dining room
- Features: High Ceilings, Laminate Flooring
- Level: Main
- Area: 56
- Dimensions: 8 x 7
Kitchen
- Features: Dishwasher, Disposal, Gas Appliances, Microwave, Pantry, High Ceilings, Laminate Flooring
- Level: Main
- Area: 88
- Width: 8
Living room
- Features: Builtin Features, Fireplace, High Ceilings, Laminate Flooring
- Level: Main
- Area: 120
- Dimensions: 12 x 10
Heating
- Forced Air, Fireplace(s)
Cooling
- Central Air
Appliances
- Included: Dishwasher, Disposal, Free-Standing Gas Range, Free-Standing Refrigerator, Washer/Dryer, Gas Appliances, Microwave, Gas Water Heater, Tank Water Heater
Features
- Ceiling Fan(s), Granite, High Ceilings, Soaking Tub, Vaulted Ceiling(s), Built-in Features, Closet, Pantry, Double Vanity, Walk-In Closet(s), Tile
- Flooring: Laminate, Wall to Wall Carpet
- Windows: Double Pane Windows, Vinyl Frames
- Basement: Other
- Number of fireplaces: 1
- Fireplace features: Gas
Interior area
- Total structure area: 1,499
- Total interior livable area: 1,499 sqft
Video & virtual tour
Property
Parking
- Total spaces: 1
- Parking features: Driveway, On Street, Garage Door Opener, Attached
- Attached garage spaces: 1
- Has uncovered spaces: Yes
Features
- Stories: 2
- Patio & porch: Porch
- Exterior features: Yard
- Fencing: Fenced
Lot
- Size: 1,742 Square Feet
- Features: Commons, Level, Trees, SqFt 0K to 2999
Details
- Parcel number: R2149027
Construction
Type & style
- Home type: Townhouse
- Architectural style: Traditional
- Property subtype: Residential, Townhouse
- Attached to another structure: Yes
Materials
- Cement Siding, Shake Siding
- Foundation: Slab
- Roof: Composition
Condition
- Resale
- New construction: No
- Year built: 2007
Utilities & green energy
- Gas: Gas
- Sewer: Public Sewer
- Water: Public
Community & HOA
Community
- Subdivision: Tanasbourne
HOA
- Has HOA: Yes
- Amenities included: Commons, Exterior Maintenance, Maintenance Grounds, Management
- HOA fee: $289 monthly
Location
- Region: Hillsboro
Financial & listing details
- Price per square foot: $274/sqft
- Tax assessed value: $426,380
- Annual tax amount: $3,305
- Date on market: 11/5/2026
- Listing terms: Cash,Conventional,FHA,VA Loan
- Road surface type: Paved
Estimated market value
$411,600
$391,000 - $432,000
$2,412/mo
Price history
| Date | Event | Price |
|---|---|---|
| 11/6/2026 | Listed for sale | $410,000+91.6%$274/sqft |
Source:  RMLS (OR) #204811015 Report a problem | ||
| 4/27/2009 | Sold | $214,000$143/sqft |
Source: Public Record Report a problem | ||
Public tax history
| Year | Property taxes | Tax assessment |
|---|---|---|
| 2025 | $3,306 +0.4% | $201,490 +3% |
| 2024 | $3,294 +2.9% | $195,630 +3% |
| 2023 | $3,200 +2.8% | $189,930 +3% |
| 2022 | $3,113 +2.1% | $184,410 |
| 2021 | $3,051 +2.2% | -- |
| 2020 | $2,985 -11% | $173,830 -11% |
| 2019 | $3,353 +4.5% | $195,210 |
| 2018 | $3,210 | $195,210 +6.1% |
| 2017 | $3,210 +6.7% | $184,010 +3% |
| 2016 | $3,009 | $178,660 +3% |
| 2015 | $3,009 +4.2% | $173,460 +3% |
| 2014 | $2,888 +2.8% | $168,410 +3% |
| 2013 | $2,809 +3.2% | $163,510 +3% |
| 2012 | $2,722 +3.8% | $158,750 -17.9% |
| 2011 | $2,624 +1.3% | $193,370 -5.7% |
| 2010 | $2,590 +3.6% | $205,020 -3.1% |
| 2009 | $2,501 +188.1% | $211,560 +146% |
| 2008 | $868 +0.4% | $86,000 -7.6% |
| 2007 | $864 | $93,060 |
Find assessor info on the county website
Monthly payment
Est. payment
Payment breakdown
Explore the cost of this home by adjusting the details. Changes won't be saved.Climate risks
Neighborhood: 97006
Nearby schools
Schools provided by the listing agent
- Elementary: Lenox
- Middle: Poynter
- High: Liberty
Source: RMLS (OR). This data may not be complete. We recommend contacting the local school district to confirm school assignments for this home.
Similar homes
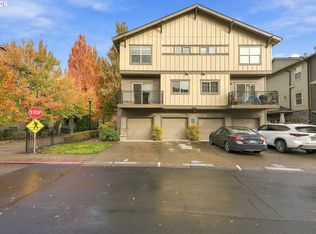
- $319,0002 bd3 ba1.2k sqft798 NE Adwick Dr, Hillsboro, OR 97006Active
 MLS ID #512298625, Jeffrey Hjelte, Berkshire Hathaway HomeServices NW Real Estate. RMLS (OR)
- $299,9002 bd2 ba1k sqft8646 NE Hyde Park Ln, Hillsboro, OR 97006Active
 MLS ID #417169468, Jesse Dill, Premiere Property Group, LLC. RMLS (OR)
- $330,0003 bd2 ba1.1k sqft8638 NE Hyde Park Ln, Hillsboro, OR 97006Active
 MLS ID #208684152, Jesse Dill, Premiere Property Group, LLC. RMLS (OR)
- $--3 bd3 ba1.4k sqft1574 NW Bridgeway Ln, Beaverton, OR 97006AuctionXome
- $397,0003 bd3 ba1.5k sqft637 NW Garswood Ter, Beaverton, OR 97006ActiveMLS ID #289979484, Patrick Smith, Century 21 North Homes Realty. RMLS (OR)
- $399,0003 bd3 ba1.5k sqft7236 NE Stoneybrook St, Hillsboro, OR 97124ActiveMLS ID #502529514, Sarah Ruffner, Where, Inc. RMLS (OR)
- $395,0003 bd4 ba1.6k sqft19632 SW Blackbear Ct, Beaverton, OR 97006ActiveMLS ID #363285934, Alexander Phan, Keller Williams Realty Professionals. RMLS (OR)
- $419,9003 bd3 ba1.3k sqft593 SW 207th Ave, Beaverton, OR 97006ActiveMLS ID #152795489, Robert Bass, Tri-Star Properties, Inc.. RMLS (OR)
- $425,0003 bd3 ba1.4k sqft7421 NE Shaleen St, Hillsboro, OR 97124ActiveMLS ID #610390246, Beth Benner, Real Broker. RMLS (OR)
- $410,0002 bd3 ba1.4k sqft7024 NE Cherry Dr, Hillsboro, OR 97124ActiveMLS ID #425862758, Xinyu Li, MORE Realty. RMLS (OR)
- $400,0003 bd3 ba1.2k sqft571 SW 207th Ave, Beaverton, OR 97006ActiveMLS ID #220263407, Sharon Parmenter, Opendoor Brokerage LLC. RMLS (OR)
- $374,9003 bd3 ba1.6k sqft187 NE 80th Ave, Hillsboro, OR 97006ActiveMLS ID #641077170, John Tae, eXp Realty, LLC. RMLS (OR)
- $450,0003 bd3 ba1.6k sqft10573 NE Summer Falls St, Hillsboro, OR 97006ActiveMLS ID #705631488, Tanya Smith, Redfin. RMLS (OR)
- $349,9002 bd3 ba1.7k sqft7915 NE Rockne Way, Hillsboro, OR 97006ActiveMLS ID #697010769, Stephanie Partain, Partain Properties, LLC. RMLS (OR)
- $329,9002 bd2 ba1.5k sqft260 NW Prescott Pl, Beaverton, OR 97006ActiveMLS ID #635369780, John McClain, Windermere Realty Trust. RMLS (OR)
- $429,0003 bd3 ba1.5k sqft10517 NE Summer Falls St, Beaverton, OR 97006ActiveMLS ID #401076026, Mika Kobayashi, EM Realty Group. RMLS (OR)
- $360,0002 bd3 ba1.7k sqft881 NE Wheelock Pl, Hillsboro, OR 97006ActiveMLS ID #517385674, Lesly Hunnicutt, Redfin. RMLS (OR)
- $449,0003 bd4 ba1.7k sqft6026 NE Maidstone St, Hillsboro, OR 97124ActiveMLS ID #384075085, Jassi Akkal, Oregon First. RMLS (OR)
- $345,0003 bd3 ba1.3k sqft17070 NW Orion Greens Ct, Beaverton, OR 97006ActiveMLS ID #212626291, Kendal Miller, Keller Williams Realty Portland Elite. RMLS (OR)
