Discover your dream home in the heart of Sommerset West where modern elegance meets serene living. This stunning property features an open-concept design that seamlessly blends style and functionality. With spacious living areas bathed in natural light, you’ll find the perfect atmosphere for relaxation or entertaining guests. The gourmet kitchen is equipped with stainless steel appliances. The front door faces the beautiful walkway and only steps way to PCC Willow Creek Center. [Home Energy Score = 7. HES Report at https://rpt.greenbuildingregistry.com/hes/OR10251056]
Active
Price cut: $11K (10/13)
$444,000
10517 NE Summer Falls St, Beaverton, OR 97006
3beds
1,512sqft
Residential, Single Family Residence
Built in 2011
-- sqft lot
$-- Zestimate®
$294/sqft
$266/mo HOA
What's special
Open-concept designGourmet kitchenStainless steel appliances
- 68 days
- 478
- 26
Zillow last checked:
Listing updated:
Listed by:
Mika Kobayashi 360-910-3633,
EM Realty Group
Source: RMLS (OR),MLS#: 401076026
Facts & features
Interior
Bedrooms & bathrooms
- Bedrooms: 3
- Bathrooms: 3
- Full bathrooms: 2
- Partial bathrooms: 1
- Main level bathrooms: 1
Rooms
- Room types: Bedroom 2, Bedroom 3, Dining Room, Family Room, Kitchen, Living Room, Primary Bedroom
Primary bedroom
- Features: Suite, Vaulted Ceiling
- Level: Upper
Bedroom 2
- Level: Upper
Bedroom 3
- Level: Upper
Dining room
- Features: Hardwood Floors
- Level: Main
Kitchen
- Features: Gas Appliances, Hardwood Floors, Granite
- Level: Lower
Living room
- Features: Fireplace, Hardwood Floors
- Level: Main
Heating
- Forced Air, Fireplace(s)
Cooling
- Central Air
Appliances
- Included: Dishwasher, Disposal, Free-Standing Range, Free-Standing Refrigerator, Washer/Dryer, Gas Appliances, Electric Water Heater
- Laundry: Laundry Room
Features
- High Ceilings, Granite, Suite, Vaulted Ceiling(s), Tile
- Flooring: Hardwood, Wall to Wall Carpet
- Windows: Vinyl Frames
- Basement: Crawl Space
- Number of fireplaces: 1
- Fireplace features: Gas
Interior area
- Total structure area: 1,512
- Total interior livable area: 1,512 sqft
Video & virtual tour
Property
Parking
- Total spaces: 2
- Parking features: Garage Door Opener, Attached
- Attached garage spaces: 2
Accessibility
- Accessibility features: Garage On Main, Ground Level, Accessibility
Features
- Levels: Two
- Stories: 2
- Fencing: Fenced
Lot
- Features: Level, SqFt 0K to 2999
Details
- Parcel number: R2173874
Construction
Type & style
- Home type: SingleFamily
- Property subtype: Residential, Single Family Residence
Materials
- Cement Siding
- Roof: Composition
Condition
- Approximately
- New construction: No
- Year built: 2011
Utilities & green energy
- Gas: Gas
- Sewer: Public Sewer
- Water: Public
- Utilities for property: Cable Connected
Community & HOA
HOA
- Has HOA: Yes
- Amenities included: Commons, Front Yard Landscaping, Management
- HOA fee: $266 monthly
Location
- Region: Beaverton
Financial & listing details
- Price per square foot: $294/sqft
- Tax assessed value: $512,530
- Annual tax amount: $4,815
- Date on market: 8/13/2026
- Listing terms: Cash,Conventional
- Road surface type: Paved
Estimated market value
Not available
Estimated sales range
Not available
Not available
Price history
| Date | Event | Price |
|---|---|---|
| 10/13/2026 | Price change | $444,000-2.4%$294/sqft |
Source:  RMLS (OR) #401076026 Report a problem RMLS (OR) #401076026 Report a problem | ||
| 9/3/2026 | Price change | $455,000-2.2%$301/sqft |
Source: RMLS (OR) #401076026 Report a problem | ||
| 8/23/2026 | Price change | $465,000-2.1%$308/sqft |
Source: RMLS (OR) #401076026 Report a problem | ||
| 8/13/2026 | Listed for sale | $475,000+79.2%$314/sqft |
Source: RMLS (OR) #401076026 Report a problem | ||
| 4/8/2014 | Listing removed | $1,375$1/sqft |
Source: The Alpine Group, Inc. Report a problem | ||
| 2/20/2014 | Sold | $265,000+16.7%$175/sqft |
Source: Public Record Report a problem | ||
| 11/19/2013 | Listed for rent | $1,375$1/sqft |
Source: The Alpine Group, Inc. Report a problem | ||
| 5/15/2012 | Sold | $226,990$150/sqft |
Source: Public Record Report a problem | ||
Public tax history
| Year | Property taxes | Tax assessment |
|---|---|---|
| 2025 | $4,816 +3.2% | $264,970 +3% |
| 2024 | $4,668 +3.7% | $257,260 +3% |
| 2023 | $4,503 +2.6% | $249,770 +3% |
| 2022 | $4,391 +3.8% | $242,500 |
| 2021 | $4,229 +3.1% | -- |
| 2020 | $4,103 +3.2% | $228,590 +3% |
| 2019 | $3,974 +3.5% | $221,940 |
| 2018 | $3,840 | $221,940 +6.1% |
| 2017 | $3,840 +7.6% | $209,210 +3% |
| 2016 | $3,568 | $203,120 +3% |
| 2015 | $3,568 +4.1% | $197,210 +3% |
| 2014 | $3,427 +3.4% | $191,470 +3% |
| 2013 | $3,315 +47.2% | $185,900 +35.6% |
| 2012 | $2,252 | $137,110 |
Find assessor info on the county website
Monthly payment
Est. payment
Payment breakdown
Explore the cost of this home by adjusting the details. Changes won't be saved.Climate risks
Neighborhood: 97006
Nearby schools
Schools provided by the listing agent
- Elementary: Mckinley
- Middle: Five Oaks
- High: Westview
Source: RMLS (OR). This data may not be complete. We recommend contacting the local school district to confirm school assignments for this home.
- $459,3003 bd3 ba1.6k sqft10509 NE Summer Falls St, Hillsboro, OR 97006Off Market
- $---- bd-- ba-- sqft18691 NW Summer Falls St, Beaverton, OR 97006Off Market
- $448,3003 bd2 ba1.6k sqft10525 NE Summer Falls St, Hillsboro, OR 97006Off Market

- $401,8003 bd3 ba1.5k sqft18685 NW Summer Falls St, Beaverton, OR 97006Off Market
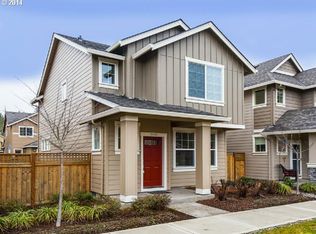
Similar homes
- $470,0003 bd3 ba1.6k sqft10573 NE Summer Falls St, Hillsboro, OR 97006Active

 MLS ID #705631488, Tanya Smith, Redfin. RMLS (OR)
 - $435,0003 bd3 ba1.5k sqft4617 SE Teakwood St, Hillsboro, OR 97123Active
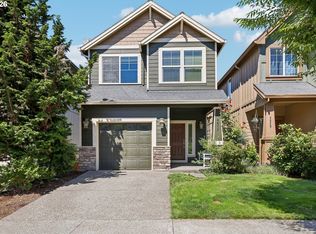 MLS ID #322002538, Meme Loggins, Redfin. RMLS (OR)
 - $485,0003 bd3 ba1.7k sqft7382 NE Stonewater St, Hillsboro, OR 97124Active
 MLS ID #319305110, Matt Crile, Windermere West LLC. RMLS (OR)
 - $424,9003 bd3 ba1.5k sqft4642 SE Olivewood St, Hillsboro, OR 97123Active
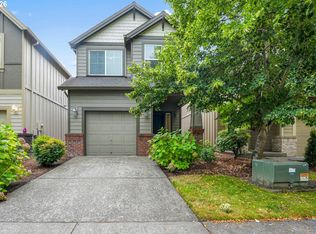 MLS ID #158110619, Jimmy Robinson, MORE Realty. RMLS (OR)
 - $528,0003 bd3 ba1.6k sqft16972 NW Arizona Dr, Beaverton, OR 97006ActiveMLS ID #352313307, Frank Binnendyk, Century 21 North Homes Realty. RMLS (OR)
- $485,0003 bd3 ba1.8k sqft759 SE Camellia Ct, Hillsboro, OR 97123ActiveMLS ID #335434166, Tony Lewis, Works Real Estate. RMLS (OR)
- $375,0003 bd3 ba1.4k sqft16244 SW Gage Ln, Beaverton, OR 97006ActiveMLS ID #585817456, Marc Fox, Keller Williams Realty Portland Premiere. RMLS (OR)
- $420,0003 bd3 ba1.3k sqft17934 SW Niks Dr, Beaverton, OR 97003ActiveMLS ID #378831725, Russell Xay, Matin Real Estate. RMLS (OR)
- $318,9002 bd3 ba1.2k sqft20500 NW Brentford Ter, Beaverton, OR 97006ActiveMLS ID #120999503, Ben Andrews, MORE Realty. RMLS (OR)
- $399,0003 bd3 ba1.5k sqft7236 NE Stoneybrook St, Hillsboro, OR 97124ActiveMLS ID #502529514, Sarah Ruffner, Where, Inc. RMLS (OR)
- $459,0003 bd4 ba1.7k sqft6026 NE Maidstone St, Hillsboro, OR 97124ActiveMLS ID #384075085, Jassi Akkal, Oregon First. RMLS (OR)
- $479,9003 bd3 ba1.7k sqft979 SE Roundelay St, Hillsboro, OR 97123ActiveMLS ID #657683058, Michael Peterson, Barbara Nelson Realty Gp., LLC. RMLS (OR)
- $629,9994 bd3 ba1.9k sqft20901 SW Moline Ct, Beaverton, OR 97006ActiveMLS ID #147500751, Haiting Qi, Oregon First. RMLS (OR)
- $320,0004 bd2 ba1.5k sqft1608 NW Rolling Hill Dr, Beaverton, OR 97006ActiveMLS ID #153829899, Shannon Downs, MORE Realty. RMLS (OR)
- $444,8883 bd3 ba1.6k sqft15670 NW Brugger Rd, Portland, OR 97229ActiveMLS ID #591201006, Daniel Treacy, Keller Williams Premier Partners. RMLS (OR)
- $314,0003 bd3 ba1.2k sqft17271 SW Whitley Way, Beaverton, OR 97006ActiveMLS ID #429145729, Tanya Smith, Redfin. RMLS (OR)
- $360,0002 bd3 ba1.7k sqft881 NE Wheelock Pl, Hillsboro, OR 97006ActiveMLS ID #517385674, Lesly Hunnicutt, Redfin. RMLS (OR)
- $409,5003 bd3 ba1.5k sqft4884 NW 162nd Ter, Portland, OR 97229ActiveMLS ID #598808987, Haiting Qi, Oregon First. RMLS (OR)
- $303,0002 bd2 ba1.1k sqft1117 NE Perl Way, Hillsboro, OR 97006ActiveMLS ID #589656394, Tia Strutz, MORE Realty. RMLS (OR)
- $325,0002 bd2 ba1k sqft1831 NE 101st Ave #102, Hillsboro, OR 97006ActiveMLS ID #562726618, Lindsay Borg, Oregon First. RMLS (OR)
