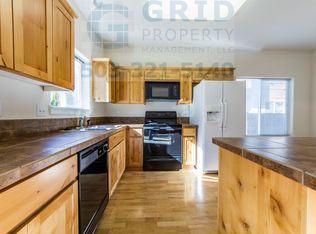
Well-maintained 2-story townhome offering 3 bedrooms, 2.5 baths, and 1,364 square feet of comfortable living space. New roof, appliance package, interior paint, and flooring! The open-concept main level features high ceilings, a spacious living room with a ceiling fan and sliding glass doors leading to the back patio, creating an ideal space for everyday living and entertaining. The kitchen offers hardwood floors, alder cabinetry, tile countertops, a center island with an eat bar, and plenty of cabinet and counter space.Upstairs, all three bedrooms provide privacy and functionality. The primary suite includes a walk-in closet and private ensuite bathroom. A second bedroom features a ceiling fan, and a conveniently located laundry closet serves the upper level. Wall-to-wall carpeting adds comfort throughout the living areas and bedrooms.With a functional floor plan, generous living spaces, and a convenient location near shopping, dining, parks, schools, and commuter routes, this townhome is an excellent opportunity for first-time buyers, investors, or anyone seeking low-maintenance living.
Active
$420,000
17934 SW Niks Dr, Beaverton, OR 97003
3beds
1,364sqft
:
Get pre-qualified$2,929/mo
Residential, Townhouse
Built in 2005
2,178 Square Feet Lot
$-- Zestimate®
$308/sqft
$-- HOA
What's special
Generous living spacesBack patioFunctional floor planPrivate ensuite bathroomHigh ceilingsOpen-concept main levelCeiling fan
- 17 days |
- 430 |
- 32 |
Zillow last checked:
Listing updated:
Listed by:
Russell Xay 808-457-6933,
Matin Real Estate
Source: RMLS (OR),MLS#: 378831725
Facts & features
Interior
Bedrooms & bathrooms
- Bedrooms: 3
- Bathrooms: 3
- Full bathrooms: 2
- Partial bathrooms: 1
- Main level bathrooms: 1
Rooms
- Room types: Bedroom 2, Bedroom 3, Dining Room, Family Room, Kitchen, Living Room, Primary Bedroom
Primary bedroom
- Features: Ceiling Fan, Ensuite, Walkin Closet, Wallto Wall Carpet
- Level: Upper
Bedroom 2
- Features: Ceiling Fan, Closet, Wallto Wall Carpet
- Level: Upper
Bedroom 3
- Features: Closet, Wallto Wall Carpet
- Level: Upper
Dining room
- Features: Wallto Wall Carpet
- Level: Main
Kitchen
- Features: Dishwasher, Eat Bar, Hardwood Floors, Island, Microwave, Double Sinks, Free Standing Range, Free Standing Refrigerator
- Level: Main
Living room
- Features: Ceiling Fan, Sliding Doors, Wallto Wall Carpet
- Level: Main
Heating
- Forced Air
Appliances
- Included: Dishwasher, Disposal, Free-Standing Range, Free-Standing Refrigerator, Washer/Dryer, Microwave, Gas Water Heater
- Laundry: Laundry Room
Features
- Ceiling Fan(s), Closet, Eat Bar, Kitchen Island, Double Vanity, Walk-In Closet(s)
- Flooring: Hardwood, Wall to Wall Carpet, Wood
- Doors: Sliding Doors
- Basement: Crawl Space
Interior area
- Total structure area: 1,364
- Total interior livable area: 1,364 sqft
Property
Parking
- Total spaces: 1
- Parking features: Driveway, Attached
- Attached garage spaces: 1
- Has uncovered spaces: Yes
Features
- Stories: 2
- Patio & porch: Patio
- Exterior features: Yard
- Fencing: Fenced
Lot
- Size: 2,178 Square Feet
- Features: Commons, SqFt 0K to 2999
Details
- Parcel number: R2132854
Construction
Type & style
- Home type: Townhouse
- Property subtype: Residential, Townhouse
- Attached to another structure: Yes
Materials
- Cement Siding
- Roof: Composition
Condition
- Approximately
- New construction: No
- Year built: 2005
Utilities & green energy
- Gas: Gas
- Sewer: Public Sewer
- Water: Public
Community & HOA
HOA
- Has HOA: No
Location
- Region: Beaverton
Financial & listing details
- Price per square foot: $308/sqft
- Annual tax amount: $3,595
- Date on market: 7/23/2026
- Listing terms: Cash,Conventional,FHA,VA Loan
- Road surface type: Paved
Estimated market value
Not available
Estimated sales range
Not available
Not available
Price history
| Date | Event | Price |
|---|---|---|
| 7/23/2026 | Listed for sale | $420,000$308/sqft |
Source:  RMLS (OR) #378831725 Report a problem RMLS (OR) #378831725 Report a problem | ||
Public tax history
Tax history is unavailable.
Monthly payment
Est. payment
Payment breakdown
Explore the cost of this home by adjusting the details. Changes won't be saved.Climate risks
Neighborhood: Aloha
Nearby schools
GreatSchools rating
- 2/10Beaver Acres Elementary SchoolGrades: PK-5Distance: 0.5 mi
- 3/10Meadow Park Middle SchoolGrades: 6-8Distance: 2.1 mi
- 5/10Aloha High SchoolGrades: 9-12Distance: 1.2 mi
Schools provided by the listing agent
- Elementary: Barnes
- Middle: Five Oaks
- High: Aloha
Source: RMLS (OR). This data may not be complete. We recommend contacting the local school district to confirm school assignments for this home.
- $380,6003 bd3 ba1.3k sqft17934 Niks Dr, Aloha, OR 97003Off Market
- $399,3003 bd3 ba1.3k sqft17934 Niks Dr, Beaverton, OR 97003Off Market

- $580,200-- bd2 ba1.3k sqft17934 SW Niks Dr, Aloha, OR 97003Off Market

- $368,4003 bd3 ba1.3k sqft17928 SW Niks Dr, Beaverton, OR 97003Off Market

- $379,0003 bd3 ba1.3k sqft17950 SW Niks Dr, Aloha, OR 97003Off Market
- $413,9003 bd3 ba1.3k sqft17950 SW Niks Dr, Aloha, OR 97003Off Market
- $379,4003 bd3 ba1.3k sqft17920 SW Niks Dr, Beaverton, OR 97003Off Market
- $403,9003 bd3 ba1.3k sqft17920 SW Niks Dr, Beaverton, OR 97003Off Market
A local agent can set up tours, give advice and negotiate with sellers.
Similar homes
- $395,0003 bd3 ba1.4k sqft17376 SW Biles Ln, Beaverton, OR 97003Active
 MLS ID #646499906, Helen Coppage, MORE Realty. RMLS (OR)
 - $359,9003 bd3 ba1.8k sqft2997 SW Lars Ter, Beaverton, OR 97003Active
 MLS ID #321932256, Laurie Vizzini, Premiere Property Group, LLC. RMLS (OR)
 - $379,9003 bd3 ba1.2k sqft3223 179th Ter, Beaverton, OR 97006Active
 MLS ID #382671450, Cindy McGraw, Equity Oregon Real Estate. RMLS (OR)
 - $445,0003 bd3 ba1.5k sqft17645 SW Jay St, Beaverton, OR 97003Active
 MLS ID #501285098, Stephani Neville, Worldrelo Inc. RMLS (OR)
 - $319,0003 bd3 ba1.5k sqft2852 SW Tranquility Ter, Beaverton, OR 97003ActiveMLS ID #491467584, Jack Waddle, Keller Williams Realty Portland Elite. RMLS (OR)
- $450,0005 bd2 ba1.7k sqft18775 SW Shelly St, Beaverton, OR 97078ActiveMLS ID #158471656, Marie Boatsman, Berkshire Hathaway HomeServices NW Real Estate. RMLS (OR)
- $319,9002 bd3 ba1.2k sqft16115 SW Gage Ln, Beaverton, OR 97006ActiveMLS ID #116563771, Tanya Smith, Redfin. RMLS (OR)
- $425,0003 bd2 ba1.4k sqft512 NE Roselawn St, Portland, OR 97211ActiveMLS ID #720671728, Amy Asivido, Keller Williams Premier Partners. RMLS (OR)
- $515,0004 bd2 ba1.4k sqft940 SW 178th Pl, Beaverton, OR 97003ActiveMLS ID #215090124, Stacey Kunkler, Jesse Udom Real Estate. RMLS (OR)
- $460,0003 bd2 ba1.6k sqft18052 SW Monte Verdi Blvd, Beaverton, OR 97007ActiveMLS ID #401508208, Stan Furgison, Real Broker. RMLS (OR)
- $415,0002 bd2 ba1.4k sqft19097 SW Wildcat Ln, Beaverton, OR 97007ActiveMLS ID #485667280, Adriana Gavozdea, Premiere Property Group, LLC. RMLS (OR)
- $479,9003 bd3 ba1.3k sqft19790 SW Yocom Ln, Beaverton, OR 97007ActiveMLS ID #600078156, Cassandra Skelley, PDX Dwellings LLC. RMLS (OR)
- $400,0003 bd3 ba1.6k sqft4865 SE Sandalwood St, Hillsboro, OR 97123ActiveMLS ID #781510914, Nick Shivers, eXp Realty, LLC. RMLS (OR)
- $425,0002 bd3 ba1.5k sqft4858 NW Olivares Ter, Portland, OR 97229ActiveMLS ID #758293489, Inja Kim, Shin Shin Realty. RMLS (OR)
- $360,0003 bd3 ba1.3k sqft6538 NE Forest Ln, Hillsboro, OR 97124ActiveMLS ID #330495602, Tanya Smith, Redfin. RMLS (OR)
- $367,0003 bd3 ba1.3k sqft6546 NE Forest Ln, Hillsboro, OR 97124ActiveMLS ID #289346494, Sheri Johnson, JMG - Jason Mitchell Group. RMLS (OR)
- $449,9003 bd3 ba1.5k sqft7310 NW Brugger Rd, Portland, OR 97229ActiveMLS ID #540336954, Krishnakumar Regupathy, Krishna Realty. RMLS (OR)
- $500,0004 bd2 ba1.4k sqft7495 SW 172nd Ave, Beaverton, OR 97007ActiveMLS ID #733898682, Matt Brown, The Agency Portland. RMLS (OR)
- $450,0003 bd3 ba1.7k sqft11632 Darling Way, Oregon City, OR 97045ActiveMLS ID #281115205, Kirstan Rogers, Keller Williams PDX Central. RMLS (OR)
- $375,0002 bd3 ba1.4k sqft1473 NE Alexandria Pl, Hillsboro, OR 97124ActiveMLS ID #374778775, Debi Sawyier, Premiere Property Group, LLC. RMLS (OR)
