Welcome to this beautifully updated townhouse in Northeast Portland! This bright and inviting home features an open-concept layout, new LVP flooring throughout the main living areas, and cozy carpeted bedrooms. The roof was replaced just 3 years ago, and with no HOA, this home offers both peace of mind and added affordability.Enjoy a convenient location just minutes from the Alberta Arts District, with easy access to restaurants, coffee shops, breweries, parks, shopping, downtown Portland, and major freeways. Whether you’re a first-time buyer, downsizing, or looking for an investment, this move-in-ready home is a great opportunity! [Home Energy Score = 6. HES Report at https://rpt.greenbuildingregistry.com/hes/OR10249414]
Pending
Price cut: $21K (9/23)
$399,000
512 NE Roselawn St, Portland, OR 97211
3beds
1,424sqft
Residential, Townhouse
Built in 1996
1,742 Square Feet Lot
$-- Zestimate®
$280/sqft
$-- HOA
What's special
Bright and inviting homeCozy carpeted bedroomsOpen-concept layout
- 74 days
- 691
- 77
Zillow last checked:
Listing updated:
Listed by:
Amy Asivido amy@amysrealestate.com,
Keller Williams Premier Partners,
Paris Krecklow 360-624-6758,
Keller Williams Premier Partners
Source: RMLS (OR),MLS#: 720671728
Facts & features
Interior
Bedrooms & bathrooms
- Bedrooms: 3
- Bathrooms: 2
- Full bathrooms: 1
- Partial bathrooms: 1
- Main level bathrooms: 1
Rooms
- Room types: Entry, Bedroom 2, Bedroom 3, Dining Room, Family Room, Kitchen, Living Room, Primary Bedroom
Primary bedroom
- Features: Closet, Wallto Wall Carpet
- Level: Upper
- Area: 132
- Dimensions: 12 x 11
Bedroom 2
- Features: Closet, Wallto Wall Carpet
- Level: Upper
- Area: 121
- Dimensions: 11 x 11
Bedroom 3
- Features: Closet, Wallto Wall Carpet
- Level: Upper
- Area: 110
- Dimensions: 11 x 10
Dining room
- Features: Living Room Dining Room Combo, Sliding Doors, Wallto Wall Carpet
- Level: Main
- Area: 121
- Dimensions: 11 x 11
Kitchen
- Features: Gas Appliances, E N E R G Y S T A R Qualified Appliances, Free Standing Refrigerator
- Level: Main
- Area: 63
- Width: 7
Living room
- Features: Fireplace, Living Room Dining Room Combo, Wallto Wall Carpet
- Level: Main
- Area: 224
- Dimensions: 16 x 14
Heating
- Baseboard, Wall Furnace, Zoned, Fireplace(s)
Cooling
- None
Appliances
- Included: Dishwasher, Disposal, ENERGY STAR Qualified Appliances, Free-Standing Range, Free-Standing Refrigerator, Gas Appliances, Stainless Steel Appliance(s), Gas Water Heater
Features
- Hookup Available, Soaking Tub, Closet, Living Room Dining Room Combo, Pantry
- Flooring: Laminate, Wall to Wall Carpet, Wood
- Doors: Sliding Doors
- Windows: Double Pane Windows, Wood Frames
- Basement: Crawl Space
- Fireplace features: Gas
Interior area
- Total structure area: 1,424
- Total interior livable area: 1,424 sqft
Video & virtual tour
Property
Parking
- Parking features: Off Street, On Street
- Has uncovered spaces: Yes
Features
- Stories: 2
- Patio & porch: Deck, Porch
Lot
- Size: 1,742 Square Feet
- Features: SqFt 0K to 2999
Details
- Additional structures: ToolShed
- Parcel number: R298137
Construction
Type & style
- Home type: Townhouse
- Architectural style: Traditional
- Property subtype: Residential, Townhouse
- Attached to another structure: Yes
Materials
- Wood Siding
- Roof: Composition
Condition
- Resale
- New construction: No
- Year built: 1996
Utilities & green energy
- Sewer: Public Sewer
- Water: Public
Community & HOA
HOA
- Has HOA: No
Location
- Region: Portland
Financial & listing details
- Price per square foot: $280/sqft
- Tax assessed value: $404,140
- Annual tax amount: $3,970
- Date on market: 8/7/2026
- Cumulative days on market: 74 days
- Listing terms: Cash,Conventional,FHA,VA Loan
Estimated market value
Not available
Estimated sales range
Not available
Not available
Price history
| Date | Event | Price |
|---|---|---|
| 10/12/2026 | Pending sale | $399,000$280/sqft |
Source:  RMLS (OR) #720671728 Report a problem RMLS (OR) #720671728 Report a problem | ||
| 9/23/2026 | Price change | $399,000-5%$280/sqft |
Source: RMLS (OR) #720671728 Report a problem | ||
| 9/4/2026 | Price change | $420,000-1.2%$295/sqft |
Source: RMLS (OR) #720671728 Report a problem | ||
| 8/7/2026 | Listed for sale | $425,000+125.5%$298/sqft |
Source: RMLS (OR) #720671728 Report a problem | ||
| 10/22/2024 | Sold | $188,500-50%$132/sqft |
Source: Public Record Report a problem | ||
| 5/8/2020 | Listing removed | $1,995$1/sqft |
Source: Now Realty Group Report a problem | ||
| 5/6/2020 | Listed for rent | $1,995-9.1%$1/sqft |
Source: Now Realty Group Report a problem | ||
| 2/6/2019 | Listing removed | $2,195$2/sqft |
Source: Now Realty Group Report a problem | ||
| 1/17/2019 | Price change | $2,195+10%$2/sqft |
Source: Now Realty Group Report a problem | ||
| 12/15/2018 | Price change | $1,995-9.1%$1/sqft |
Source: Now Realty Group Report a problem | ||
| 8/9/2018 | Listed for rent | $2,195$2/sqft |
Source: Now Realty Group Report a problem | ||
| 9/23/2017 | Listing removed | $2,195$2/sqft |
Source: Now Realty Group Report a problem | ||
| 8/28/2017 | Price change | $2,195-4.4%$2/sqft |
Source: Now Realty Group Report a problem | ||
| 8/20/2017 | Price change | $2,295-8%$2/sqft |
Source: Now Realty Group Report a problem | ||
| 8/4/2017 | Listed for rent | $2,495$2/sqft |
Source: Now Realty Group Report a problem | ||
| 7/17/2017 | Sold | $377,000+1.9%$265/sqft |
Source: RMLS (OR) #17040638 Report a problem | ||
| 6/27/2017 | Pending sale | $369,900$260/sqft |
Source: Cooper Realty LLC #17040638 Report a problem | ||
| 6/23/2017 | Listed for sale | $369,900+61.2%$260/sqft |
Source: Cooper Realty LLC #17040638 Report a problem | ||
| 5/7/2009 | Sold | $229,500+24.1%$161/sqft |
Source: Public Record Report a problem | ||
| 8/22/2005 | Sold | $185,000+66.5%$130/sqft |
Source: Public Record Report a problem | ||
| 5/27/1998 | Sold | $111,100+22.7%$78/sqft |
Source: Public Record Report a problem | ||
| 11/8/1996 | Sold | $90,575$64/sqft |
Source: Public Record Report a problem | ||
Public tax history
| Year | Property taxes | Tax assessment |
|---|---|---|
| 2025 | $3,970 +3.7% | $147,350 +3% |
| 2024 | $3,828 +4% | $143,060 +3% |
| 2023 | $3,681 +2.2% | $138,900 +3% |
| 2022 | $3,601 +1.7% | $134,860 +3% |
| 2021 | $3,540 +9% | $130,940 +3% |
| 2020 | $3,248 +3.8% | $127,130 +3% |
| 2019 | $3,128 | $123,430 +3% |
| 2018 | $3,128 +3% | $119,840 +3% |
| 2017 | $3,037 +14% | $116,350 +3% |
| 2016 | $2,664 | $112,970 +3% |
| 2015 | $2,664 +2.7% | $109,680 +3% |
| 2014 | $2,594 +3.9% | $106,490 +3% |
| 2013 | $2,495 +10.5% | $103,390 +3% |
| 2012 | $2,257 +3.9% | $100,380 +3% |
| 2011 | $2,172 +5.4% | $97,460 +3% |
| 2010 | $2,061 +2.7% | $94,630 +3% |
| 2009 | $2,007 +6% | $91,880 +3% |
| 2008 | $1,894 +0.3% | $89,210 +3% |
| 2007 | $1,889 +11.4% | $86,620 +3% |
| 2006 | $1,696 +435.3% | $84,100 +426.6% |
| 2005 | $317 -8.2% | $15,970 +3% |
| 2004 | $345 +2.3% | $15,510 +3% |
| 2003 | $338 +8.8% | $15,060 +2.9% |
| 2002 | $310 +7.3% | $14,630 +6% |
| 2000 | $289 +7.5% | $13,800 +3% |
| 1999 | $269 | $13,400 |
Find assessor info on the county website
Monthly payment
Est. payment
Payment breakdown
Explore the cost of this home by adjusting the details. Changes won't be saved.Climate risks
Neighborhood: King
Nearby schools
Schools provided by the listing agent
- High: Grant,Jefferson
Source: RMLS (OR). This data may not be complete. We recommend contacting the local school district to confirm school assignments for this home.
Similar homes
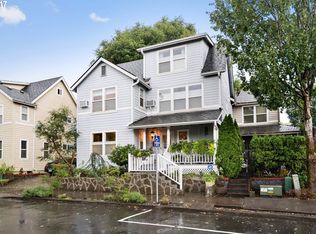
- $299,0003 bd2 ba1.4k sqft6929 NE 15th Ave, Portland, OR 97211Active

 MLS ID #771162386, Kristina Opsahl, Where, Inc. RMLS (OR)
 - $375,0002 bd3 ba1.3k sqft1334 NE 118th Ave, Portland, OR 97220Active
 MLS ID #404315077, Doug Fraser, Premiere Property Group, LLC. RMLS (OR)
 - $310,0003 bd2 ba1.1k sqft521 NE Mariners Loop, Portland, OR 97211Active
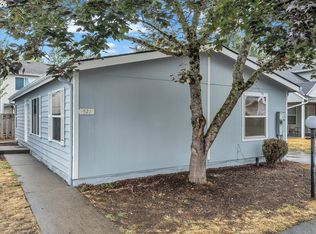 MLS ID #461990578, Benjamin Fabian, Matin Real Estate. RMLS (OR)
 - $430,0003 bd2 ba1.3k sqft1728 SE Cutter Ln, Vancouver, WA 98661Active
 MLS ID #669500717, Nancy Purdom, Knipe Realty ERA Powered. RMLS (OR)
 - $450,0002 bd2 ba1.2k sqft6221 NE Halsey St, Portland, OR 97213ActiveMLS ID #752127669, Helen Hoyt, Portland Creative Realtors. RMLS (OR)
- $399,9953 bd3 ba1.6k sqft2751 SE 174th Ave, Portland, OR 97236ActiveMLS ID #431256998, Jennifer Chau, Portland Digs. RMLS (OR)
- $399,9003 bd3 ba1.4k sqft21862 SW Vintner Ln, Sherwood, OR 97140ActiveMLS ID #278588139, Kendall Westphal Gendron, The Agency Portland. RMLS (OR)
- $380,0003 bd3 ba1.4k sqft8009 NE 38th Ave, Vancouver, WA 98665ActiveMLS ID #346160901, Charity Watkins, Keller Williams Realty. RMLS (OR)
- $429,0003 bd3 ba1.5k sqft9223 N Hodge Ave, Portland, OR 97203ActiveMLS ID #458492705, Stephen FitzMaurice, eXp Realty, LLC. RMLS (OR)
- $375,0003 bd3 ba1.4k sqft16244 SW Gage Ln, Beaverton, OR 97006ActiveMLS ID #585817456, Marc Fox, Keller Williams Realty Portland Premiere. RMLS (OR)
- $450,0003 bd2 ba1.4k sqft9307 N Haven Ave, Portland, OR 97203ActiveMLS ID #401158596, Isha Budhiraja, Keller Williams Sunset Corridor. RMLS (OR)
- $399,9993 bd2 ba1.6k sqft6000 SE 128th Ave, Portland, OR 97236ActiveMLS ID #755116475, Sunny Hildebrand, Hildebrand Realty. RMLS (OR)
- $379,9993 bd3 ba1.8k sqft11513 NE 32nd St, Vancouver, WA 98682ActiveMLS ID #466680958, Haris Hadziselimovic, Keller Williams Realty. RMLS (OR)
- $340,0002 bd2 ba1.5k sqft10217 NW Jack Ln #91, Portland, OR 97229ActiveMLS ID #768750442, Beth Earnest, Real Broker. RMLS (OR)
- $449,9003 bd2 ba1k sqft9654 N Edison St, Portland, OR 97203ActiveMLS ID #504530017, Lance Nelson, Real Broker. RMLS (OR)
- $325,0003 bd2 ba1.2k sqft9339 SE Madison St, Portland, OR 97216ActiveMLS ID #626880225, Lydia Hallay, Ello Realty. RMLS (OR)
- $419,9003 bd3 ba1.4k sqft6148 SE Duke St, Portland, OR 97206ActiveMLS ID #527626398, Quinn Irvine, MORE Realty. RMLS (OR)
- $420,0003 bd3 ba1.3k sqft17934 SW Niks Dr, Beaverton, OR 97003ActiveMLS ID #378831725, Russell Xay, Matin Real Estate. RMLS (OR)
- $389,0002 bd3 ba1.3k sqft400 SE 2nd St, Troutdale, OR 97060ActiveMLS ID #550292722, Leanne Bach, The Agency Portland. RMLS (OR)
- $380,0003 bd3 ba1.4k sqft7808 NE 60th St, Vancouver, WA 98662ActiveMLS ID #394289973, Shannon Harder, Keller Williams Sunset Corridor. RMLS (OR)
