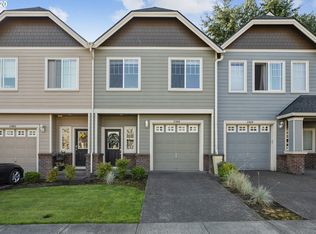
Sherwood Vintage Creek Townhome! Featuring 3 bedrooms and 2.5 bathrooms, this open concept plan feels spacious and accommodating. Guests are greeted with a tiled entry way that leads into the kitchen and great room. The great room boasts a gas fireplace and is open to the dining area with a glass door to the fully fenced patio and level turf lawn. The upper level features the primary suite with oversized walk-in closet, bathroom with double vanity and shower/tub combination, 2 bedrooms, laundry and full bathroom. Included parking features a one car garage and driveway space. Minutes to Old Town Sherwood, shopping and dining. Ridges Elementary/Sherwood Middle/Sherwood High.
Active
Price cut: $10K (9/16)
$399,900
21862 SW Vintner Ln, Sherwood, OR 97140
3beds
1,455sqft
Residential, Townhouse
Built in 2004
1,742 Square Feet Lot
$-- Zestimate®
$275/sqft
$289/mo HOA
What's special
Level turf lawnFully fenced patioOpen concept planTiled entry wayKitchen and great room
- 95 days
- 425
- 29
Zillow last checked:
Listing updated:
Listed by:
Kendall Westphal Gendron 971-998-5652,
The Agency Portland,
Megan Westphal 971-998-3071,
The Agency Portland
Source: RMLS (OR),MLS#: 278588139
Facts & features
Interior
Bedrooms & bathrooms
- Bedrooms: 3
- Bathrooms: 3
- Full bathrooms: 2
- Partial bathrooms: 1
- Main level bathrooms: 1
Rooms
- Room types: Bedroom 2, Bedroom 3, Dining Room, Family Room, Kitchen, Living Room, Primary Bedroom
Primary bedroom
- Features: High Ceilings, Suite, Walkin Closet
- Level: Upper
- Area: 289
- Dimensions: 17 x 17
Bedroom 2
- Features: Closet, High Ceilings
- Level: Upper
- Area: 144
- Dimensions: 16 x 9
Bedroom 3
- Features: Closet, High Ceilings
- Level: Upper
- Area: 108
- Dimensions: 12 x 9
Dining room
- Features: High Ceilings
- Level: Main
- Area: 120
- Dimensions: 12 x 10
Kitchen
- Features: Dishwasher, Eat Bar, Island, Pantry, Free Standing Range, Free Standing Refrigerator, High Ceilings
- Level: Main
- Area: 104
- Width: 8
Living room
- Features: Fireplace, High Ceilings
- Level: Main
- Area: 160
- Dimensions: 16 x 10
Heating
- Forced Air, Fireplace(s)
Cooling
- Central Air
Appliances
- Included: Dishwasher, Free-Standing Range, Free-Standing Refrigerator, Stainless Steel Appliance(s), Tank Water Heater
- Laundry: Laundry Room
Features
- High Ceilings, Soaking Tub, Closet, Eat Bar, Kitchen Island, Pantry, Suite, Walk-In Closet(s), Tile
- Flooring: Laminate
- Windows: Double Pane Windows, Vinyl Frames
- Basement: Crawl Space
- Number of fireplaces: 1
- Fireplace features: Gas
Interior area
- Total structure area: 1,455
- Total interior livable area: 1,455 sqft
Video & virtual tour
Property
Parking
- Total spaces: 1
- Parking features: Driveway, Attached
- Attached garage spaces: 1
- Has uncovered spaces: Yes
Features
- Stories: 2
- Patio & porch: Patio
- Exterior features: Yard
- Fencing: Fenced
- Has view: Yes
- View description: Seasonal
Lot
- Size: 1,742 Square Feet
- Features: Level, Seasonal, SqFt 0K to 2999
Details
- Parcel number: R2117584
Construction
Type & style
- Home type: Townhouse
- Property subtype: Residential, Townhouse
- Attached to another structure: Yes
Materials
- Cement Siding
- Foundation: Concrete Perimeter
- Roof: Composition
Condition
- Resale
- New construction: No
- Year built: 2004
Utilities & green energy
- Gas: Gas
- Sewer: Public Sewer
- Water: Public
- Utilities for property: Cable Connected
Community & HOA
Community
- Subdivision: Vintage Creek Townhomes
HOA
- Has HOA: Yes
- Amenities included: Commons, Exterior Maintenance, Front Yard Landscaping, Management
- HOA fee: $289 monthly
Location
- Region: Sherwood
Financial & listing details
- Price per square foot: $275/sqft
- Tax assessed value: $424,630
- Annual tax amount: $4,370
- Date on market: 7/22/2026
- Listing terms: Call Listing Agent,Cash,Conventional
- Road surface type: Paved
Estimated market value
Not available
Estimated sales range
Not available
Not available
Price history
| Date | Event | Price |
|---|---|---|
| 10/17/2026 | Listed for sale | $399,900$275/sqft |
Source:  RMLS (OR) #278588139 Report a problem | ||
| 10/8/2026 | Pending sale | $399,900$275/sqft |
Source: RMLS (OR) #278588139 Report a problem | ||
| 9/16/2026 | Price change | $399,900-2.4%$275/sqft |
Source: RMLS (OR) #278588139 Report a problem | ||
| 9/1/2026 | Pending sale | $409,900$282/sqft |
Source: RMLS (OR) #278588139 Report a problem | ||
| 7/22/2026 | Listed for sale | $409,900+46.4%$282/sqft |
Source: RMLS (OR) #278588139 Report a problem | ||
| 10/8/2023 | Listing removed | $2,500$2/sqft |
Source: Zillow Rentals Report a problem | ||
| 9/14/2023 | Listed for rent | $2,500+35.1%$2/sqft |
Source: Zillow Rentals Report a problem | ||
| 6/30/2017 | Sold | $280,000+28.4%$192/sqft |
Source: RMLS (OR) #17185127 Report a problem | ||
| 3/3/2016 | Listing removed | $1,850$1/sqft |
Source: Zillow Rental Manager Report a problem | ||
| 2/2/2016 | Listed for rent | $1,850+5.7%$1/sqft |
Source: Zillow Rental Manager Report a problem | ||
| 2/13/2015 | Listing removed | $1,750$1/sqft |
Source: Infinity Property Management Report a problem | ||
| 1/23/2015 | Price change | $1,750-7.9%$1/sqft |
Source: Infinity Property Management Report a problem | ||
| 1/6/2015 | Listed for rent | $1,900$1/sqft |
Source: Infinity Property Management Report a problem | ||
| 11/9/2006 | Sold | $218,000$150/sqft |
Source: Public Record Report a problem | ||
| 2/28/2006 | Sold | $218,000+35.3%$150/sqft |
Source: Public Record Report a problem | ||
| 4/28/2004 | Sold | $161,077$111/sqft |
Source: Public Record Report a problem | ||
Public tax history
| Year | Property taxes | Tax assessment |
|---|---|---|
| 2025 | $4,370 +3.8% | $220,880 +3% |
| 2024 | $4,210 +2.4% | $214,450 +3% |
| 2023 | $4,110 +11.8% | $208,210 +3% |
| 2022 | $3,677 +1.3% | $202,150 |
| 2021 | $3,629 +1.7% | -- |
| 2020 | $3,569 +1.9% | $190,560 +3% |
| 2019 | $3,501 +3.1% | $185,010 |
| 2018 | $3,396 | $185,010 +6.1% |
| 2017 | $3,396 +6.1% | $174,400 +3% |
| 2016 | $3,202 | $169,330 +20.2% |
| 2015 | $3,202 +22.8% | $140,910 +3% |
| 2014 | $2,607 +3% | $136,810 +3% |
| 2013 | $2,530 +3.7% | $132,830 +3% |
| 2012 | $2,439 +2.8% | $128,970 -33.1% |
| 2011 | $2,373 -12.4% | $192,670 -4.4% |
| 2010 | $2,709 +2.5% | $201,460 -4.5% |
| 2009 | $2,644 +5.2% | $211,040 -6.6% |
| 2008 | $2,513 +0.8% | $225,910 -5% |
| 2007 | $2,494 +19.1% | $237,880 +8.6% |
| 2006 | $2,095 +10.1% | $218,990 +24.7% |
| 2005 | $1,903 -7.5% | $175,590 +8.9% |
| 2004 | $2,058 | $161,200 |
Find assessor info on the county website
Monthly payment
Est. payment
Payment breakdown
Explore the cost of this home by adjusting the details. Changes won't be saved.Climate risks
Neighborhood: 97140
Nearby schools
Schools provided by the listing agent
- Elementary: Ridges
- Middle: Sherwood
- High: Sherwood
Source: RMLS (OR). This data may not be complete. We recommend contacting the local school district to confirm school assignments for this home.

Similar homes
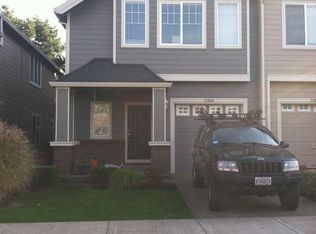
- $399,9003 bd3 ba1.5k sqft21836 SW Berkshire Ter, Sherwood, OR 97140Active

 MLS ID #264550502, Kendall Westphal Gendron, The Agency Portland. RMLS (OR)
- $415,0003 bd3 ba1.5k sqft21662 SW Berkshire Ter, Sherwood, OR 97140Active
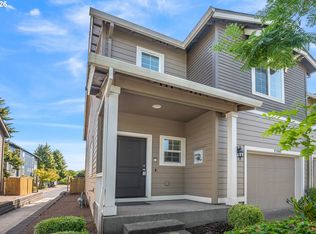 MLS ID #494015322, Judy Adler, Windermere Heritage. RMLS (OR)
- $350,0002 bd2 ba1.2k sqft17030 SW Rocky Ramble Ln, Sherwood, OR 97140Active
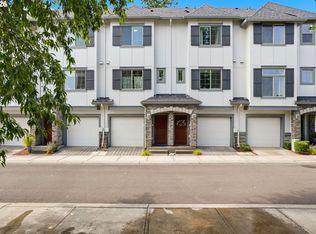 MLS ID #194429894, Jonathan Schweitzer, Redfin. RMLS (OR)
- $399,0003 bd3 ba1.4k sqft15235 SW Jasper Ln, Beaverton, OR 97007Active
 MLS ID #171700939, Kathleen Kessinger, John L. Scott. RMLS (OR)
- $520,0003 bd3 ba1.4k sqft23010 SW William Ave, Sherwood, OR 97140ActiveMLS ID #429573990, Sara Gray, John L. Scott Portland Central. RMLS (OR)
- $560,0003 bd2 ba1.6k sqft23865 SW Golden Pond Ter, Sherwood, OR 97140ActiveMLS ID #402170653, Joe Skipper, eXp Realty, LLC. RMLS (OR)
- $389,0002 bd2 ba1.4k sqft13240 SW Raptor Pl, Tigard, OR 97223ActiveMLS ID #533009263, Sarah Malarkey, NextHome Realty Connection. RMLS (OR)
- $430,0003 bd3 ba1.7k sqft11755 SW Willet Ter, Beaverton, OR 97007ActiveMLS ID #524938111, John Walsh, John L. Scott. RMLS (OR)
- $489,0004 bd3 ba1.9k sqft13159 SW Brianne Way, Portland, OR 97223ActiveMLS ID #773749637, Jazzmin Reece, Lark and Fir Realty LLC. RMLS (OR)
- $399,0003 bd3 ba1.5k sqft7236 NE Stoneybrook St, Hillsboro, OR 97124ActiveMLS ID #502529514, Sarah Ruffner, Where, Inc. RMLS (OR)
- $325,0002 bd3 ba1.2k sqft621 SW Dillan Dr, Beaverton, OR 97006ActiveMLS ID #582501341, Rick Christensen, Windermere Realty Trust. RMLS (OR)
- $399,9002 bd3 ba1.2k sqft15495 Brianne Ct, Lake Oswego, OR 97035ActiveMLS ID #497449964, Courtney Clarke, JMG - Jason Mitchell Group. RMLS (OR)
- $399,9003 bd3 ba1.4k sqft6253 SW 183rd Ter, Beaverton, OR 97007ActiveMLS ID #100979114, Troy D Doty P.C., Northwest Realty Source. RMLS (OR)
- $415,0003 bd3 ba1.4k sqft16065 SW Audubon St Unit 104, Beaverton, OR 97003ActiveMLS ID #726557695, Sun Kim, Berkshire Hathaway HomeServices NW Real Estate. RMLS (OR)
- $425,0003 bd3 ba1.4k sqft7421 NE Shaleen St, Hillsboro, OR 97124ActiveMLS ID #610390246, Beth Benner, Real Broker. RMLS (OR)
- $429,0002 bd3 ba1.4k sqft29106 SW Costa Cir W, Wilsonville, OR 97070ActiveMLS ID #578586825, Julia Monson, Windermere Realty Trust. RMLS (OR)
- $380,0002 bd3 ba1.5k sqft15145 SW Canyon Wren Way, Beaverton, OR 97007ActiveMLS ID #297579605, Ryan DeJong, Genesis Realty. RMLS (OR)
- $418,6983 bd3 ba1.8k sqft4949 SW 141st Ave, Beaverton, OR 97005ActiveMLS ID #209797513, Sherry Francis, ELEETE Real Estate. RMLS (OR)
- $399,9503 bd3 ba1.4k sqft16151 Audubon St Unit 103, Beaverton, OR 97003ActiveMLS ID #484343418, Shauna Riley, Knipe Realty ERA Powered. RMLS (OR)
- $385,0003 bd3 ba1.4k sqft16020 SW Audubon St Unit 105, Beaverton, OR 97003ActiveMLS ID #723408290, Miguel Ochoa, Premiere Property Group, LLC. RMLS (OR)
