Affordable updated townhome in the Eagle Ridge Community of S. Beaverton. 2026 updates include granite countertops, carpet, appliances, sinks, interior paint, and Trex deck. Newer roof and siding. Open concept main level w/ 9' ceilings and hardwood floors Primary suite is spacious with vaulted ceilings, walk-in closet with custom storage system, and updated attached bathroom. Upstairs hallway is large enough for an office/desk area. Desirable location with easy access to public transportation, shopping, walking trails and parks. Great schools including Sexton Mtn Elem and Mountainside HS.
Active
$399,000
15235 SW Jasper Ln, Beaverton, OR 97007
3beds
1,460sqft
Residential
Built in 2002
1,742 Square Feet Lot
$-- Zestimate®
$273/sqft
$240/mo HOA
What's special
Trex deckInterior paintUpdated attached bathroomVaulted ceilingsOpen concept main levelHardwood floorsNewer roof
- 16 days
- 587
- 80
Likely to sell faster than
Zillow last checked:
Listing updated:
Listed by:
Kathleen Kessinger 503-310-6565,
John L. Scott,
Matt Gorman 503-913-3834,
John L. Scott
Source: RMLS (OR),MLS#: 171700939
Facts & features
Interior
Bedrooms & bathrooms
- Bedrooms: 3
- Bathrooms: 3
- Full bathrooms: 2
- Partial bathrooms: 1
- Main level bathrooms: 1
Rooms
- Room types: Bedroom 2, Bedroom 3, Dining Room, Family Room, Kitchen, Living Room, Primary Bedroom
Primary bedroom
- Features: Closet Organizer, Double Sinks, Suite, Vaulted Ceiling, Walkin Closet, Wallto Wall Carpet
- Level: Upper
- Area: 210
- Dimensions: 15 x 14
Bedroom 2
- Features: Closet Organizer, Vaulted Ceiling, Wallto Wall Carpet
- Level: Upper
- Area: 140
- Dimensions: 14 x 10
Bedroom 3
- Features: Closet Organizer, Vaulted Ceiling, Wallto Wall Carpet
- Level: Upper
- Area: 90
- Dimensions: 10 x 9
Dining room
- Features: Hardwood Floors
- Level: Main
- Area: 108
- Dimensions: 12 x 9
Kitchen
- Features: Dishwasher, Hardwood Floors, Granite
- Level: Main
- Area: 132
- Width: 11
Living room
- Features: Fireplace, Hardwood Floors
- Level: Main
- Area: 150
- Dimensions: 15 x 10
Heating
- Forced Air, Fireplace(s)
Cooling
- Wall Unit(s)
Appliances
- Included: Dishwasher, Disposal, Free-Standing Range, Free-Standing Refrigerator, Microwave, Electric Water Heater
- Laundry: Laundry Room
Features
- High Ceilings, Vaulted Ceiling(s), Closet Organizer, Granite, Double Vanity, Suite, Walk-In Closet(s), Tile
- Flooring: Engineered Hardwood, Wall to Wall Carpet, Hardwood
- Windows: Vinyl Frames
- Basement: Crawl Space
- Number of fireplaces: 1
- Fireplace features: Gas
- Common walls with other units/homes: 1 Common Wall
Interior area
- Total structure area: 1,460
- Total interior livable area: 1,460 sqft
Property
Parking
- Total spaces: 1
- Parking features: Driveway, Attached
- Attached garage spaces: 1
- Has uncovered spaces: Yes
Features
- Levels: Two
- Stories: 2
- Patio & porch: Deck
- Exterior features: Yard
- Fencing: Fenced
Lot
- Size: 1,742 Square Feet
- Features: Level, Sprinkler, SqFt 0K to 2999
Details
- Parcel number: R2102012
Construction
Type & style
- Home type: SingleFamily
- Property subtype: Residential
- Attached to another structure: Yes
Materials
- Cement Siding, Cultured Stone, Shake Siding
- Foundation: Concrete Perimeter
- Roof: Composition
Condition
- Resale
- New construction: No
- Year built: 2002
Utilities & green energy
- Gas: Gas
- Sewer: Public Sewer
- Water: Public
- Utilities for property: Cable Connected
Community & HOA
HOA
- Has HOA: Yes
- Amenities included: Commons, Exterior Maintenance, Front Yard Landscaping
- HOA fee: $240 monthly
Location
- Region: Beaverton
Financial & listing details
- Price per square foot: $273/sqft
- Tax assessed value: $457,000
- Annual tax amount: $5,024
- Date on market: 10/22/2026
- Listing terms: Cash,Conventional,FHA,VA Loan
- Road surface type: Paved
Estimated market value
Not available
Estimated sales range
Not available
Not available
Price history
| Date | Event | Price |
|---|---|---|
| 10/22/2026 | Listed for sale | $399,000+99.5%$273/sqft |
Source:  RMLS (OR) #171700939 Report a problem | ||
| 12/20/2025 | Listing removed | $2,460$2/sqft |
Source: Zillow Rentals Report a problem | ||
| 9/18/2025 | Listed for rent | $2,460+2.5%$2/sqft |
Source: Zillow Rentals Report a problem | ||
| 11/30/2023 | Listing removed | -- |
Source: Zillow Rentals Report a problem | ||
| 10/30/2023 | Listed for rent | $2,400+9.3%$2/sqft |
Source: Zillow Rentals Report a problem | ||
| 8/3/2022 | Listing removed | -- |
Source: Zillow Rental Network Premium Report a problem | ||
| 8/2/2022 | Listed for rent | $2,195+29.1%$2/sqft |
Source: Zillow Rental Network Premium Report a problem | ||
| 5/3/2020 | Listing removed | $1,700$1/sqft |
Source: Jim McNeeley Real Estate & Property Management, Inc. Report a problem | ||
| 5/1/2020 | Price change | $1,700-5.6%$1/sqft |
Source: Jim McNeeley Real Estate & Property Management, Inc. Report a problem | ||
| 3/27/2020 | Listed for rent | $1,800+2.9%$1/sqft |
Source: Jim McNeeley Real Estate & Property Management, Inc. Report a problem | ||
| 6/15/2018 | Listing removed | $1,750$1/sqft |
Source: Jim McNeeley Real Estate & Property Management, Inc. Report a problem | ||
| 5/14/2018 | Price change | $1,750-2.5%$1/sqft |
Source: Jim McNeeley Real Estate & Property Management, Inc. Report a problem | ||
| 5/8/2018 | Listed for rent | $1,795+5.9%$1/sqft |
Source: Jim McNeeley Real Estate & Property Management, Inc. Report a problem | ||
| 1/15/2018 | Listing removed | $1,695$1/sqft |
Source: Jim McNeeley Real Estate and Property Management, Inc. Report a problem | ||
| 11/28/2017 | Listed for rent | $1,695$1/sqft |
Source: Jim McNeeley Real Estate and Property Management, Inc. Report a problem | ||
| 3/15/2010 | Sold | $200,000+5.3%$137/sqft |
Source: Public Record Report a problem | ||
| 9/14/2004 | Sold | $190,000+15.2%$130/sqft |
Source: Public Record Report a problem | ||
| 4/10/2002 | Sold | $164,900$113/sqft |
Source: Public Record Report a problem | ||
Public tax history
| Year | Property taxes | Tax assessment |
|---|---|---|
| 2025 | $5,025 +4.1% | $228,720 +3% |
| 2024 | $4,826 +5.9% | $222,060 +3% |
| 2023 | $4,556 +4.5% | $215,600 +3% |
| 2022 | $4,361 +3.6% | $209,330 |
| 2021 | $4,208 +3.1% | -- |
| 2020 | $4,081 +3.3% | $197,330 +3% |
| 2019 | $3,951 +3.3% | $191,590 |
| 2018 | $3,825 | $191,590 +6.1% |
| 2017 | $3,825 +7.6% | $180,600 +3% |
| 2016 | $3,554 | $175,340 +3% |
| 2015 | $3,554 +3.9% | $170,240 +3% |
| 2014 | $3,422 +7.2% | $165,290 +3% |
| 2013 | $3,193 +8.3% | $160,480 +3% |
| 2012 | $2,948 +3.2% | $155,810 -18.4% |
| 2011 | $2,856 +2.6% | $190,840 -9.2% |
| 2010 | $2,783 +2.3% | $210,150 -2.4% |
| 2009 | $2,720 +8.3% | $215,220 -10.4% |
| 2008 | $2,512 +1% | $240,160 +1.5% |
| 2007 | $2,487 +10.1% | $236,630 +3.3% |
| 2006 | $2,258 -7.3% | $228,980 +27.1% |
| 2005 | $2,436 +10.1% | $180,210 +5.9% |
| 2004 | $2,212 -4% | $170,240 +3.7% |
| 2003 | $2,306 +243.8% | $164,240 +228.5% |
| 2002 | $671 +102.7% | $50,000 +58.7% |
| 2001 | $331 | $31,500 |
Find assessor info on the county website
Monthly payment
Est. payment
Payment breakdown
Explore the cost of this home by adjusting the details. Changes won't be saved.Climate risks
Neighborhood: Sexton Mountain
Nearby schools
Schools provided by the listing agent
- Elementary: Sexton Mountain
- Middle: Highland Park
- High: Mountainside
Source: RMLS (OR). This data may not be complete. We recommend contacting the local school district to confirm school assignments for this home.

Similar homes
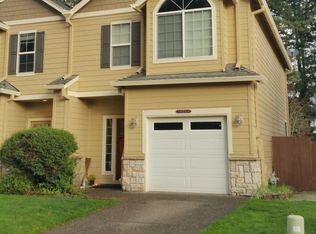
- $430,0003 bd3 ba1.7k sqft11755 SW Willet Ter, Beaverton, OR 97007Active
 MLS ID #524938111, John Walsh, John L. Scott. RMLS (OR)
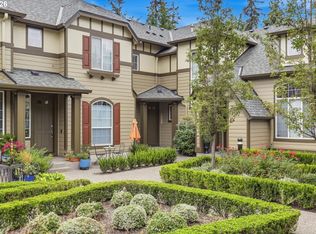
- $409,0003 bd3 ba1.4k sqft8325 SW Seneca St, Tualatin, OR 97062Active
 MLS ID #794824319, Marie Boatsman, Berkshire Hathaway HomeServices NW Real Estate. RMLS (OR)
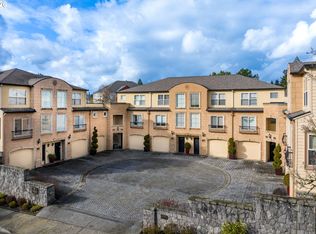
- $415,0003 bd3 ba1.4k sqft15050 SW Warbler Way Unit 103, Beaverton, OR 97007Active
 MLS ID #271015518, Kathryn DeMent, Premiere Property Group, LLC. RMLS (OR)
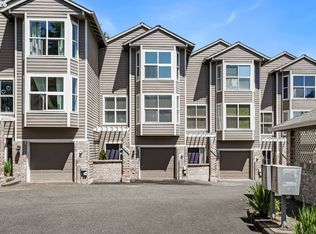
- $460,0003 bd4 ba1.9k sqft15764 SW Flagstone Dr, Beaverton, OR 97007Active
 MLS ID #303620324, Krista Beale, Keller Williams Sunset Corridor. RMLS (OR)
- $380,0002 bd3 ba1.5k sqft15145 SW Canyon Wren Way, Beaverton, OR 97007ActiveMLS ID #297579605, Ryan DeJong, Genesis Realty. RMLS (OR)
- $465,0003 bd3 ba1.6k sqft15687 SW Harvester Ln, Sherwood, OR 97140ActiveMLS ID #376739838, Katie Green, Real Broker. RMLS (OR)
- $379,0003 bd3 ba1.4k sqft9274 SW Cascara Ln, Tualatin, OR 97062ActiveMLS ID #359093697, Marie Boatsman, Berkshire Hathaway HomeServices NW Real Estate. RMLS (OR)
- $389,0003 bd3 ba1.5k sqft13838 SW Anna Ct, Tigard, OR 97223ActiveMLS ID #768525361, Michael Enloe, Premiere Property Group, LLC. RMLS (OR)
- $418,6983 bd3 ba1.8k sqft4949 SW 141st Ave, Beaverton, OR 97005ActiveMLS ID #209797513, Sherry Francis, ELEETE Real Estate. RMLS (OR)
- $579,9003 bd3 ba1.8k sqft14395 SW Equestrian Ln, Beaverton, OR 97008ActiveMLS ID #675661821, Sohee Anderson, Where, Inc. RMLS (OR)
- $535,0004 bd3 ba1.7k sqft7502 SW Applegate Dr, Beaverton, OR 97007ActiveMLS ID #266719132, Caitlin Williams, Opt. RMLS (OR)
- $435,0003 bd3 ba1.5k sqft4617 SE Teakwood St, Hillsboro, OR 97123ActiveMLS ID #322002538, Meme Loggins, Redfin. RMLS (OR)
- $485,0003 bd3 ba1.7k sqft20813 SW Murphy Ln, Beaverton, OR 97078ActiveMLS ID #689807410, Lance Weinard, LUXE Forbes Global Properties. RMLS (OR)
- $325,0002 bd2 ba1.2k sqft14745 SW Sandhill Loop Unit 204, Beaverton, OR 97007ActiveMLS ID #540966337, Holly Rodriguez, The Agency Portland. RMLS (OR)
- $369,0002 bd3 ba1.3k sqft14980 SW Conor Cir, Beaverton, OR 97006ActiveMLS ID #648598407, Geri Penner, MORE Realty. RMLS (OR)
- $450,0003 bd3 ba1.6k sqft10573 NE Summer Falls St, Hillsboro, OR 97006ActiveMLS ID #705631488, Tanya Smith, Redfin. RMLS (OR)
- $399,9003 bd3 ba1.4k sqft21862 SW Vintner Ln, Sherwood, OR 97140ActiveMLS ID #278588139, Kendall Westphal Gendron, The Agency Portland. RMLS (OR)
- $399,0003 bd3 ba1.5k sqft7236 NE Stoneybrook St, Hillsboro, OR 97124ActiveMLS ID #502529514, Sarah Ruffner, Where, Inc. RMLS (OR)
- $399,9003 bd3 ba1.5k sqft21836 SW Berkshire Ter, Sherwood, OR 97140ActiveMLS ID #264550502, Kendall Westphal Gendron, The Agency Portland. RMLS (OR)
- $425,0003 bd3 ba1.6k sqft15401 SE Cobalt Loop, Damascus, OR 97089ActiveMLS ID #551377289, Virginia Getz, Windermere Happy Valley. RMLS (OR)
