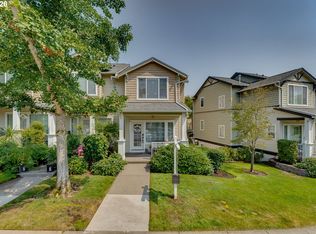
Welcome to this exceptional townhouse in the heart of Tigard, offering 3 bedrooms and 2.5 bathrooms with a bright, functional layout designed for modern living. Situated on a desirable corner lot, this home is filled with natural light thanks to the extra windows and features an open-concept kitchen and living area perfect for entertaining or everyday comfort. The private backyard offers a rare bonus with direct access to the side street, creating added convenience and flexibility. Located just minutes from Progress Ridge shopping, dining, and entertainment, this home combines comfort and convenience in one exceptional package.
Active
$400,000
13838 SW Anna Ct, Tigard, OR 97223
3beds
1,506sqft
Residential, Townhouse
Built in 2006
2,613 Square Feet Lot
$-- Zestimate®
$266/sqft
$435/mo HOA
What's special
- 144 days
- 225
- 12
Zillow last checked:
Listing updated:
Listed by:
Michael Enloe 503-724-8731,
Premiere Property Group, LLC
Source: RMLS (OR),MLS#: 768525361
Facts & features
Interior
Bedrooms & bathrooms
- Bedrooms: 3
- Bathrooms: 3
- Full bathrooms: 2
- Partial bathrooms: 1
- Main level bathrooms: 1
Rooms
- Room types: Laundry, Bedroom 2, Bedroom 3, Dining Room, Family Room, Kitchen, Living Room, Primary Bedroom
Primary bedroom
- Features: Bathroom, Walkin Closet, Wallto Wall Carpet
- Level: Upper
Bedroom 2
- Features: Closet, Wallto Wall Carpet
- Level: Upper
Bedroom 3
- Features: Closet, Wallto Wall Carpet
- Level: Upper
Dining room
- Features: Hardwood Floors
- Level: Main
Family room
- Features: Hardwood Floors
- Level: Main
Kitchen
- Features: Dishwasher, Hardwood Floors, Microwave, Free Standing Range, Free Standing Refrigerator
- Level: Main
Living room
- Level: Main
Heating
- Forced Air
Cooling
- Central Air
Appliances
- Included: Dishwasher, Free-Standing Range, Free-Standing Refrigerator, Microwave, Stainless Steel Appliance(s), Washer/Dryer, Gas Water Heater
Features
- Vaulted Ceiling(s), Closet, Bathroom, Walk-In Closet(s), Kitchen Island
- Flooring: Hardwood, Wall to Wall Carpet
- Basement: Crawl Space
- Number of fireplaces: 1
Interior area
- Total structure area: 1,506
- Total interior livable area: 1,506 sqft
Property
Parking
- Total spaces: 1
- Parking features: Driveway, Attached
- Attached garage spaces: 1
- Has uncovered spaces: Yes
Features
- Levels: Two
- Stories: 2
- Patio & porch: Patio
- Exterior features: Yard
- Fencing: Fenced
- Has view: Yes
- View description: Territorial
Lot
- Size: 2,613 Square Feet
- Features: Corner Lot, Level, Trees, SqFt 0K to 2999
Details
- Parcel number: R2142544
Construction
Type & style
- Home type: Townhouse
- Property subtype: Residential, Townhouse
- Attached to another structure: Yes
Materials
- Cement Siding
- Roof: Composition
Condition
- Resale
- New construction: No
- Year built: 2006
Utilities & green energy
- Gas: Gas
- Sewer: Public Sewer
- Water: Public
Community & HOA
Community
- Security: Sidewalk
HOA
- Has HOA: Yes
- HOA fee: $435 monthly
Location
- Region: Tigard
Financial & listing details
- Price per square foot: $266/sqft
- Tax assessed value: $448,440
- Annual tax amount: $4,661
- Date on market: 5/21/2026
- Listing terms: Cash,Conventional,FHA,VA Loan
- Road surface type: Paved
Estimated market value
Not available
Estimated sales range
Not available
Not available
Price history
| Date | Event | Price |
|---|---|---|
| 7/11/2026 | Price change | $400,000-3.6%$266/sqft |
Source:  RMLS (OR) #768525361 Report a problem RMLS (OR) #768525361 Report a problem | ||
| 6/13/2026 | Price change | $415,000-2.4%$276/sqft |
Source: RMLS (OR) #768525361 Report a problem | ||
| 5/22/2026 | Listed for sale | $425,000+18.1%$282/sqft |
Source: RMLS (OR) #768525361 Report a problem | ||
| 8/28/2020 | Sold | $360,000+1.4%$239/sqft |
Source: RMLS (OR) #20673717 Report a problem | ||
| 8/3/2020 | Pending sale | $355,000$236/sqft |
Source: Welcome Home Realty #20673717 Report a problem | ||
| 7/10/2020 | Listed for sale | $355,000$236/sqft |
Source: Welcome Home Realty #20673717 Report a problem | ||
| 7/4/2020 | Pending sale | $355,000$236/sqft |
Source: Welcome Home Realty #20673717 Report a problem | ||
| 7/2/2020 | Listed for sale | $355,000+1.4%$236/sqft |
Source: Welcome Home Realty #20673717 Report a problem | ||
| 9/25/2018 | Sold | $350,000+0%$232/sqft |
Source: RMLS (OR) #18105823 Report a problem | ||
| 8/24/2018 | Pending sale | $349,900$232/sqft |
Source: Keller Williams Realty Sunset Corridor #18105823 Report a problem | ||
| 8/3/2018 | Listed for sale | $349,900+118.8%$232/sqft |
Source: Keller Williams Sunset Corridor #18105823 Report a problem | ||
| 3/9/2012 | Sold | $159,900$106/sqft |
Source: RMLS (OR) #11234145 Report a problem | ||
| 9/15/2011 | Listing removed | $159,900$106/sqft |
Source: RE/MAX EQUITY GROUP LAKE OSWEGO #11234145 Report a problem | ||
| 9/7/2011 | Price change | $159,900-11.1%$106/sqft |
Source: RE/MAX EQUITY GROUP LAKE OSWEGO #11234145 Report a problem | ||
| 8/17/2011 | Price change | $179,900-9.6%$119/sqft |
Source: RE/MAX EQUITY GROUP LAKE OSWEGO #11234145 Report a problem | ||
| 7/30/2011 | Price change | $199,000-5.2%$132/sqft |
Source: RE/MAX EQUITY GROUP LAKE OSWEGO #11234145 Report a problem | ||
| 7/14/2011 | Price change | $209,900-17%$139/sqft |
Source: RE/MAX EQUITY GROUP LAKE OSWEGO #11234145 Report a problem | ||
| 1/22/2011 | Listed for sale | $253,000-2.7%$168/sqft |
Source: RE/MAX Equity Group, Inc #11234145 Report a problem | ||
| 1/17/2007 | Sold | $260,000$173/sqft |
Source: Public Record Report a problem | ||
Public tax history
| Year | Property taxes | Tax assessment |
|---|---|---|
| 2025 | $4,662 +4.1% | $256,150 +3% |
| 2024 | $4,477 +3.6% | $248,690 +3% |
| 2023 | $4,320 +2.5% | $241,450 +3% |
| 2022 | $4,213 +3.8% | $234,420 |
| 2021 | $4,060 +3.1% | -- |
| 2020 | $3,936 +5.2% | $220,980 +3% |
| 2019 | $3,742 +3.4% | $214,550 |
| 2018 | $3,620 | $214,550 +6.1% |
| 2017 | $3,620 +7.3% | $202,250 +3% |
| 2016 | $3,373 | $196,360 +3% |
| 2015 | $3,373 +3.9% | $190,650 +3% |
| 2014 | $3,246 +4.4% | $185,100 +3% |
| 2013 | $3,108 +12% | $179,710 +3% |
| 2012 | $2,775 +2.9% | $174,480 -25% |
| 2011 | $2,698 +4.3% | $232,520 -3.7% |
| 2010 | $2,586 +2.1% | $241,370 -4.7% |
| 2009 | $2,533 +6.9% | $253,330 -8.5% |
| 2008 | $2,370 +0.8% | $276,870 -0.1% |
| 2007 | $2,351 +3231.2% | $277,200 +1180.4% |
| 2006 | $71 | $21,650 |
Find assessor info on the county website
Monthly payment
Est. payment
Payment breakdown
Explore the cost of this home by adjusting the details. Changes won't be saved.Climate risks
Neighborhood: Summerlake-Scholls
Nearby schools
Schools provided by the listing agent
- Elementary: Hiteon
- Middle: Conestoga
- High: Southridge
Source: RMLS (OR). This data may not be complete. We recommend contacting the local school district to confirm school assignments for this home.
Similar homes
- $357,0003 bd3 ba1.6k sqft14184 SW Barrows Rd Unit 4, Portland, OR 97223Active

 MLS ID #264309552, Kyle Bach, RE/MAX Equity Group. RMLS (OR)
 - $415,0003 bd3 ba1.4k sqft15050 SW Warbler Way Unit 103, Beaverton, OR 97007Active
 MLS ID #271015518, Kathryn DeMent, Premiere Property Group, LLC. RMLS (OR)
 - $425,0002 bd3 ba1.4k sqft14179 SW 169th Ave, Tigard, OR 97224Active
 MLS ID #655207833, Mike Rushing, Real Broker. RMLS (OR)
 - $440,0002 bd3 ba1.3k sqft15385 SW Mallard Dr Suite 101, Beaverton, OR 97007Active
 MLS ID #718213412, Beth Thompson, Berkshire Hathaway HomeServices NW Real Estate. RMLS (OR)
 - $399,0003 bd3 ba1.5k sqft5117 SW Shattuck Rd, Portland, OR 97221ActiveMLS ID #604925169, Cindy Chung, eXp Realty, LLC. RMLS (OR)
- $399,0003 bd3 ba1.5k sqft7236 NE Stoneybrook St, Hillsboro, OR 97124ActiveMLS ID #502529514, Sarah Ruffner, Where, Inc. RMLS (OR)
- $458,0003 bd3 ba1.4k sqft15469 SW Bygones Ct, Beaverton, OR 97007ActiveMLS ID #519510556, Eduardo Reyes, Keller Williams Realty Portland Premiere. RMLS (OR)
- $395,0003 bd3 ba1.4k sqft17484 SW November Ct, Beaverton, OR 97003ActiveMLS ID #713259975, Freddie Figueroa, Cascade Heritage Real Estate Group. RMLS (OR)
- $350,0002 bd2 ba1.2k sqft17030 SW Rocky Ramble Ln, Sherwood, OR 97140ActiveMLS ID #194429894, Jonathan Schweitzer, Redfin. RMLS (OR)
- $369,0002 bd3 ba1.3k sqft14980 SW Conor Cir, Beaverton, OR 97006ActiveMLS ID #648598407, Geri Penner, MORE Realty. RMLS (OR)
- $415,0003 bd3 ba1.5k sqft11435 SE Falco St, Happy Valley, OR 97086ActiveMLS ID #560715794, Elizabeth Henderson, Wings NW Real Estate LLC. RMLS (OR)
- $399,0003 bd3 ba1.4k sqft360 NE 78th Ave, Portland, OR 97213ActiveMLS ID #202118401, Jenson Sarr, Living Room Realty. RMLS (OR)
- $399,9004 bd3 ba1.7k sqft1910 NE 49th Way, Hillsboro, OR 97124ActiveMLS ID #289262714, Michael O'Meara, eXp Realty, LLC. RMLS (OR)
- $299,9002 bd3 ba1.1k sqft15465 SW Sparrow Loop Unit 102, Beaverton, OR 97007ActiveMLS ID #504515008, Angie Hobson, Summa Real Estate Group. RMLS (OR)
- $385,0003 bd3 ba1.4k sqft11279 SE Falco St, Happy Valley, OR 97086ActiveMLS ID #678870726, Nic Isfeld, Better Homes & Gardens Realty. RMLS (OR)
- $409,0003 bd3 ba1.4k sqft8325 SW Seneca St, Tualatin, OR 97062ActiveMLS ID #794824319, Marie Boatsman, Berkshire Hathaway HomeServices NW Real Estate. RMLS (OR)
- $345,0003 bd3 ba1.5k sqft2852 SW Tranquility Ter, Beaverton, OR 97003ActiveMLS ID #491467584, Jack Waddle, Keller Williams Realty Portland Elite. RMLS (OR)
- $334,9963 bd3 ba1.5k sqft2924 SW Tranquility Ter, Beaverton, OR 97003ActiveMLS ID #162547557, Amy Asivido, Keller Williams Premier Partners. RMLS (OR)
- $589,9004 bd3 ba2.2k sqft10140 SW Molly Ct, Tigard, OR 97223ActiveMLS ID #500753366, Devin Bourne, Bespoke Realty. RMLS (OR)
- $399,0003 bd3 ba1.6k sqft426 SE Heathcliff Ln, Hillsboro, OR 97123ActiveMLS ID #450807697, Joe Edwards, Premiere Property Group, LLC. RMLS (OR)
