Skip main navigation
Sold
  • $432,500

    11480 SW Lomax Ter, Tigard, OR 97223

    3beds
    1,506sqft
    Residential, Townhouse
    Built in 2006
    1,742.4 Square Feet Lot
    $421,400 Zestimate®
    $287/sqft
    $2,373 Estimated rent

    Home value

    $421,400

    $396,000 - $447,000

    $2,373/mo

    Zestimate® history
    Loading
    Loading...

    Owner options

    List your home for rent

    $2,373/mo

    Rent Zestimate®

    Find your next renter with Zillow Rental Manager. Plus, with online applications, you can quickly screen prospective tenants – for free.

    Learn more

    $2,373/mo

    Rent Zestimate®

    Refinance and save

    $3,057/mo

    Est. payment

    Refinancing to a lower rate could help reduce your monthly payments and save thousands over the life of the loan.

    See today's rates

    $3,057/mo

    Est. payment

    Explore your selling options

    Work with a Zillow partner agent

    Leverage their expertise and Zillow's premium Showcase listings to get your home seen by more buyers.

    Get started

    List with your own agent

    Get your home in front of millions of buyers by listing it on Zillow.

    Learn how to do it

    Sell it yourself

    Take full control of how buyers see your home on Zillow by listing For Sale by Owner (FSBO).

    List your home

    What's special

    Cozy gas fireplaceSubway tileWalk-in closetGas rangeGranite kitchen islandHigh ceilingsDouble sinks
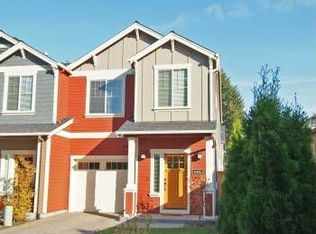
    Stylish and vibrant, this charming townhome has so much to offer! With a smartly designed layout, quality finishes and a top-notch location this one's an all-around winner. The expansive entryway greets you with real hardwood floors that continue throughout the main level. Multiple high ceilings and vaults abound creating an open and airy vibe. The great room style floorplan is warm and welcoming with a cozy gas fireplace in the living room. The kitchen's desirable flow allows the chef of the home to cook with ease on the granite kitchen island and features a gas range, pantry, stainless steel appliances and classic subway tile. The primary suite offers a spacious bath complete with double sinks, dedicated storage closet, restorative soaking tub, and walk-in closet. The primary bedroom windows are professionally treated with 85/15 window tinting for privacy and heat reflection. The upstairs utility room with handy drying rod and built-ins includes the washer and dryer. Relax & recharge on the patio in your private backyard and enjoy the architectural interest of the pergola, unique potting shed & trees, with plenty of space for container gardening. Garage includes dual storage racks to keep you organized. When convenience counts the fabulous central location is a dream for busy lifestyles. Less than one mile to Progress Ridge with an array of shopping, dining, & entertainment options such as New Season's, Big Al's, AMC Theatre, and La Provence. Quick access to 217 and Washington Square too. But it's not all urban living here. Get back to nature at nearby Summerlake Park with a whopping 30 acres including multiple trails, tennis, pickleball, playgrounds, & dog park. HOA includes exterior maintenance, (including front yard) and a comprehensive master insurance policy with some interior coverage. One year AHS home warranty included. New water heater in August 2024.

    Zillow last checked:

    Listing updated:

    Listed by:

    Christina Day 503-708-7096,

    Berkshire Hathaway HomeServices NW Real Estate

    Bought with:

    Jill Saucedo, 201212810

    HomeSmart Realty Group

    Source: RMLS (OR),MLS#: 400251507MLS Logo

    Facts & features

    Interior

    Bedrooms & bathrooms
    • Bedrooms: 3
    • Bathrooms: 3
    • Full bathrooms: 2
    • Partial bathrooms: 1
    • Main level bathrooms: 1
    Primary bedroom
    • Features: Ceiling Fan, Closet Organizer, Suite, Vaulted Ceiling, Walkin Closet
    • Level: Upper
    • Area: 168
    • Dimensions: 14 x 12
    Bedroom 2
    • Features: Closet Organizer, Vaulted Ceiling
    • Level: Upper
    • Area: 90
    • Dimensions: 10 x 9
    Bedroom 3
    • Features: Ceiling Fan, Closet Organizer, Vaulted Ceiling
    • Level: Upper
    • Area: 99
    • Dimensions: 11 x 9
    Dining room
    • Features: Hardwood Floors, Sliding Doors, High Ceilings
    • Level: Main
    • Area: 54
    • Dimensions: 9 x 6
    Kitchen
    • Features: Hardwood Floors, High Ceilings
    • Level: Main
    • Area: 99
    • Width: 9
    Living room
    • Features: Ceiling Fan, Fireplace, Hardwood Floors, High Ceilings
    • Level: Main
    • Area: 156
    • Dimensions: 13 x 12
    Heating
    • Forced Air, Fireplace(s)
    Cooling
    • Central Air
    Appliances
    • Included: Dishwasher, Disposal, Free-Standing Gas Range, Free-Standing Refrigerator, Gas Appliances, Microwave, Plumbed For Ice Maker, Stainless Steel Appliance(s), Washer/Dryer, Gas Water Heater
    • Laundry: Laundry Room
    Features
    • Ceiling Fan(s), High Ceilings, Soaking Tub, Vaulted Ceiling(s), Built-in Features, Closet Organizer, Suite, Walk-In Closet(s), Granite, Kitchen Island, Pantry
    • Flooring: Hardwood
    • Doors: Storm Door(s), Sliding Doors
    • Windows: Double Pane Windows, Vinyl Frames
    • Basement: Crawl Space
    • Number of fireplaces: 1
    • Fireplace features: Gas
    Interior area
    • Total structure area: 1,506
    • Total interior livable area: 1,506 sqft

    Property

    Parking
    • Total spaces: 1
    • Parking features: Driveway, Attached
    • Attached garage spaces: 1
    • Has uncovered spaces: Yes
    Features
    • Stories: 2
    • Patio & porch: Patio
    • Fencing: Fenced
    • Has view: Yes
    • View description: Trees/Woods
    Lot
    • Size: 1,742 sqft
    • Features: Level, Trees, Sprinkler, SqFt 0K to 2999
    Details
    • Additional structures: ToolShed
    • Parcel number: R2142547

    Construction

    Type & style
    • Home type: Townhouse
    • Architectural style: Traditional
    • Property subtype: Residential, Townhouse
    • Attached to another structure: Yes
    Materials
    • Cement Siding
    • Roof: Composition
    Condition
    • Resale
    • New construction: No
    • Year built: 2006
    Details
    • Warranty included: Yes

    Utilities & green energy

    • Gas: Gas
    • Sewer: Public Sewer
    • Water: Public

    Community & neighborhood

    Location
    • Region: Tigard
    • Subdivision: Gabriel Woods

    HOA & financial

    HOA
    • Has HOA: Yes
    • HOA fee: $420 monthly
    • Amenities included: Commons, Exterior Maintenance, Front Yard Landscaping, Insurance, Maintenance Grounds, Management

    Other

    Other facts
    • Listing terms: Cash,Conventional,FHA,VA Loan
    • Road surface type: Paved

    Price history

    DateEventPrice
    6/2/2025Sold$432,500-2.8%$287/sqft
    Source: RMLS (OR) #400251507 Report a problem
    4/22/2025Pending sale$445,000$295/sqft
    Source: RMLS (OR) #400251507 Report a problem
    4/4/2025Listed for sale$445,000-1.6%$295/sqft
    Source: RMLS (OR) #400251507 Report a problem
    12/27/2024Listing removed$452,400$300/sqft
    Source: Berkshire Hathaway HomeServices NW #24112681 Report a problem
    8/9/2024Price change$452,400-1.6%$300/sqft
    Source: Berkshire Hathaway HomeServices NW #24112681 Report a problem
    6/20/2024Listed for sale$459,900+33.3%$305/sqft
    Source: Berkshire Hathaway HomeServices NW #24112681 Report a problem
    8/27/2018Sold$344,900$229/sqft
    Source: RMLS (OR) #18421433 Report a problem
    7/9/2018Pending sale$344,900$229/sqft
    Source: Park Place Real Estate, Inc #18421433 Report a problem
    6/28/2018Listed for sale$344,900+26.6%$229/sqft
    Source: Park Place Real Estate, Inc #18421433 Report a problem
    12/7/2006Sold$272,500$181/sqft
    Source: Public Record Report a problem

    Public tax history

    YearProperty taxesTax assessment
    2025$4,484 +4.1%$246,400 +3%
    2024$4,307 +3.6%$239,230 +3%
    2023$4,156 +2.5%$232,270 +3%
    2022$4,053 +3.8%$225,510
    2021$3,906 +3.2%--
    2020$3,786 +5.2%$212,580 +3%
    2019$3,600 +3.4%$206,390
    2018$3,482 $206,390 +6.1%
    2017$3,482 +7.3%$194,550 +3%
    2016$3,244 $188,890 +3%
    2015$3,244 +5%$183,390 +3%
    2014$3,091 +3.4%$178,050 +3%
    2013$2,990 +12%$172,870 +3%
    2012$2,670 +2.9%$167,840 -24.7%
    2011$2,595 +4.3%$222,830 -3.7%
    2010$2,488 +2.1%$231,450 -4.7%
    2009$2,437 +6.9%$242,940 -8.9%
    2008$2,280 +0.8%$266,640 0%
    2007$2,262 +3104.9%$266,690 +1131.8%
    2006$71 $21,650

    Find assessor info on the county website

    Neighborhood: Summerlake-Scholls

    Nearby schools

    GreatSchools rating
    Schools provided by the listing agent
    • Elementary: Hiteon
    • Middle: Conestoga
    • High: Southridge

    Source: RMLS (OR). This data may not be complete. We recommend contacting the local school district to confirm school assignments for this home.

    Get a cash offer in 3 minutes
    Find out how much your home could sell for in as little as 3 minutes with a no-obligation cash offer.
    Estimated market value
    $421,400
    Get a cash offer in 3 minutes
    Find out how much your home could sell for in as little as 3 minutes with a no-obligation cash offer.
    Estimated market value
    $421,400