*Receive 1/2 Month Free! Must Tour and Apply Within 48 Hours*
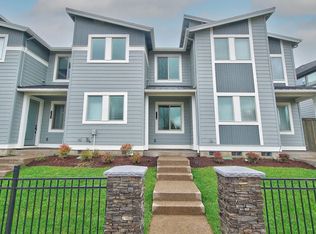
A refreshing alternative to the area's typical narrow three-story townhomes, this well-kept home offers a comfortable two-story layout with a private fenced back patioa nice bonus for relaxing outside or giving pets some outdoor space.
The main level features hardwood floors, a gas fireplace, and an open kitchen with granite countertops, stainless steel appliances, and a center island. Upstairs are the bedrooms, a bathroom with a soaking tub and double vanity, and a dedicated laundry room. Big windows throughout the home help to keep the space sunny! Bright, functional, and easy to settle into.
Home Features:
-Hardwood floors on main level
-Gas fireplace
-Open-concept living and dining
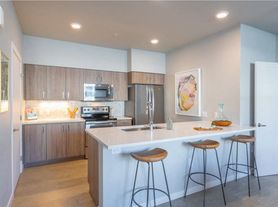
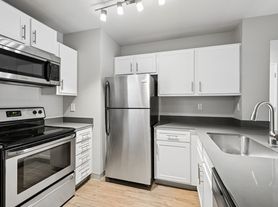
-Granite kitchen counters, stainless steel appliances, center island with prep space and breakfast bar seating
-Recessed and pendant lighting
-Ceiling fans
-Main-floor half bath, primary bath with soaking tub and granite vanity, second full bath with tub/shower
-Dedicated laundry room with washer and dryer and upper-level cabinet storage
-Attached garage and private fenced back patio
Location Perks:
-Bull Mountain neighborhood
-Picturesque neighborhood
-Three shopping centers within 1 mile
-Nearby shopping for retail, groceries, and casual dining
-Washington Square Mall a short drive northeast
-Wooded, residential setting
-Tualatin River National Wildlife Refuge with nature trails and a visitor center
-Cooper Mountain Nature Park, Tualatin Hills Nature Park, and Lesser Park in range
-Easy access to Highway 217 and I-5
TERMS:
- Application Fee: $60 per financially responsible adult
- Lease Term: 12 months
- Payments: Security Deposit of $2,595 due at approval; Pet Deposit of $250 per pet; First month's rent due at least 3 days before move-in
- Pets: Maximum of two pets per household; must be spayed or neutered; $50 per pet under 35 lbs; $100 35 lbs and over. For breed restrictions please visit:
- Water/Sewer/Garbage/Electricity/Gas: Tenant responsibility
- Parking: Private driveway space for parking 1 car in addition to garage space for 1 car.
- A/C: Yes
- Landscaping: Backyard is tenant responsibility
- Renter's Liability Insurance in the amount of $100,000 required
- No smoking or vaping allowed on premises
- Accessible Unit: No
To meet lease criteria, all Greenbridge Properties residents are invited to enroll in the Resident Benefits Package (RBP) that includes Credit Building, Rewards, and liability insurance for $25.95/month. To get the most out of the RBP residents can opt into our premium RBP package for $39.95/month which includes liability insurance, credit building to help boost the resident's credit score with timely rent payments, up to $1M Identity Theft Protection, HVAC air filter delivery (for applicable properties), move-in concierge service making utility connection and home service setup a breeze during your move-in, our best-in-class resident rewards program and much more! More details upon application.
Professionally managed by Greenbridge Properties, LLC.
Equal Housing Opportunity
511 SW 10th Ave. #1008 Portland, OR 97205
Avoid a scam!
Townhouse for rent
Townhouse
Available now
Cats, dogs OK
Air conditioner
In unit laundry
Attached garage parking
Fireplace
What's special
Gas fireplaceOpen-concept living and diningPrivate fenced back patioBright well-kept townhomeCeiling fansStainless steel appliancesAttached garage
- 67 days |
- -- |
- -- |
Zillow last checked:
Listing updated:
Travel times

Let’s turn your rent into credit progress
Build credit history with every on-time payment and get credit for the payment you’re already making.
Facts & features
Interior
Bedrooms & bathrooms
- Bedrooms: 3
- Bathrooms: 3
- Full bathrooms: 2
- 1/2 bathrooms: 1
Heating
- Fireplace
Cooling
- Air Conditioner
Appliances
- Included: Dishwasher, Dryer, Microwave Oven, Stove, Washer
- Laundry: In Unit
Features
- Flooring: Hardwood
- Has fireplace: Yes
Interior area
- Total interior livable area: 1,490 sqft
Video & virtual tour
Property
Parking
- Parking features: Attached, Driveway, Garage
- Has attached garage: Yes
- Details: Contact manager
Features
- Patio & porch: Patio
- Exterior features: Stainless Steel Appliances, Vaulted Bedroom Ceilings
Lot
- Features: Back Yard
Details
- Additional structures: Garage(s)
- Parcel number: 1S133CA04000
Construction
Type & style
- Home type: Townhouse
- Property subtype: Townhouse
Building
Management
- Pets allowed: Yes
Community & HOA
Location
- Region: Tigard
Financial & listing details
- Lease term: Contact For Details
Price history
| Date | Event | Price |
|---|---|---|
| 9/5/2026 | Price change | $2,595-3.7%$2/sqft |
Source: Zillow Rentals Report a problem | ||
| 8/4/2026 | Listed for rent | $2,695+7.8%$2/sqft |
Source: Zillow Rentals Report a problem | ||
| 12/23/2023 | Listing removed | -- |
Source: Zillow Rentals Report a problem | ||
| 11/14/2023 | Listed for rent | $2,500+35.1%$2/sqft |
Source: Zillow Rentals Report a problem | ||
| 5/22/2020 | Sold | $345,000-1.4%$232/sqft |
Source:  RMLS (OR) #20653746 Report a problem RMLS (OR) #20653746 Report a problem | ||
| 4/21/2020 | Pending sale | $350,000$235/sqft |
Source: Redfin #20653746 Report a problem | ||
| 4/17/2020 | Price change | $350,000-4.1%$235/sqft |
Source: Redfin #20653746 Report a problem | ||
| 3/27/2020 | Listed for sale | $365,000+11.8%$245/sqft |
Source: Owner Report a problem | ||
| 5/7/2018 | Listing removed | $1,850$1/sqft |
Source: Owner Report a problem | ||
| 4/14/2018 | Listed for rent | $1,850$1/sqft |
Source: Owner Report a problem | ||
| 9/7/2017 | Sold | $326,500-0.5%$219/sqft |
Source: RMLS (OR) #17250804 Report a problem | ||
| 8/2/2017 | Pending sale | $328,000$220/sqft |
Source: RE/MAX Equity Group #17250804 Report a problem | ||
| 8/1/2017 | Listed for sale | $328,000+20.8%$220/sqft |
Source: RE/MAX Equity Group #17250804 Report a problem | ||
| 3/23/2007 | Sold | $271,500$182/sqft |
Source: Public Record Report a problem | ||