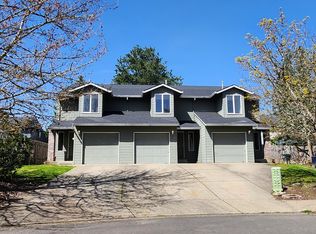
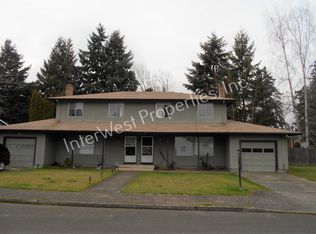
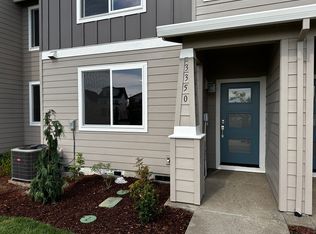
Charming 3-Bedroom Ranch-Style Home with Fenced Yard
Welcome home to this inviting 3-bedroom, 2-bath ranch-style home featuring a comfortable, open layout and great outdoor space.
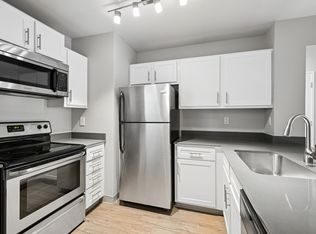
The family room offers high vaulted ceilings, creating a bright and spacious feel. The open kitchen flows into the dining area, making the space perfect for everyday living and entertaining.
A sliding glass door leads directly to the concrete patio and backyard, providing a great place to relax, BBQ, or enjoy time outside. The fully fenced yard
Home features include:
3 bedrooms
2 full bathrooms
Ranch-style, single-level living
High vaulted ceiling in the family room
Open kitchen with dining area
Sliding glass door to the patio
Fully fenced backyard
Great indoor/outdoor living space
Shopping in the surrounding area
A comfortable home with plenty of space inside and out, great location. Schedule a showing and come see it for yourself!
* 1 year lease
* 65.00 application fee per adult
* Renters insurance
* All utilities paid by tenant
* Pets negotiable
* No smoking
House for rent
Single family residence
Available now
No pets
Hookups laundry
Attached garage parking
Forced air
What's special
Fully fenced backyardRanch-style single-level livingGreat outdoor spaceComfortable open layout
- 45 days |
- -- |
- -- |
Zillow last checked:
Listing updated:
Travel times

Let’s turn your rent into credit progress
Build credit history with every on-time payment and get credit for the payment you’re already making.
Facts & features
Interior
Bedrooms & bathrooms
- Bedrooms: 3
- Bathrooms: 2
- Full bathrooms: 2
Heating
- Forced Air
Appliances
- Included: Dishwasher, Garbage Disposal, Oven, Range Oven, Refrigerator
- Laundry: Hookups
Features
- Flooring: Carpet
Interior area
- Total interior livable area: 1,261 sqft
Property
Parking
- Parking features: Attached, Garage, Off Street
- Has attached garage: Yes
- Details: Contact manager
Features
- Patio & porch: Deck
- Exterior features: Balcony, Dining Room, Family Room, Garden, Master Bath, Vaulted Ceiling, Wired, Yard
- Fencing: Fenced Yard
Lot
- Features: Garden
Details
- Additional structures: Garage(s)
- Parcel number: 2S104BA02200
Construction
Type & style
- Home type: SingleFamily
- Property subtype: Single Family Residence
Community & HOA
Location
- Region: Tigard
Financial & listing details
- Lease term: 1 Year
Nearby apartments for rent
Price history
| Date | Event | Price |
|---|---|---|
| 9/21/2026 | Price change | $2,200-12%$2/sqft |
Source: Zillow Rentals Report a problem | ||
| 9/15/2026 | Price change | $2,500-10.7%$2/sqft |
Source: Zillow Rentals Report a problem | ||
| 9/1/2026 | Listed for rent | $2,800+107.4%$2/sqft |
Source: Zillow Rentals Report a problem | ||
| 6/14/2014 | Listing removed | $1,350$1/sqft |
Source: Affinity Group Property Management Report a problem | ||
| 6/7/2014 | Listed for rent | $1,350+8%$1/sqft |
Source: Affinity Group Property Management Report a problem | ||
| 7/14/2013 | Listing removed | $1,250$1/sqft |
Source: Affinity Group Inc. Report a problem | ||
| 6/21/2013 | Listed for rent | $1,250$1/sqft |
Source: Affinity Group Inc. Report a problem | ||