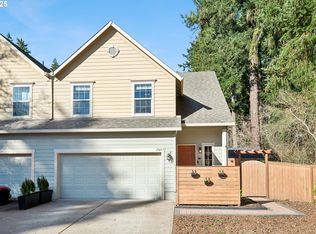
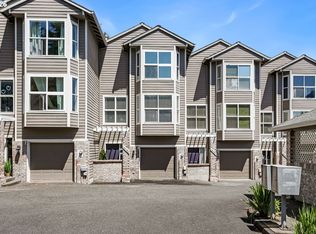
Welcome to this spacious two-story townhouse featuring 3 bedrooms, 2.5 bathrooms, and 1,498 square feet of comfortable living space in the heart of Beaverton. With a 2 car garage, thoughtfully designed layout, and an ideal location, this home offers the perfect blend of comfort, convenience, and functionality. Step inside to a bright and inviting interior filled with natural light complemented by vaulted ceilings. The open concept floor plan seamlessly connects the living room and dining area, creating an ideal space for everyday living, entertaining, and spending time together. The well-appointed kitchen features a generous eat-in area, ample pantry storage, and a convenient breakfast bar. Just off the kitchen, step outside to your private, fully fenced backyard a peaceful retreat perfect for relaxing, enjoying your morning coffee, hosting summer barbecues, or gathering with friends and family. Upstairs, the spacious primary suite offers a relaxing escape with a generous closet and private ensuite bathroom. Two additional bedrooms provide flexibility for family, guests, a home office, or personal space. Located in the heart of Beaverton, this home puts you close to parks and trails for outdoor recreation, as well as shopping centers, restaurants, entertainment, and excellent schools. With its spacious floor plan, private outdoor space, double-car garage, and convenient location, this townhouse is a wonderful place to call home.
Active
Price cut: $7K (10/13)
$458,000
15469 SW Bygones Ct, Beaverton, OR 97007
3beds
1,498sqft
Residential, Townhouse
Built in 2002
3,049 Square Feet Lot
$-- Zestimate®
$306/sqft
$-- HOA
What's special
Double-car garagePrivate fully fenced backyardAmple pantry storagePrivate ensuite bathroomPrivate outdoor spaceVaulted ceilingsSpacious primary suite
- 68 days
- 348
- 28
Zillow last checked:
Listing updated:
Listed by:
Eduardo Reyes 971-282-1806,
Keller Williams Realty Portland Premiere
Source: RMLS (OR),MLS#: 519510556
Facts & features
Interior
Bedrooms & bathrooms
- Bedrooms: 3
- Bathrooms: 3
- Full bathrooms: 2
- Partial bathrooms: 1
- Main level bathrooms: 1
Rooms
- Room types: Laundry, Bedroom 2, Bedroom 3, Dining Room, Family Room, Kitchen, Living Room, Primary Bedroom
Primary bedroom
- Features: Bathroom, Closet
- Level: Upper
Bedroom 2
- Features: Convection Oven
- Level: Upper
Bedroom 3
- Features: Closet
- Level: Upper
Dining room
- Level: Main
Kitchen
- Level: Main
Living room
- Level: Main
Heating
- Forced Air
Cooling
- Central Air
Appliances
- Included: Dishwasher, Free-Standing Gas Range, Gas Appliances, Microwave, Convection Oven, Gas Water Heater, Tank Water Heater
- Laundry: Laundry Room
Features
- Vaulted Ceiling(s), Closet, Bathroom, Pantry
- Flooring: Laminate
- Windows: Double Pane Windows, Vinyl Frames
- Basement: Crawl Space
Interior area
- Total structure area: 1,498
- Total interior livable area: 1,498 sqft
Property
Parking
- Total spaces: 1
- Parking features: Driveway, Off Street, Attached
- Attached garage spaces: 1
- Has uncovered spaces: Yes
Features
- Levels: Two
- Stories: 2
- Patio & porch: Patio
- Exterior features: Yard
- Fencing: Fenced
- Has view: Yes
- View description: Territorial
Lot
- Size: 3,049 Square Feet
- Features: Level, SqFt 3000 to 4999
Details
- Parcel number: R2110849
Construction
Type & style
- Home type: Townhouse
- Property subtype: Residential, Townhouse
- Attached to another structure: Yes
Materials
- Wood Siding
- Foundation: Concrete Perimeter
- Roof: Composition
Condition
- Resale
- New construction: No
- Year built: 2002
Utilities & green energy
- Gas: Gas
- Sewer: Public Sewer
- Water: Public
Community & HOA
HOA
- Has HOA: No
Location
- Region: Beaverton
Financial & listing details
- Price per square foot: $306/sqft
- Tax assessed value: $451,770
- Annual tax amount: $4,567
- Date on market: 8/14/2026
- Listing terms: Cash,Conventional,FHA
- Road surface type: Paved
Estimated market value
Not available
Estimated sales range
Not available
Not available
Price history
| Date | Event | Price |
|---|---|---|
| 10/13/2026 | Price change | $458,000-1.5%$306/sqft |
Source:  RMLS (OR) #519510556 Report a problem RMLS (OR) #519510556 Report a problem | ||
| 8/14/2026 | Listed for sale | $465,000+2.6%$310/sqft |
Source: RMLS (OR) #519510556 Report a problem | ||
| 9/25/2023 | Sold | $453,000+3%$302/sqft |
Source: RMLS (OR) #23471223 Report a problem | ||
| 8/19/2023 | Pending sale | $440,000$294/sqft |
Source: RMLS (OR) #23471223 Report a problem | ||
| 7/21/2023 | Listed for sale | $440,000+4.8%$294/sqft |
Source: RMLS (OR) #23471223 Report a problem | ||
| 10/12/2021 | Sold | $420,000+168.1%$280/sqft |
Source: Public Record Report a problem | ||
| 9/25/2002 | Sold | $156,650$105/sqft |
Source: Public Record Report a problem | ||
Public tax history
| Year | Property taxes | Tax assessment |
|---|---|---|
| 2025 | $4,567 +4.3% | $241,680 +3% |
| 2024 | $4,377 +6.5% | $234,650 +3% |
| 2023 | $4,110 +3.3% | $227,820 +3% |
| 2022 | $3,977 +3.7% | $221,190 |
| 2021 | $3,834 +3.1% | -- |
| 2020 | $3,718 +3.4% | $208,500 +3% |
| 2019 | $3,597 +3.4% | $202,430 |
| 2018 | $3,479 | $202,430 +6.1% |
| 2017 | $3,479 +7.6% | $190,820 +3% |
| 2016 | $3,234 | $185,270 +3% |
| 2015 | $3,234 +4% | $179,880 +3% |
| 2014 | $3,110 +7.8% | $174,650 +3% |
| 2013 | $2,886 +8.5% | $169,570 +3% |
| 2012 | $2,660 +2.8% | $164,640 -16.4% |
| 2011 | $2,588 +2.6% | $196,970 -8.5% |
| 2010 | $2,523 +2.1% | $215,340 +4.5% |
| 2009 | $2,471 +8.4% | $206,150 -8.7% |
| 2008 | $2,280 +2.5% | $225,780 -4% |
| 2007 | $2,223 +11.6% | $235,180 +7.7% |
| 2006 | $1,992 -9.7% | $218,280 +25% |
| 2005 | $2,206 +10.8% | $174,670 +3.9% |
| 2004 | $1,992 -6.5% | $168,130 -0.2% |
| 2003 | $2,131 +496.8% | $168,520 +381.5% |
| 2002 | $357 | $35,000 |
Find assessor info on the county website
Monthly payment
Est. payment
Payment breakdown
Explore the cost of this home by adjusting the details. Changes won't be saved.Climate risks
Neighborhood: 97007
Nearby schools
Schools provided by the listing agent
- Elementary: Chehalem
- Middle: Mountain View
- High: Mountainside
Source: RMLS (OR). This data may not be complete. We recommend contacting the local school district to confirm school assignments for this home.
Similar homes
- $475,0003 bd3 ba1.5k sqft17925 SW Brisk Ln, Beaverton, OR 97007Active

 MLS ID #192435866, Grant Massey, RE/MAX Equity Group. RMLS (OR)
 - $460,0003 bd4 ba1.9k sqft15764 SW Flagstone Dr, Beaverton, OR 97007Active
 MLS ID #303620324, Krista Beale, Keller Williams Sunset Corridor. RMLS (OR)
 - $463,0003 bd3 ba1.4k sqft6936 SW 188th Ave, Beaverton, OR 97007Active
 MLS ID #353421136, Cindy Angeles, Knipe Realty ERA Powered. RMLS (OR)
 - $489,0004 bd3 ba1.9k sqft13159 SW Brianne Way, Portland, OR 97223Active
 MLS ID #773749637, Jazzmin Reece, Lark and Fir Realty LLC. RMLS (OR)
 - $425,0003 bd3 ba1.4k sqft7421 NE Shaleen St, Hillsboro, OR 97124ActiveMLS ID #610390246, Beth Benner, Real Broker. RMLS (OR)
- $380,0002 bd3 ba1.5k sqft15145 SW Canyon Wren Way, Beaverton, OR 97007ActiveMLS ID #297579605, Ryan DeJong, Genesis Realty. RMLS (OR)
- $535,0004 bd3 ba1.7k sqft7502 SW Applegate Dr, Beaverton, OR 97007ActiveMLS ID #266719132, Caitlin Williams, Opt. RMLS (OR)
- $474,9003 bd1 ba1.2k sqft12875 SW Dale Cir, Beaverton, OR 97008ActiveMLS ID #775388351, Jessica Brunt, Lark and Fir Realty LLC. RMLS (OR)
- $369,0003 bd3 ba1.5k sqft16265 SW Mason Ln, Beaverton, OR 97006ActiveMLS ID #495006639, Justine Gamble, Summa Real Estate Group. RMLS (OR)
- $484,9003 bd3 ba1.5k sqft5186 NE Schoeler Cir, Hillsboro, OR 97124ActiveMLS ID #441664193, Frank Binnendyk, Century 21 North Homes Realty. RMLS (OR)
- $549,9003 bd2 ba1.5k sqft14105 SW Spinnaker Dr, Beaverton, OR 97005ActiveMLS ID #541977849, Michael Yazhari, LPT REALTY, LLC. RMLS (OR)
- $369,0002 bd3 ba1.3k sqft14980 SW Conor Cir, Beaverton, OR 97006ActiveMLS ID #648598407, Geri Penner, MORE Realty. RMLS (OR)
- $389,0003 bd3 ba1.5k sqft13838 SW Anna Ct, Tigard, OR 97223ActiveMLS ID #768525361, Michael Enloe, Premiere Property Group, LLC. RMLS (OR)
- $425,0002 bd3 ba1.4k sqft14179 SW 169th Ave, Tigard, OR 97224ActiveMLS ID #655207833, Mike Rushing, Real Broker. RMLS (OR)
- $549,9005 bd3 ba2.1k sqft18866 SW Sammy Dr, Beaverton, OR 97003ActiveMLS ID #596622319, Nicholas Chamberlin, Matin Real Estate. RMLS (OR)
- $333,0002 bd3 ba1k sqft16090 SW Audubon St #103, Beaverton, OR 97003ActiveMLS ID #790533790, Nicole Ellis, John L. Scott Market Center. RMLS (OR)
- $538,8003 bd3 ba1.6k sqft16058 SW Dewberry Ln, Tigard, OR 97223ActiveMLS ID #705975575, Tamara Koedoot, Premiere Property Group, LLC. RMLS (OR)
- $469,9003 bd1 ba960 sqft12020 SW 95th Ave, Tigard, OR 97223ActiveMLS ID #110556863, Chris Butterfield, Del Rey Realty LLC. RMLS (OR)
- $545,0002 bd2 ba1.7k sqft14400 SW Yearling Way, Beaverton, OR 97008ActiveMLS ID #545111293, Michael Wolfington, RE/MAX Equity Group. RMLS (OR)
- $559,9004 bd3 ba2.1k sqft1733 Harvey Way, Beaverton, OR 97006ActiveMLS ID #585589793, Sarah Hesselman, Premiere Property Group, LLC. RMLS (OR)
