Welcome to this well-maintained two-story home featuring 3 bedrooms and 2.5 bathrooms. The inviting interior offers durable laminate flooring, spacious bedrooms with ample closet space, and a comfortable living room complete with a cozy wood-burning fireplace and convenient storage closet.The kitchen is equipped with a free-standing refrigerator, free-standing range, built-in microwave, and built-in dishwasher, providing everything needed for everyday living and entertaining. Additional features include central air conditioning, a dedicated laundry area, and a spacious garage with plenty of room for parking and storage. All kitchen appliances are included. This move-in-ready property combines comfort, functionality, and convenience in a desirable setting. No HOA.
Active
Price cut: $15K (10/7)
$463,000
6936 SW 188th Ave, Beaverton, OR 97007
3beds
1,461sqft
Residential, Single Family Residence
Built in 1995
4,791 Square Feet Lot
$-- Zestimate®
$317/sqft
$-- HOA
What's special
Cozy wood-burning fireplaceFree-standing rangeDedicated laundry areaCentral air conditioningDurable laminate flooringBuilt-in dishwasherConvenient storage closet
- 107 days
- 777
- 104
Zillow last checked:
Listing updated:
Listed by:
Cindy Angeles 503-453-9537,
Knipe Realty ERA Powered
Source: RMLS (OR),MLS#: 353421136
Facts & features
Interior
Bedrooms & bathrooms
- Bedrooms: 3
- Bathrooms: 3
- Full bathrooms: 2
- Partial bathrooms: 1
- Main level bathrooms: 1
Rooms
- Room types: Bedroom 2, Bedroom 3, Dining Room, Family Room, Kitchen, Living Room, Primary Bedroom
Primary bedroom
- Features: Bathroom, Closet
- Level: Upper
- Area: 170
- Dimensions: 17 x 10
Bedroom 2
- Features: Closet
- Level: Upper
- Area: 126
- Dimensions: 14 x 9
Bedroom 3
- Features: Closet
- Level: Upper
- Area: 99
- Dimensions: 11 x 9
Dining room
- Level: Main
Kitchen
- Features: Dishwasher, Microwave, Pantry, Free Standing Range, Free Standing Refrigerator
- Level: Main
Living room
- Features: Fireplace, Laminate Flooring
- Level: Main
Heating
- Forced Air, Fireplace(s)
Cooling
- Central Air
Appliances
- Included: Dishwasher, Free-Standing Range, Free-Standing Refrigerator, Microwave, Gas Water Heater
- Laundry: Laundry Room
Features
- Closet, Pantry, Bathroom, Tile
- Flooring: Laminate
- Windows: Double Pane Windows
- Basement: Crawl Space
- Fireplace features: Wood Burning
Interior area
- Total structure area: 1,461
- Total interior livable area: 1,461 sqft
Video & virtual tour
Property
Parking
- Total spaces: 2
- Parking features: Driveway, On Street, Attached
- Attached garage spaces: 2
- Has uncovered spaces: Yes
Features
- Levels: Two
- Stories: 2
- Patio & porch: Covered Deck
- Exterior features: Yard
- Fencing: Fenced
Lot
- Size: 4,791 Square Feet
- Features: Level, SqFt 3000 to 4999
Details
- Additional structures: ToolShed
- Parcel number: R2045619
Construction
Type & style
- Home type: SingleFamily
- Architectural style: Traditional
- Property subtype: Residential, Single Family Residence
Materials
- Vinyl Siding
- Roof: Composition
Condition
- Resale
- New construction: No
- Year built: 1995
Utilities & green energy
- Gas: Gas
- Sewer: Public Sewer
- Water: Public
Community & HOA
Community
- Security: Security System Owned
HOA
- Has HOA: No
Location
- Region: Beaverton
Financial & listing details
- Price per square foot: $317/sqft
- Tax assessed value: $469,330
- Annual tax amount: $4,636
- Date on market: 6/22/2026
- Listing terms: Cash,Conventional,FHA,VA Loan
- Road surface type: Paved
Estimated market value
Not available
Estimated sales range
Not available
Not available
Price history
| Date | Event | Price |
|---|---|---|
| 10/7/2026 | Price change | $463,000-3.1%$317/sqft |
Source:  RMLS (OR) #353421136 Report a problem RMLS (OR) #353421136 Report a problem | ||
| 9/17/2026 | Listed for sale | $478,000$327/sqft |
Source: RMLS (OR) #353421136 Report a problem | ||
| 9/2/2026 | Pending sale | $478,000$327/sqft |
Source: RMLS (OR) #353421136 Report a problem | ||
| 8/7/2026 | Price change | $478,000-4%$327/sqft |
Source: RMLS (OR) #353421136 Report a problem | ||
| 6/23/2026 | Listed for sale | $498,000+160.7%$341/sqft |
Source: RMLS (OR) #353421136 Report a problem | ||
| 2/1/2005 | Sold | $191,000+47%$131/sqft |
Source: Public Record Report a problem | ||
| 8/30/1995 | Sold | $129,950$89/sqft |
Source: Public Record Report a problem | ||
Public tax history
| Year | Property taxes | Tax assessment |
|---|---|---|
| 2025 | $4,636 +4.4% | $245,340 +3% |
| 2024 | $4,443 +6.5% | $238,200 +3% |
| 2023 | $4,172 +3.3% | $231,270 +3% |
| 2022 | $4,037 +3.7% | $224,540 |
| 2021 | $3,892 +3.1% | -- |
| 2020 | $3,775 +3.4% | $211,660 +3% |
| 2019 | $3,651 +3.4% | $205,500 |
| 2018 | $3,532 | $205,500 +6.1% |
| 2017 | $3,532 +7.6% | $193,710 +3% |
| 2016 | $3,283 | $188,070 +3% |
| 2015 | $3,283 +7.8% | $182,600 +3% |
| 2014 | $3,046 +7.8% | $177,290 +3% |
| 2013 | $2,826 +5.5% | $172,130 +3% |
| 2012 | $2,678 -0.9% | $167,120 -5.6% |
| 2011 | $2,702 +2.6% | $177,020 -9.7% |
| 2010 | $2,634 +2.1% | $196,050 -4.3% |
| 2009 | $2,580 +8.4% | $204,790 -11.3% |
| 2008 | $2,380 +2.5% | $230,880 -2.9% |
| 2007 | $2,321 +11.6% | $237,770 +11% |
| 2006 | $2,080 -7.2% | $214,220 +25.9% |
| 2005 | $2,242 +7.8% | $170,130 +7.4% |
| 2004 | $2,080 -1.6% | $158,430 +3.9% |
| 2003 | $2,114 +8% | $152,530 +1.3% |
| 2002 | $1,958 +2.9% | $150,560 +0.6% |
| 2001 | $1,903 +10.4% | $149,590 -5.7% |
| 2000 | $1,723 | $158,570 |
Find assessor info on the county website
Monthly payment
Est. payment
Payment breakdown
Explore the cost of this home by adjusting the details. Changes won't be saved.Climate risks
Neighborhood: 97007
Nearby schools
Schools provided by the listing agent
- Elementary: Hazeldale
- Middle: Mountain View
- High: Aloha
Source: RMLS (OR). This data may not be complete. We recommend contacting the local school district to confirm school assignments for this home.
Similar homes
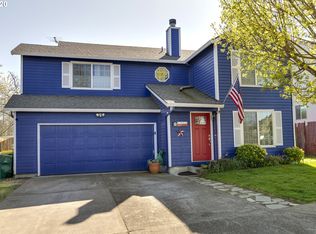
- $465,0003 bd3 ba1.4k sqft15469 SW Bygones Ct, Beaverton, OR 97007Active
 MLS ID #519510556, Eduardo Reyes, Keller Williams Realty Portland Premiere. RMLS (OR)
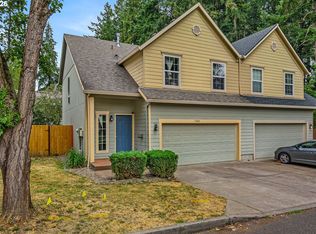
 - $365,0003 bd2 ba1.2k sqft18402 SW Burns Ridge Ct APT A, Beaverton, OR 97007Active
 MLS ID #677258577, Cooper Morley, Cascade Heritage Real Estate Group. RMLS (OR)
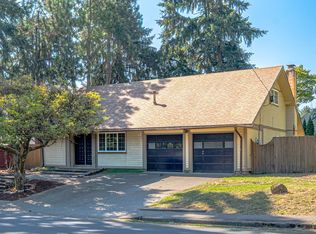
 - $478,0003 bd2 ba1.8k sqft12740 SW Hart Rd, Beaverton, OR 97008Active
 MLS ID #581645011, Nicole Kendrot, MORE Realty. RMLS (OR)
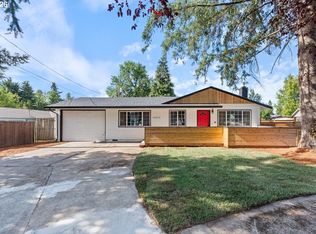
 - $474,9003 bd1 ba1.2k sqft12875 SW Dale Cir, Beaverton, OR 97008Active
 MLS ID #775388351, Jessica Brunt, Lark and Fir Realty LLC. RMLS (OR)
 - $455,0003 bd3 ba1.5k sqft7390 NE Shaleen St, Hillsboro, OR 97124ActiveMLS ID #533859549, Casey Jones, John L. Scott. RMLS (OR)
- $549,9005 bd3 ba2.1k sqft18866 SW Sammy Dr, Beaverton, OR 97003ActiveMLS ID #596622319, Nicholas Chamberlin, Matin Real Estate. RMLS (OR)
- $472,5003 bd2 ba1.4k sqft6658 SE Grace St, Hillsboro, OR 97123ActiveMLS ID #723331644, Timothy Gardner, RE/MAX Equity Group. RMLS (OR)
- $469,9003 bd1 ba960 sqft12020 SW 95th Ave, Tigard, OR 97223ActiveMLS ID #110556863, Chris Butterfield, Del Rey Realty LLC. RMLS (OR)
- $525,0003 bd2 ba1.4k sqft1561 SE Anthony St, Hillsboro, OR 97123ActiveMLS ID #264382723, Ben Farley, Genesis Realty. RMLS (OR)
- $675,0003 bd2 ba1.7k sqft7095 SW Tierra Del Mar Dr, Beaverton, OR 97007ActiveMLS ID #330676975, Carey Hughes, Keller Williams Realty Professionals. RMLS (OR)
- $610,0003 bd2 ba1.5k sqft5470 SW 195th Ave, Beaverton, OR 97078ActiveMLS ID #508038216, Amit Amshalom, The A Realty LLC. RMLS (OR)
- $635,0003 bd2 ba1.5k sqft19315 SW Oak St, Beaverton, OR 97078ActiveMLS ID #651253336, Ronald Milligan, Fiv Realty. RMLS (OR)
- $545,0002 bd2 ba1.7k sqft14400 SW Yearling Way, Beaverton, OR 97008ActiveMLS ID #545111293, Michael Wolfington, RE/MAX Equity Group. RMLS (OR)
- $564,9004 bd3 ba2.1k sqft1733 Harvey Way, Beaverton, OR 97006ActiveMLS ID #585589793, Sarah Hesselman, Premiere Property Group, LLC. RMLS (OR)
- $485,0003 bd3 ba1.5k sqft1277 NE Kinney St, Hillsboro, OR 97124ActiveMLS ID #484185335, Giovanni Cafiso, Cascade Hasson Sotheby's International Realty. RMLS (OR)
- $475,0002 bd2 ba1.1k sqft15565 SW 109th Ave, Tigard, OR 97224ActiveMLS ID #237592224, Jessica Giberson, Think Real Estate. RMLS (OR)
- $624,9003 bd3 ba2k sqft13415 SW Barlow Rd, Beaverton, OR 97008ActiveMLS ID #579913016, Karina Stark, Keller Williams Realty Professionals. RMLS (OR)
- $499,9973 bd2 ba1.2k sqft4617 SW Pomona St, Portland, OR 97219ActiveMLS ID #319197448, Mary Powers, eXp Realty, LLC. RMLS (OR)
- $499,0003 bd3 ba1.5k sqft7625 Ridgewood Dr, Gladstone, OR 97027ActiveMLS ID #186087893, Ben Farley, Genesis Realty. RMLS (OR)
- $532,0003 bd2 ba1.4k sqft5753 SW Vermont St, Portland, OR 97219ActiveMLS ID #127242555, Gary Potts, John L. Scott. RMLS (OR)
