Enjoy easy single-level living on a private corner lot in this move-in-ready Summerfield home! The open kitchen creates a welcoming hub for everyday life with granite counters, wooden cabinets, pantry storage, and counter seating in the adjacent dining area, where a bay window adds natural light and a charming nook. The adjoining oversized living room with gas fireplace offers plenty of flexibility for relaxing, setting up different spaces, or hosting friends and family with a slider leading directly to the covered back deck and spacious backyard. Both bedrooms are generously sized with plenty of room for king-sized beds. The primary suite features a walk-in closet and an ensuite bath with a walk-in shower and tile flooring, while the second bedroom offers plenty of flexibility as a home office or true guest room, with a full bathroom just across the hall. The two-car garage with built-in workbench and extensive cabinetry is a standout for storage, projects, or hobbies. The low-maintenance xeriscaped front yard adds a little extra personality with thoughtful plantings, a riverbed, a water feature, and a built-in entry bench. Notable updates include a newer gas furnace (2022), A/C unit (2017), and roof (2014). Summerfield is a vibrant 55+ community in an unbeatable location, offering a clubhouse, pool, fitness center, tennis and pickleball courts, clubs, an optional golf membership, and plenty of opportunities to connect with neighbors.
Active
Price cut: $10K (10/2)
$475,000
15565 SW 109th Ave, Tigard, OR 97224
2beds
1,140sqft
Residential, Single Family Residence
Built in 1981
6,969 Square Feet Lot
$-- Zestimate®
$417/sqft
$65/mo HOA
What's special
Gas fireplaceSpacious backyardWater featureLow-maintenance xeriscaped front yardPantry storageCovered back deckOpen kitchen
- 48 days
- 601
- 49
Zillow last checked:
Listing updated:
Listed by:
Jessica Giberson 503-679-3747,
Think Real Estate
Source: RMLS (OR),MLS#: 237592224
Facts & features
Interior
Bedrooms & bathrooms
- Bedrooms: 2
- Bathrooms: 2
- Full bathrooms: 2
- Main level bathrooms: 2
Rooms
- Room types: Bedroom 2, Dining Room, Family Room, Kitchen, Living Room, Primary Bedroom
Primary bedroom
- Features: Ceiling Fan, Ensuite, Walkin Closet, Wallto Wall Carpet
- Level: Main
- Area: 180
- Dimensions: 15 x 12
Bedroom 2
- Features: Closet, Wallto Wall Carpet
- Level: Main
- Area: 140
- Dimensions: 14 x 10
Dining room
- Features: Bay Window, Eat Bar, Eating Area, Laminate Flooring
- Level: Main
- Area: 91
- Dimensions: 13 x 7
Kitchen
- Features: Dishwasher, Microwave, Pantry, Free Standing Range, Free Standing Refrigerator, Granite, Laminate Flooring
- Level: Main
- Area: 88
- Width: 8
Living room
- Features: Ceiling Fan, Fireplace, Sliding Doors, Wallto Wall Carpet
- Level: Main
- Area: 294
- Dimensions: 21 x 14
Heating
- Forced Air, Fireplace(s)
Cooling
- Central Air
Appliances
- Included: Dishwasher, Disposal, Free-Standing Range, Free-Standing Refrigerator, Microwave, Plumbed For Ice Maker, Gas Water Heater
- Laundry: Laundry Room
Features
- Ceiling Fan(s), Granite, Closet, Eat Bar, Eat-in Kitchen, Pantry, Walk-In Closet(s)
- Flooring: Laminate, Wall to Wall Carpet
- Doors: Sliding Doors
- Windows: Aluminum Frames, Double Pane Windows, Bay Window(s)
- Basement: Crawl Space
- Number of fireplaces: 1
- Fireplace features: Gas
Interior area
- Total structure area: 1,140
- Total interior livable area: 1,140 sqft
Property
Parking
- Total spaces: 2
- Parking features: Driveway, On Street, Attached
- Attached garage spaces: 2
- Has uncovered spaces: Yes
Accessibility
- Accessibility features: Garage On Main, Main Floor Bedroom Bath, Minimal Steps, One Level, Walkin Shower, Accessibility
Features
- Levels: One
- Stories: 1
- Patio & porch: Covered Deck
- Exterior features: Yard
Lot
- Size: 6,969 Square Feet
- Features: Corner Lot, Level, Private, Sprinkler, SqFt 7000 to 9999
Details
- Parcel number: R1221163
Construction
Type & style
- Home type: SingleFamily
- Architectural style: Ranch
- Property subtype: Residential, Single Family Residence
Materials
- Vinyl Siding
- Roof: Composition
Condition
- Resale
- New construction: No
- Year built: 1981
Utilities & green energy
- Gas: Gas
- Sewer: Public Sewer
- Water: Public
Community & HOA
Community
- Senior community: Yes
HOA
- Has HOA: Yes
- Amenities included: Commons, Library, Management, Pool, Recreation Facilities, Sauna, Tennis Court, Weight Room
- HOA fee: $775 annually
- Second HOA fee: $2,000 one time
Location
- Region: Tigard
Financial & listing details
- Price per square foot: $417/sqft
- Tax assessed value: $474,480
- Annual tax amount: $5,083
- Date on market: 8/20/2026
- Listing terms: Cash,Conventional,FHA,VA Loan
- Road surface type: Paved
Estimated market value
Not available
Estimated sales range
Not available
Not available
Price history
| Date | Event | Price |
|---|---|---|
| 10/2/2026 | Price change | $475,000-2.1%$417/sqft |
Source:  RMLS (OR) #237592224 Report a problem RMLS (OR) #237592224 Report a problem | ||
| 9/10/2026 | Price change | $485,000-2%$425/sqft |
Source: RMLS (OR) #237592224 Report a problem | ||
| 8/20/2026 | Listed for sale | $495,000+150%$434/sqft |
Source: RMLS (OR) #237592224 Report a problem | ||
| 8/15/2011 | Sold | $198,000-25%$174/sqft |
Source: Public Record Report a problem | ||
| 7/26/2007 | Sold | $264,000+92.7%$232/sqft |
Source: Public Record Report a problem | ||
| 9/8/1995 | Sold | $137,000$120/sqft |
Source: Public Record Report a problem | ||
Public tax history
| Year | Property taxes | Tax assessment |
|---|---|---|
| 2025 | $5,084 +9.6% | $271,960 +3% |
| 2024 | $4,637 +2.8% | $264,040 +3% |
| 2023 | $4,512 +3% | $256,350 +3% |
| 2022 | $4,383 +2.6% | $248,890 |
| 2021 | $4,273 +3.1% | -- |
| 2020 | $4,145 +4.5% | $234,620 +3% |
| 2019 | $3,965 +4.2% | $227,790 |
| 2018 | $3,804 | $227,790 +6.1% |
| 2017 | $3,804 +8.6% | $214,720 +3% |
| 2016 | $3,502 | $208,470 +3% |
| 2015 | $3,502 +4% | $202,400 +3% |
| 2014 | $3,366 +12.3% | $196,510 +3% |
| 2013 | $2,998 +4.8% | $190,790 +3% |
| 2012 | $2,859 -0.9% | $185,240 -11.7% |
| 2011 | $2,884 +2.8% | $209,830 -0.7% |
| 2010 | $2,805 -0.7% | $211,300 -13% |
| 2009 | $2,825 +4.5% | $242,740 -8.2% |
| 2008 | $2,704 +2.7% | $264,490 -2.6% |
| 2007 | $2,632 +7.7% | $271,540 +10% |
| 2006 | $2,444 +0.6% | $246,840 +32.1% |
| 2005 | $2,429 +5.5% | $186,840 +9.1% |
| 2004 | $2,302 +2.2% | $171,230 +2.8% |
| 2003 | $2,252 +2% | $166,580 +4.5% |
| 2002 | $2,208 +11.1% | $159,420 +5.8% |
| 2001 | $1,987 +5.4% | $150,660 -1.8% |
| 2000 | $1,885 | $153,470 |
Find assessor info on the county website
Monthly payment
Est. payment
Payment breakdown
Explore the cost of this home by adjusting the details. Changes won't be saved.Climate risks
Neighborhood: Southview
Nearby schools
Schools provided by the listing agent
- Elementary: Templeton
- Middle: Twality
- High: Tigard
Source: RMLS (OR). This data may not be complete. We recommend contacting the local school district to confirm school assignments for this home.


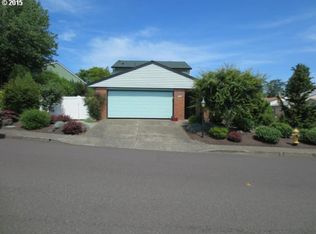
Similar homes
- $469,9003 bd1 ba960 sqft12020 SW 95th Ave, Tigard, OR 97223Active

 MLS ID #110556863, Chris Butterfield, Del Rey Realty LLC. RMLS (OR)
 - $399,9002 bd1 ba1.2k sqft16555 SW Matador Ln, King City, OR 97224Active
 MLS ID #624730648, Linsey Macy, Premiere Property Group, LLC. RMLS (OR)
 - $373,5002 bd2 ba1k sqft15565 SW 114th Ct Unit 26, Tigard, OR 97224Active
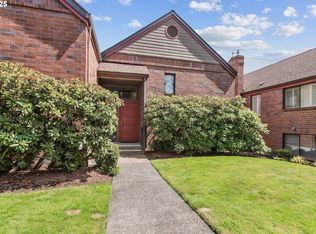 MLS ID #563420318, Lorraine DeDonato, Premiere Property Group, LLC. RMLS (OR)
 - $599,0003 bd3 ba1.6k sqft15425 SW 81st Ave, Tigard, OR 97224Active
 MLS ID #507345764, Alexis Cowley, John L. Scott. RMLS (OR)
 - $524,9003 bd2 ba1.2k sqft13158 SW Shore Dr, Tigard, OR 97223ActiveMLS ID #289736083, John Carswell, Bella Casa Real Estate Group. RMLS (OR)
- $500,0003 bd2 ba1.1k sqft9500 SW Cheraw Ct, Tualatin, OR 97062ActiveMLS ID #590506123, Dana Terhune, Premiere Property Group, LLC. RMLS (OR)
- $545,0003 bd2 ba1.4k sqft11945 SW 95th Ave, Tigard, OR 97223ActiveMLS ID #734544708, Piper Menke, Urban Nest Realty. RMLS (OR)
- $499,9973 bd2 ba1.2k sqft4617 SW Pomona St, Portland, OR 97219ActiveMLS ID #319197448, Mary Powers, eXp Realty, LLC. RMLS (OR)
- $470,0002 bd1 ba1k sqft9314 SW Terwilliger Blvd, Portland, OR 97219ActiveMLS ID #371976035, Nanci Egan, John L. Scott. RMLS (OR)
- $474,9003 bd1 ba1.2k sqft12875 SW Dale Cir, Beaverton, OR 97008ActiveMLS ID #775388351, Jessica Brunt, Lark and Fir Realty LLC. RMLS (OR)
- $245,0002 bd1 ba914 sqft10820 SW Meadowbrook Dr Unit 60, Tigard, OR 97224ActiveMLS ID #721620406, Krista Britton, Real Broker. RMLS (OR)
- $565,0003 bd3 ba1.5k sqft15821 SW Sundew Dr, Portland, OR 97223ActiveMLS ID #315484048, Michelle McCabe, Windermere Realty Trust. RMLS (OR)
- $565,0003 bd2 ba1.3k sqft20350 SW 86th Ave, Tualatin, OR 97062ActiveMLS ID #542146049, Matt Crile, Windermere West LLC. RMLS (OR)
- $525,0003 bd2 ba1.1k sqft5029 SW Coronado St, Portland, OR 97219ActiveMLS ID #264367294, Stephen FitzMaurice, eXp Realty, LLC. RMLS (OR)
- $475,0003 bd2 ba1k sqft13110 SW Brightwood St, Beaverton, OR 97005ActiveMLS ID #458265633, Chris Suarez, Keller Williams Sunset Corridor. RMLS (OR)
- $519,9993 bd2 ba1.4k sqft7340 SW Mallard Ct, Portland, OR 97223ActiveMLS ID #220540109, Travis Dunn, Move Real Estate Inc. RMLS (OR)
- $469,0003 bd2 ba1.4k sqft10515 SE Malden St, Portland, OR 97266ActiveMLS ID #695150107, Sara Jones-Graham, Cascade Hasson Sotheby's International Realty. RMLS (OR)
- $545,0002 bd2 ba1.7k sqft14400 SW Yearling Way, Beaverton, OR 97008ActiveMLS ID #545111293, Michael Wolfington, RE/MAX Equity Group. RMLS (OR)
- $499,9993 bd2 ba1.3k sqft16910 SE Laugardia Way, Milwaukie, OR 97267ActiveMLS ID #281678952, Katie Hale, Premiere Property Group, LLC. RMLS (OR)
- $550,0002 bd2 ba1.3k sqft4238 Woodside Cir, Lake Oswego, OR 97035ActiveMLS ID #127388334, Robert Altvater, Keller Williams PDX Central. RMLS (OR)
