Skip main navigation
Sold
  • $482,300

    10925 SW Highland Dr, Tigard, OR 97224

    2beds
    1,244sqft
    Residential, Single Family Residence
    Built in 1981
    6,534 Square Feet Lot
    $482,300 Zestimate®
    $388/sqft
    $2,373 Estimated rent

    Home value

    $482,300

    $458,000 - $506,000

    $2,373/mo

    Zestimate® history
    Loading
    Loading...

    Owner options

    List your home for rent

    $2,373/mo

    Rent Zestimate®

    Find your next renter with Zillow Rental Manager. Plus, with online applications, you can quickly screen prospective tenants – for free.

    Learn more

    $2,373/mo

    Rent Zestimate®

    Refinance and save

    $3,594/mo

    Est. payment

    Refinancing to a lower rate could help reduce your monthly payments and save thousands over the life of the loan.

    See today's rates

    $3,594/mo

    Est. payment

    Explore your selling options

    Work with a Zillow partner agent

    Leverage their expertise and Zillow's premium Showcase listings to get your home seen by more buyers.

    Get started

    List with your own agent

    Get your home in front of millions of buyers by listing it on Zillow.

    Learn how to do it

    Sell it yourself

    Take full control of how buyers see your home on Zillow by listing For Sale by Owner (FSBO).

    List your home

    What's special

    Spacious garageMature landscapingLow maintenance composite deckingShopping centersNatural lightAir conditioningSolar tube

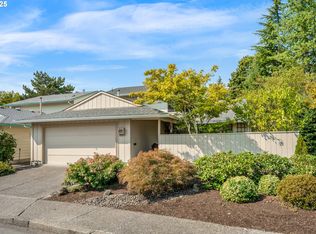
    Beautiful one-level home nestled in the heart of the desirable Summerfield 55+ Community. This home showcases meticulous care and boasts an array of desirable features, including air conditioning, a solar tube in the main bathroom for natural light, and a cozy wood-burning fireplace. Situated on one of the most coveted lots, this home is adorned with mature landscaping and features low maintenance composite decking, perfect for outdoor relaxation and entertaining. Recently installed Gutter Guards ensure hassle-free maintenance. The spacious garage is thoughtfully designed with built-in storage solutions.Conveniently located, this home offers easy access to Trader Joe's, freeways, shopping centers, and an abundance of restaurants. Whether you're in the mood for a casual shopping trip or a gourmet dining experience, everything you need is just a short distance away.In addition to its prime location, this home also offers proximity to the Club House, allowing residents to easily access and enjoy all the wonderful amenities that Summerfield has to offer. After a day of activities, you can retreat to the tranquil backyard and indulge in peace and serenity.Don't miss the opportunity to make this beautiful home in Summerfield your own. Schedule a viewing today and experience the best of comfortable living and convenient amenities.

    This property is off market, which means it's not currently listed for sale or rent on Zillow. This may be different from what's available on other websites or public sources.
    Zillow last checked:

    Listing updated:

    Listed by:

    Carli Weckerly 503-299-9988,

    Keller Williams Realty Portland Premiere

    Bought with:

    Ken Miller, 200204473

    Ken Miller & Associates

    Source: RMLS (OR),MLS#: 23517185MLS Logo

    Facts & features

    Interior

    Bedrooms & bathrooms
    • Bedrooms: 2
    • Bathrooms: 2
    • Full bathrooms: 2
    • Main level bathrooms: 2
    Primary bedroom
    • Features: Suite, Wallto Wall Carpet
    • Level: Main
    • Area: 165
    • Dimensions: 15 x 11
    Bedroom 2
    • Features: Wallto Wall Carpet
    • Level: Main
    • Area: 120
    • Dimensions: 10 x 12
    Dining room
    • Features: Wallto Wall Carpet
    • Level: Main
    • Area: 90
    • Dimensions: 10 x 9
    Kitchen
    • Features: Dishwasher, Disposal, Microwave, Free Standing Range, Free Standing Refrigerator, Vinyl Floor
    • Level: Main
    • Area: 112
    • Width: 8
    Living room
    • Features: Fireplace, Wallto Wall Carpet
    • Level: Main
    • Area: 238
    • Dimensions: 17 x 14
    Heating
    • Forced Air, Fireplace(s)
    Cooling
    • Central Air
    Appliances
    • Included: Dishwasher, Disposal, Free-Standing Range, Free-Standing Refrigerator, Microwave, Electric Water Heater
    Features
    • Solar Tube(s), Suite
    • Flooring: Vinyl, Wall to Wall Carpet
    • Doors: Sliding Doors
    • Windows: Aluminum Frames
    • Basement: Crawl Space
    • Number of fireplaces: 1
    • Fireplace features: Wood Burning
    Interior area
    • Total structure area: 1,244
    • Total interior livable area: 1,244 sqft

    Property

    Parking
    • Total spaces: 2
    • Parking features: Driveway, On Street, Garage Door Opener, Attached
    • Attached garage spaces: 2
    • Has uncovered spaces: Yes
    Accessibility
    • Accessibility features: Garage On Main, Ground Level, Main Floor Bedroom Bath, Minimal Steps, One Level, Parking, Pathway, Utility Room On Main, Accessibility
    Features
    • Levels: One
    • Stories: 1
    • Patio & porch: Covered Deck, Covered Patio, Deck
    • Exterior features: Yard
    • Spa features: Association
    • Has view: Yes
    • View description: Trees/Woods
    Lot
    • Size: 6,534 sqft
    • Dimensions: 100 x 121 x 68.51
    • Features: Gentle Sloping, Trees, SqFt 5000 to 6999
    Details
    • Parcel number: R1221145

    Construction

    Type & style
    • Home type: SingleFamily
    • Architectural style: Ranch
    • Property subtype: Residential, Single Family Residence
    Materials
    • Wood Siding
    • Roof: Composition
    Condition
    • Approximately
    • New construction: No
    • Year built: 1981

    Utilities & green energy

    • Gas: Gas
    • Sewer: Public Sewer
    • Water: Public

    Community & neighborhood

    Security
    • Security features: None
    Senior living
    • Senior community: Yes
    Location
    • Region: Tigard

    HOA & financial

    HOA
    • Has HOA: Yes
    • HOA fee: $650 annually
    • Amenities included: Commons, Gym, Library, Maintenance Grounds, Management, Meeting Room, Party Room, Pool, Recreation Facilities, Sauna, Spa Hot Tub, Tennis Court, Weight Room
    • Second HOA fee: $2,000 one time

    Other

    Other facts
    • Listing terms: Cash,Conventional,FHA,VA Loan
    • Road surface type: Paved

    Price history

    DateEventPrice
    6/22/2023Sold$457,410-0.5%$368/sqft
    Source: RMLS (OR) #23517185 Report a problem
    5/22/2023Pending sale$459,900$370/sqft
    Source: RMLS (OR) #23517185 Report a problem
    5/17/2023Listed for sale$459,900+189.2%$370/sqft
    Source: RMLS (OR) #23517185 Report a problem
    11/16/2000Sold$159,000-2.5%$128/sqft
    Source: Public Record Report a problem
    12/17/1998Sold$163,000$131/sqft
    Source: Public Record Report a problem

    Public tax history

    YearProperty taxesTax assessment
    2025$5,139 -1.4%$274,930 +3%
    2024$5,211 +29.1%$266,930 +16.4%
    2023$4,038 +6.8%$229,400 +6.8%
    2022$3,781 +2.6%$214,730
    2021$3,686 +3.1%--
    2020$3,576 +4.5%$202,420 +3%
    2019$3,421 +4.2%$196,530
    2018$3,282 $196,530 +6.1%
    2017$3,282 +8.6%$185,260 +3%
    2016$3,021 $179,870 +3%
    2015$3,021 +4%$174,630 +3%
    2014$2,904 +11.6%$169,540 +3%
    2013$2,602 +5%$164,600 +3%
    2012$2,478 -1.5%$159,820 -23%
    2011$2,516 +2.6%$207,490 -0.8%
    2010$2,453 +0.6%$209,180 -12.8%
    2009$2,438 +4.5%$239,920 -8.4%
    2008$2,333 +2.7%$261,820 -2.5%
    2007$2,271 +7.7%$268,520 +10.1%
    2006$2,109 -3.1%$243,940 +32.3%
    2005$2,177 +3.6%$184,390 +3.9%
    2004$2,101 +2.2%$177,420 +2.7%
    2003$2,056 +2%$172,750 +4.2%
    2002$2,015 +11%$165,750 +5.7%
    2001$1,816 -4.1%$156,840 -1.9%
    2000$1,893 $159,870

    Find assessor info on the county website

    Neighborhood: Southview

    Nearby schools

    GreatSchools rating
    Schools provided by the listing agent
    • Elementary: Templeton
    • Middle: Twality
    • High: Tigard

    Source: RMLS (OR). This data may not be complete. We recommend contacting the local school district to confirm school assignments for this home.

    Get a cash offer in 3 minutes
    Find out how much your home could sell for in as little as 3 minutes with a no-obligation cash offer.
    Estimated market value
    $482,300
    Get a cash offer in 3 minutes
    Find out how much your home could sell for in as little as 3 minutes with a no-obligation cash offer.
    Estimated market value
    $482,300