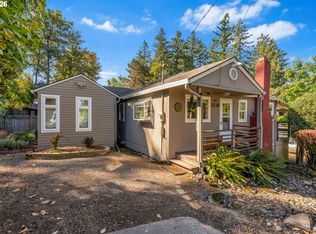
Your Own Private Oasis on .45 Acre! Discover a rare blend of privacy, nature, and convenience in this beautifully renovated 3-bedroom, 2-bath bungalow tucked away on a picturesque .45-acre parcel. With a peaceful creek, garden spaces, abundant wildlife, and room to spread out, this special property offers a tranquil retreat just minutes from everyday amenities. Inside, the light-filled, open-concept kitchen and living area welcomes you with high ceilings, engineered hardwood floors, makes everyday living and entertaining feel effortless. The updated kitchen features granite countertops, a farmhouse sink, and stainless steel appliances, while beautifully renovated bathrooms bring modern comfort and style. A dedicated laundry room and daylight basement provide valuable flexibility, along with generous storage and pantry space. Step outside and experience the true magic of this property! The impressive wraparound TimberTech deck, complete with a gazebo overlooking the creek and natural surroundings, creates an exceptional setting for morning coffee, outdoor dining, entertaining, or simply unwinding in your own private sanctuary. Nature lovers will appreciate the abundant wildlife, with sightings of herons, ducks, otters, and occasionally beavers. Beaver activity can influence the creek’s water level, creating a picturesque pond-like setting, as currently seen on the property. Thoughtful updates include the roof (2014), windows (2016), TimberTech deck (2017), engineered hardwood floors (2018), updated plumbing and kitchen counters, sink, and appliances (2019), cordless blinds (2023), and renovated bathrooms (2023 and 2026). Enjoy the best of both worlds with a peaceful, nature-filled setting just minutes from Multnomah Village, Hillsdale, and Beaverton. Shopping, dining, food carts, farmers markets and coffee shops are all nearby, along with parks, dog parks, playgrounds, SW Community Center, Gabriel Park, and schools within walking [Home Energy Score = 6. HES Report at https://rpt.greenbuildingregistry.com/hes/OR10251625]
Active
Price cut: $17K (10/22)
$515,000
5753 SW Vermont St, Portland, OR 97219
3beds
1,480sqft
Residential, Single Family Residence
Built in 1927
0.45 Acres Lot
$-- Zestimate®
$348/sqft
$-- HOA
What's special
Farmhouse sinkGarden spacesUpdated kitchenAbundant wildlifeDaylight basementImpressive wraparound timbertech deckDedicated laundry room
- 66 days
- 2,285
- 317
Likely to sell faster than
Zillow last checked:
Listing updated:
Listed by:
Gary Potts 503-753-6136,
John L. Scott
Source: RMLS (OR),MLS#: 127242555
Facts & features
Interior
Bedrooms & bathrooms
- Bedrooms: 3
- Bathrooms: 2
- Full bathrooms: 2
- Main level bathrooms: 1
Rooms
- Room types: Laundry, Bedroom 2, Bedroom 3, Dining Room, Family Room, Kitchen, Living Room, Primary Bedroom
Primary bedroom
- Features: Bathroom, Closet, Suite, Wallto Wall Carpet
- Level: Lower
Bedroom 2
- Features: Closet
- Level: Main
Bedroom 3
- Features: Closet
- Level: Main
Dining room
- Features: Great Room, Engineered Hardwood
- Level: Main
Kitchen
- Features: Dishwasher, Disposal, Builtin Oven, Plumbed For Ice Maker
- Level: Main
Living room
- Features: Ceiling Fan, Engineered Hardwood, High Ceilings
- Level: Main
Heating
- Gravity
Appliances
- Included: Built In Oven, Dishwasher, Disposal, Free-Standing Range, Free-Standing Refrigerator, Plumbed For Ice Maker, Stainless Steel Appliance(s), Washer/Dryer, Gas Water Heater
- Laundry: Laundry Room
Features
- Ceiling Fan(s), Granite, High Ceilings, High Speed Internet, Quartz, Closet, Great Room, Bathroom, Suite
- Flooring: Concrete, Engineered Hardwood, Luxury Vinyl Plank, Tile, Wall to Wall Carpet
- Windows: Double Pane Windows, Triple Pane Windows, Vinyl Frames
- Basement: Daylight,Partial,Partially Finished
Interior area
- Total structure area: 1,480
- Total interior livable area: 1,480 sqft
Property
Parking
- Parking features: Driveway, RV Access/Parking
- Has uncovered spaces: Yes
Features
- Levels: Two
- Stories: 2
- Patio & porch: Deck
- Exterior features: Garden, Yard
- Has view: Yes
- View description: Creek/Stream, Seasonal, Territorial
- Has water view: Yes
- Water view: Creek/Stream
- Waterfront features: Creek, Stream
Lot
- Size: 0.45 Acres
- Features: Level, On Busline, Private, Sloped, Trees, SqFt 15000 to 19999
Details
- Additional structures: Outbuilding, ToolShed
- Parcel number: R329090
Construction
Type & style
- Home type: SingleFamily
- Architectural style: Bungalow
- Property subtype: Residential, Single Family Residence
Materials
- Lap Siding, Wood Siding
- Roof: Composition
Condition
- Resale
- New construction: No
- Year built: 1927
Utilities & green energy
- Gas: Gas
- Sewer: Public Sewer
- Water: Public
Community & HOA
HOA
- Has HOA: No
Location
- Region: Portland
Financial & listing details
- Price per square foot: $348/sqft
- Tax assessed value: $495,590
- Annual tax amount: $5,547
- Date on market: 9/8/2026
- Listing terms: Cash,Conventional
- Road surface type: Gravel, Paved
Estimated market value
Not available
Estimated sales range
Not available
Not available
Price history
| Date | Event | Price |
|---|---|---|
| 10/22/2026 | Price change | $515,000-3.2%$348/sqft |
Source:  RMLS (OR) #127242555 Report a problem | ||
| 9/23/2026 | Price change | $532,000-4.6%$359/sqft |
Source: RMLS (OR) #127242555 Report a problem | ||
| 9/9/2026 | Listed for sale | $557,900+77.1%$377/sqft |
Source: RMLS (OR) #127242555 Report a problem | ||
| 6/25/2014 | Sold | $315,000+1.9%$213/sqft |
Source: RMLS (OR) #13019282 Report a problem | ||
| 3/26/2014 | Listing removed | $309,000$209/sqft |
Source: Oregon Realty Co. #13019282 Report a problem | ||
| 3/8/2014 | Price change | $309,000-3.1%$209/sqft |
Source: Oregon Realty Co. #13019282 Report a problem | ||
| 11/11/2013 | Price change | $319,000-3%$216/sqft |
Source: Oregon Realty Co. #13019282 Report a problem | ||
| 8/21/2013 | Price change | $329,000-5.7%$222/sqft |
Source: Oregon Realty Co. #13019282 Report a problem | ||
| 7/21/2013 | Listed for sale | $349,000+29.7%$236/sqft |
Source: Oregon Realty Co. #13019282 Report a problem | ||
| 4/16/2011 | Listing removed | $269,000$182/sqft |
Source: Oregon Realty Co. #11237184 Report a problem | ||
| 2/12/2011 | Listed for sale | $269,000-9.4%$182/sqft |
Source: Oregon Realty Co. #11237184 Report a problem | ||
| 3/17/2006 | Sold | $297,000+105.5%$201/sqft |
Source: Public Record Report a problem | ||
| 5/19/1998 | Sold | $144,500$98/sqft |
Source: Public Record Report a problem | ||
Public tax history
| Year | Property taxes | Tax assessment |
|---|---|---|
| 2025 | $5,548 +3.7% | $206,080 +3% |
| 2024 | $5,348 +4% | $200,080 +3% |
| 2023 | $5,143 +2.2% | $194,260 +3% |
| 2022 | $5,032 +1.7% | $188,610 +3% |
| 2021 | $4,947 +9% | $183,120 +3% |
| 2020 | $4,538 +3.8% | $177,790 +3% |
| 2019 | $4,371 | $172,620 +3% |
| 2018 | $4,371 +3% | $167,600 +3% |
| 2017 | $4,242 +14% | $162,720 +3% |
| 2016 | $3,721 | $157,990 +3% |
| 2015 | $3,721 +2.7% | $153,390 +3% |
| 2014 | $3,623 +3.9% | $148,930 +3% |
| 2013 | $3,486 +10.5% | $144,600 +3% |
| 2012 | $3,153 +3.9% | $140,390 +3% |
| 2011 | $3,035 +5.5% | $136,310 +3% |
| 2010 | $2,876 +2.7% | $132,340 +3% |
| 2009 | $2,799 +5.9% | $128,490 +3% |
| 2008 | $2,643 +0.2% | $124,750 +3% |
| 2007 | $2,637 +11.4% | $121,120 +3% |
| 2006 | $2,368 +4.7% | $117,600 +3% |
| 2005 | $2,261 -8.2% | $114,180 +3% |
| 2004 | $2,463 +2.1% | $110,860 +3% |
| 2003 | $2,413 +8.9% | $107,640 +3% |
| 2002 | $2,216 +8.4% | $104,510 +6.1% |
| 2000 | $2,044 | $98,520 |
Find assessor info on the county website
Monthly payment
Est. payment
Payment breakdown
Explore the cost of this home by adjusting the details. Changes won't be saved.Climate risks
Neighborhood: Hayhurst
Nearby schools
Schools provided by the listing agent
- Elementary: Hayhurst
- Middle: Robert Gray
- High: Ida B Wells
Source: RMLS (OR). This data may not be complete. We recommend contacting the local school district to confirm school assignments for this home.
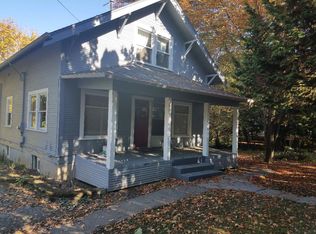
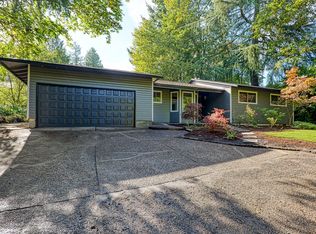

Similar homes
- $449,0003 bd2 ba1.9k sqft10033 SW Quail Post Rd, Portland, OR 97219Active
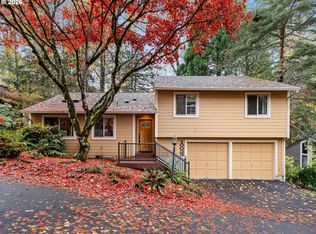
 MLS ID #622382808, Michael Green, Coldwell Banker Bain. RMLS (OR)
- $549,0003 bd2 ba1.5k sqft4992 SW Evelyn St, Portland, OR 97219Active
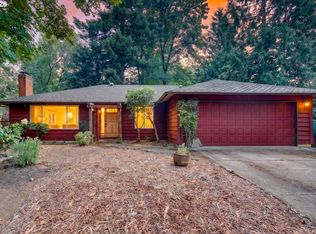 MLS ID #637963430, Victoria Hudson, MORE Realty. RMLS (OR)
- $550,0003 bd3 ba2k sqft9925 SW Quail Post Rd, Portland, OR 97219Active
 MLS ID #180260714, Dill Ward, eXp Realty, LLC. RMLS (OR)
- $474,0002 bd2 ba1.4k sqft5238 SW Vacuna St, Portland, OR 97219Active
 MLS ID #267690307, Mathew Wray, Keller Williams Realty Portland Premiere. RMLS (OR)
- $500,0003 bd1 ba1k sqft5425 SW Cameron Rd, Portland, OR 97221ActiveMLS ID #366425696, Rob Levy, Keller Williams Realty Professionals. RMLS (OR)
- $499,0003 bd2 ba1.4k sqft7575 SW Greenwood Dr, Portland, OR 97223ActiveMLS ID #574377569, Donald Clemons, JMG - Jason Mitchell Group. RMLS (OR)
- $515,0003 bd2 ba1.8k sqft821 SE Bush St, Portland, OR 97202ActiveMLS ID #205697210, Cinnamin Webb, Redfin. RMLS (OR)
- $589,9994 bd3 ba1.7k sqft11041 SW 45th Ave, Portland, OR 97219ActiveMLS ID #713529227, Cindy Main, ELEETE Real Estate. RMLS (OR)
- $599,9004 bd2 ba1.4k sqft1911 SW Marigold St, Portland, OR 97219ActiveMLS ID #222868212, George Patterson, Dwell Realty. RMLS (OR)
- $450,0002 bd1 ba1k sqft9314 SW Terwilliger Blvd, Portland, OR 97219ActiveMLS ID #371976035, Nanci Egan, John L. Scott. RMLS (OR)
- $475,0003 bd1 ba1.1k sqft8360 SW Oleson Rd, Portland, OR 97223ActiveMLS ID #729026744, Lesly Hunnicutt, Redfin. RMLS (OR)
- $500,0001 bd2 ba1k sqft3118 SW 4th Ave, Portland, OR 97201ActiveMLS ID #599952794, April Esposito, Works Real Estate. RMLS (OR)
- $599,9003 bd3 ba1.6k sqft1054 NE Faloma Rd, Portland, OR 97211ActiveMLS ID #149916041, Michele Montoya, MORE Realty. RMLS (OR)
- $599,9004 bd3 ba2k sqft2226 SW Iowa St, Portland, OR 97239ActiveMLS ID #209501703, John Kearney, You Realty. RMLS (OR)
- $509,0003 bd2 ba1.5k sqft17130 SW 131st Ave, Tigard, OR 97224ActiveMLS ID #602099508, Carey Blem, Windermere Realty Trust. RMLS (OR)
- $544,9004 bd2 ba1.5k sqft2641 SE 81st Ave, Portland, OR 97206ActiveMLS ID #564675459, Cynthia Fneish, Weichert, Realtors on Main Street. RMLS (OR)
- $540,0002 bd1 ba1k sqft3675 SW 93rd Ave, Portland, OR 97225ActiveMLS ID #192246903, Bradley Wulf, Keller Williams Realty Professionals. RMLS (OR)
- $510,0004 bd1 ba2k sqft1173 NE 70th Ave, Portland, OR 97213ActiveMLS ID #106772595, Joan-Marie Rogers, Windermere Realty Trust. RMLS (OR)
- $500,0003 bd2 ba1.6k sqft20000 SW Johnson St, Aloha, OR 97003ActiveMLS ID #344336972, Tanya Smith, Redfin. RMLS (OR)
- $549,0003 bd2 ba2.1k sqft545 N Baldwin St, Portland, OR 97217ActiveMLS ID #576260607, Beth Dillight, Urban Nest Realty. RMLS (OR)
