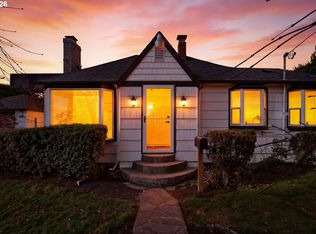
**Open Saturday 11/7 from 12-2**Montavilla sweetheart welcomes you with a rare combination of convenience and prime location. The flexible floor plan has two bedrooms plus an office, living room, and dining room/greatroom on the spacious main level, plus an additional two bedrooms upstairs. The kitchen has ample cabinet and counter space, and the large bath has a walk-in shower. Extensive improvements include new roof, 200 amp electrical service and panel, carpet and paint, and many carefully considered details, from finish choices to functional upgrades. Interested in expansion? Explore developing the corner lot into a detached duplex or cottage cluster. Located in prime Montavilla, you're just a few blocks from mouthwatering Fressen Bakery, delightful Gigantic Brewing, one-stop shopping at Fred Meyer, and easy freeway and public transit access. You'll also be among the first to enjoy the redevelopment of the Tool Building! There's still time to enjoy the best of fall from the comfort of this wonderful home--don't wait! [Home Energy Score = 1. HES Report at https://rpt.greenbuildingregistry.com/hes/OR10215393]
Active
$510,000
1173 NE 70th Ave, Portland, OR 97213
4beds
2,093sqft
Residential, Single Family Residence
Built in 1915
5,227 Square Feet Lot
$-- Zestimate®
$244/sqft
$-- HOA
What's special
Flexible floor planCarpet and paintNew roofCorner lot
- 16 days
- 556
- 44
Likely to sell faster than
Zillow last checked:
Listing updated:
Listed by:
Joan-Marie Rogers joan@joanrogersrealtor.com,
Windermere Realty Trust
Source: RMLS (OR),MLS#: 106772595
Facts & features
Interior
Bedrooms & bathrooms
- Bedrooms: 4
- Bathrooms: 1
- Full bathrooms: 1
- Main level bathrooms: 1
Rooms
- Room types: Office, Bedroom 4, Bedroom 2, Bedroom 3, Dining Room, Family Room, Kitchen, Living Room, Primary Bedroom
Primary bedroom
- Features: Wallto Wall Carpet
- Level: Main
- Area: 110
- Dimensions: 10 x 11
Bedroom 2
- Features: Wallto Wall Carpet
- Level: Main
- Area: 90
- Dimensions: 10 x 9
Bedroom 3
- Level: Upper
- Area: 130
- Dimensions: 10 x 13
Bedroom 4
- Features: Wallto Wall Carpet
- Level: Upper
- Area: 81
- Dimensions: 9 x 9
Dining room
- Level: Main
- Area: 260
- Dimensions: 20 x 13
Kitchen
- Level: Main
- Area: 187
- Width: 17
Living room
- Features: Wallto Wall Carpet
- Level: Main
- Area: 221
- Dimensions: 17 x 13
Office
- Features: Builtin Features, Wallto Wall Carpet
- Level: Main
- Area: 90
- Dimensions: 10 x 9
Heating
- Forced Air
Cooling
- Central Air
Appliances
- Included: Dishwasher, Free-Standing Gas Range, Free-Standing Refrigerator, Stainless Steel Appliance(s), Washer/Dryer
Features
- Built-in Features
- Flooring: Wall to Wall Carpet
- Windows: Double Pane Windows
- Basement: Partial
Interior area
- Total structure area: 2,093
- Total interior livable area: 2,093 sqft
Property
Parking
- Total spaces: 1
- Parking features: Detached, Extra Deep Garage
- Garage spaces: 1
Accessibility
- Accessibility features: Accessible Full Bath, Accessibility
Features
- Stories: 3
- Patio & porch: Covered Deck, Porch
- Exterior features: Raised Beds, Yard
- Fencing: Fenced
Lot
- Size: 5,227 Square Feet
- Dimensions: 5150 SF
- Features: Corner Lot, SqFt 5000 to 6999
Details
- Parcel number: R193629
Construction
Type & style
- Home type: SingleFamily
- Architectural style: Traditional
- Property subtype: Residential, Single Family Residence
Materials
- Aluminum Siding
- Roof: Composition
Condition
- Resale
- New construction: No
- Year built: 1915
Utilities & green energy
- Gas: Gas
- Sewer: Public Sewer
- Water: Public
Community & HOA
Community
- Subdivision: Montavilla
HOA
- Has HOA: No
Location
- Region: Portland
Financial & listing details
- Price per square foot: $244/sqft
- Tax assessed value: $541,480
- Annual tax amount: $5,913
- Date on market: 10/22/2026
- Listing terms: Cash,Conventional,FHA
Estimated market value
Not available
Estimated sales range
Not available
Not available
Price history
| Date | Event | Price |
|---|---|---|
| 10/22/2026 | Listed for sale | $510,000+27.5%$244/sqft |
Source:  RMLS (OR) #106772595 Report a problem | ||
| 10/6/2023 | Sold | $400,000-8%$191/sqft |
Source: RMLS (OR) #23530126 Report a problem | ||
| 9/8/2023 | Pending sale | $435,000$208/sqft |
Source: RMLS (OR) #23530126 Report a problem | ||
| 8/14/2023 | Price change | $435,000-3.3%$208/sqft |
Source: RMLS (OR) #23530126 Report a problem | ||
| 7/22/2023 | Price change | $450,000-5.3%$215/sqft |
Source: RMLS (OR) #23530126 Report a problem | ||
| 7/12/2023 | Price change | $475,000-2.1%$227/sqft |
Source: RMLS (OR) #23530126 Report a problem | ||
| 6/28/2023 | Price change | $485,000-2%$232/sqft |
Source: RMLS (OR) #23530126 Report a problem | ||
| 6/21/2023 | Listed for sale | $495,000+138.3%$237/sqft |
Source: RMLS (OR) #23530126 Report a problem | ||
| 7/11/2003 | Sold | $207,700$99/sqft |
Source: Public Record Report a problem | ||
Public tax history
| Year | Property taxes | Tax assessment |
|---|---|---|
| 2025 | $5,913 +3.7% | $219,460 +3% |
| 2024 | $5,701 +4% | $213,070 +3% |
| 2023 | $5,482 +2.2% | $206,870 +3% |
| 2022 | $5,363 +1.7% | $200,850 +3% |
| 2021 | $5,272 +9% | $195,000 +3% |
| 2020 | $4,837 +3.8% | $189,330 +3% |
| 2019 | $4,659 | $183,820 +3% |
| 2018 | $4,659 +3% | $178,470 +3% |
| 2017 | $4,522 +14% | $173,280 +3% |
| 2016 | $3,967 | $168,240 +3% |
| 2015 | $3,967 +2.7% | $163,340 +3% |
| 2014 | $3,863 +3.9% | $158,590 +3% |
| 2013 | $3,716 +10.5% | $153,980 +3% |
| 2012 | $3,362 +3.9% | $149,500 +3% |
| 2011 | $3,235 +5.4% | $145,150 +3% |
| 2010 | $3,070 +2.7% | $140,930 +3% |
| 2009 | $2,989 +6% | $136,830 +3% |
| 2008 | $2,821 +0.3% | $132,850 +3% |
| 2007 | $2,813 +11.4% | $128,990 +3% |
| 2006 | $2,526 +4.7% | $125,240 +3% |
| 2005 | $2,413 -8.2% | $121,600 +3% |
| 2004 | $2,628 +2.3% | $118,060 +3% |
| 2003 | $2,570 +8.9% | $114,630 +3% |
| 2002 | $2,360 +7.6% | $111,300 +6.1% |
| 2000 | $2,194 | $104,920 |
Find assessor info on the county website
Monthly payment
Est. payment
Payment breakdown
Explore the cost of this home by adjusting the details. Changes won't be saved.Climate risks
Neighborhood: Montavilla
Nearby schools
Schools provided by the listing agent
- Elementary: Vestal
- Middle: Harrison Park
- High: Leodis Mcdaniel
Source: RMLS (OR). This data may not be complete. We recommend contacting the local school district to confirm school assignments for this home.


Similar homes
- $480,0003 bd2 ba1.8k sqft10054 NE Weidler St, Portland, OR 97220Active

 MLS ID #787383785, Andrea Guest, Keller Williams Realty Professionals. RMLS (OR)
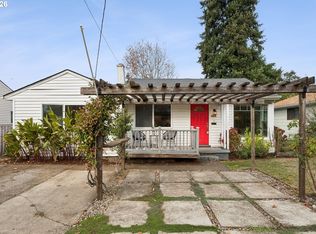
- $499,0003 bd2 ba2.1k sqft415 SE 94th Ave, Portland, OR 97216Active
 MLS ID #343209706, Yana Pavlenko, The Lachlan Group. RMLS (OR)
- $425,0004 bd1 ba1.1k sqft8637 NE Thompson St, Portland, OR 97220Active
 MLS ID #180654284, Maria Fitzgerald, Windermere Realty Trust. RMLS (OR)
- $510,0004 bd2 ba2.5k sqft15306 SE Harrison St, Portland, OR 97233Active
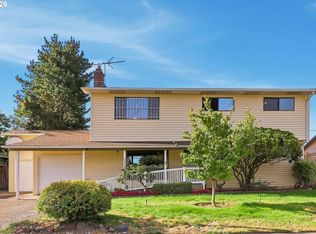 MLS ID #500822341, April Stewart, Select Real Estate Services LLC. RMLS (OR)
- $570,0004 bd2 ba2.1k sqft5724 NE 60th Ave, Portland, OR 97218ActiveMLS ID #561587748, William Grzebyk, Redfin. RMLS (OR)
- $469,0003 bd2 ba1.2k sqft2109 NE 117th Ave, Portland, OR 97220ActiveMLS ID #437996225, Tasia Gilbert, Networth Realty Of Portland. RMLS (OR)
- $515,0003 bd2 ba1.8k sqft821 SE Bush St, Portland, OR 97202ActiveMLS ID #205697210, Cinnamin Webb, Redfin. RMLS (OR)
- $499,9004 bd2 ba2.2k sqft17021 SE Alder St, Portland, OR 97233ActiveMLS ID #543171398, Phe Le, MORE Realty. RMLS (OR)
- $509,0004 bd3 ba2.2k sqft17209 SE Stephens St, Portland, OR 97233ActiveMLS ID #396456541, Andrey Kolesnikov, eXp Realty, LLC. RMLS (OR)
- $315,0001 bd1 ba1.8k sqft6104 NE Willow St, Portland, OR 97213ActiveMLS ID #576404262, Chris Suarez, Keller Williams Sunset Corridor. RMLS (OR)
- $455,0004 bd3 ba2k sqft3206 SE 87th Ave, Portland, OR 97266ActiveMLS ID #440022719, Haitao Zhang, Premiere Property Group, LLC. RMLS (OR)
- $500,0001 bd2 ba1k sqft3118 SW 4th Ave, Portland, OR 97201ActiveMLS ID #599952794, April Esposito, Works Real Estate. RMLS (OR)
- $500,0003 bd3 ba2.3k sqft7738 SW 31st Ave, Portland, OR 97219ActiveMLS ID #548231304, Mychelle Strouhal, MORE Realty. RMLS (OR)
- $549,0003 bd2 ba2.1k sqft545 N Baldwin St, Portland, OR 97217ActiveMLS ID #576260607, Beth Dillight, Urban Nest Realty. RMLS (OR)
- $425,0003 bd2 ba1.1k sqft9218 SE Lincoln St, Portland, OR 97216ActiveMLS ID #627889122, Casey Hilton, Move Real Estate Inc. RMLS (OR)
- $525,0003 bd3 ba2.1k sqft7900 NE 87th Ave, Vancouver, WA 98662ActiveMLS ID #191054797, Wendy Ebster, Call It Closed International Realty. RMLS (OR)
- $649,0004 bd1 ba2.7k sqft3203 NE Schuyler St, Portland, OR 97212ActiveMLS ID #182992640, Craig Olson, Urban Pacific Real Estate. RMLS (OR)
- $399,9002 bd1 ba1.9k sqft9111 SE Lincoln St, Portland, OR 97216ActiveMLS ID #238888881, Ariel Sasser, Property Group NW. RMLS (OR)
- $569,9955 bd3 ba2.3k sqft3929 SE 70th Ave, Portland, OR 97206ActiveMLS ID #107490662, John McKay, Premiere Property Group, LLC. RMLS (OR)
- $515,0003 bd2 ba1.6k sqft4406 SE View Acres Rd, Milwaukie, OR 97267ActiveMLS ID #690407626, William Grzebyk, Redfin. RMLS (OR)
