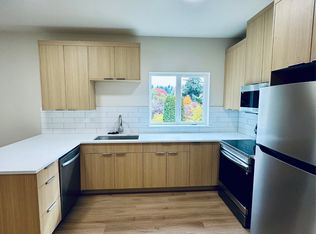
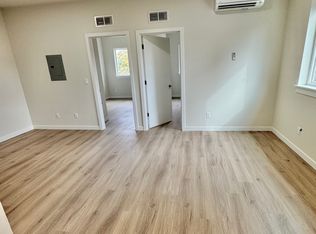
Welcome to 6104 NE Willow St! This charming home offers a comfortable layout with thoughtful updates and plenty of versatility. Step inside to find fresh interior paint, new carpet, and an updated bathroom that gives the home a clean, refreshed feel. The upstairs loft adds valuable flexibility and could easily be used as a sleeping area, home office, creative space, or additional living area. The kitchen features a cozy dining nook, perfect for morning coffee or everyday meals.Downstairs, the partially finished basement offers high ceilings and tons of potential. Use it for storage, a workshop, hobbies, or explore the possibilities for future additional living space. Outside, enjoy a spacious backyard with plenty of room for gardening, entertaining, or relaxing. The detached garage provides convenient parking and additional storage. With its updates, flexible spaces, and opportunity to make it your own, 6104 NE Willow is a great place to call home! [Home Energy Score = 6. HES Report at https://rpt.greenbuildingregistry.com/hes/OR10251146]
Pending
$325,000
6104 NE Willow St, Portland, OR 97213
1beds
1,892sqft
Residential, Single Family Residence
Built in 1922
4,791 Square Feet Lot
$-- Zestimate®
$172/sqft
$-- HOA
What's special
Updated bathroomFresh interior paintCozy dining nookNew carpet
- 26 days
- 1,614
- 175
Likely to sell faster than
Zillow last checked:
Listing updated:
Listed by:
Chris Suarez 503-890-6527,
Keller Williams Sunset Corridor,
Suzanne Ward 503-421-8070,
Keller Williams Sunset Corridor
Source: RMLS (OR),MLS#: 576404262
Facts & features
Interior
Bedrooms & bathrooms
- Bedrooms: 1
- Bathrooms: 1
- Full bathrooms: 1
- Main level bathrooms: 1
Rooms
- Room types: Bonus Room, Dining Room, Family Room, Kitchen, Living Room, Primary Bedroom
Primary bedroom
- Features: Wallto Wall Carpet
- Level: Main
Dining room
- Features: Daylight
- Level: Main
Kitchen
- Features: Builtin Features, Daylight, Microwave
- Level: Main
Living room
- Features: Wallto Wall Carpet
- Level: Main
Cooling
- Wall Unit(s)
Appliances
- Included: Dishwasher, Free-Standing Range, Free-Standing Refrigerator, Microwave, Gas Water Heater
Features
- Loft, Built-in Features
- Flooring: Wall to Wall Carpet
- Windows: Wood Frames, Daylight
- Basement: Unfinished
Interior area
- Total structure area: 1,892
- Total interior livable area: 1,892 sqft
Video & virtual tour
Property
Parking
- Total spaces: 1
- Parking features: Driveway, On Street, Detached
- Garage spaces: 1
- Has uncovered spaces: Yes
Accessibility
- Accessibility features: Natural Lighting, Accessibility
Features
- Stories: 1
- Exterior features: Yard
Lot
- Size: 4,791 Square Feet
- Features: Level, SqFt 5000 to 6999
Details
- Parcel number: R228249
- Zoning: RM2
Construction
Type & style
- Home type: SingleFamily
- Architectural style: Bungalow
- Property subtype: Residential, Single Family Residence
Materials
- Shake Siding
- Roof: Shingle
Condition
- Resale
- New construction: No
- Year built: 1922
Utilities & green energy
- Gas: Gas
- Sewer: Public Sewer
- Water: Public
- Utilities for property: Cable Connected
Community & HOA
Community
- Security: None
- Subdivision: North Tabor
HOA
- Has HOA: No
Location
- Region: Portland
Financial & listing details
- Price per square foot: $172/sqft
- Tax assessed value: $377,840
- Annual tax amount: $2,852
- Date on market: 9/9/2026
- Cumulative days on market: 27 days
- Listing terms: Cash,Conventional,FHA,Rehab
- Road surface type: Paved
Estimated market value
Not available
Estimated sales range
Not available
Not available
Price history
| Date | Event | Price |
|---|---|---|
| 9/25/2026 | Pending sale | $325,000$172/sqft |
Source:  RMLS (OR) #576404262 Report a problem RMLS (OR) #576404262 Report a problem | ||
| 9/9/2026 | Listed for sale | $325,000$172/sqft |
Source: RMLS (OR) #576404262 Report a problem | ||
Public tax history
| Year | Property taxes | Tax assessment |
|---|---|---|
| 2025 | $2,853 +3.7% | $105,870 +3% |
| 2024 | $2,750 +4% | $102,790 +3% |
| 2023 | $2,645 +2.2% | $99,800 +3% |
| 2022 | $2,587 +1.7% | $96,900 +3% |
| 2021 | $2,544 +9% | $94,080 +3% |
| 2020 | $2,333 +3.8% | $91,340 +3% |
| 2019 | $2,248 | $88,680 +3% |
| 2018 | $2,248 +3% | $86,100 +3% |
| 2017 | $2,182 +14% | $83,600 +3% |
| 2016 | $1,914 | $81,170 +3% |
| 2015 | $1,914 +2.7% | $78,810 +3% |
| 2014 | $1,864 +3.9% | $76,520 +3% |
| 2013 | $1,793 +10.5% | $74,300 +3% |
| 2012 | $1,622 +3.9% | $72,140 +3% |
| 2011 | $1,561 +5.4% | $70,040 +3% |
| 2010 | $1,481 +2.7% | $68,000 +3% |
| 2009 | $1,442 +6% | $66,020 +3% |
| 2008 | $1,361 +0.3% | $64,100 +3% |
| 2007 | $1,357 +11.4% | $62,240 +3% |
| 2006 | $1,219 +4.7% | $60,430 +3% |
| 2005 | $1,164 -8.2% | $58,670 +3% |
| 2004 | $1,268 +2.2% | $56,970 +3% |
| 2003 | $1,240 +8.9% | $55,320 +3% |
| 2002 | $1,139 +7.4% | $53,710 +6.1% |
| 2000 | $1,061 | $50,640 |
Find assessor info on the county website
Monthly payment
Est. payment
Payment breakdown
Explore the cost of this home by adjusting the details. Changes won't be saved.Climate risks
Neighborhood: North Tabor
Nearby schools
Schools provided by the listing agent
- Elementary: Vestal
- Middle: Harrison Park
- High: Franklin
Source: RMLS (OR). This data may not be complete. We recommend contacting the local school district to confirm school assignments for this home.
Similar homes
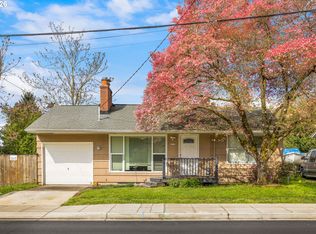
- $349,9002 bd1 ba1.1k sqft1015 NE 60th Ave, Portland, OR 97213Active
 MLS ID #181930597, Leanne Ishibashi, Works Real Estate. RMLS (OR)
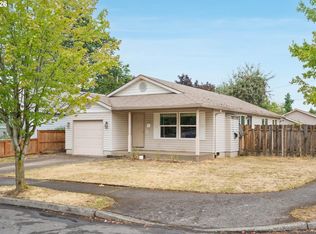
 - $349,0003 bd2 ba1.2k sqft9339 SE Madison St, Portland, OR 97216Active
 MLS ID #626880225, Lydia Hallay, Ello Realty. RMLS (OR)
 - $340,0002 bd2 ba1.8k sqft8335 NE Klickitat St, Portland, OR 97220Active
 MLS ID #342357057, Leah Stone, Engel & Volkers Portland Rose City. RMLS (OR)
 - $300,0003 bd1 ba1.2k sqft6829 NE Broadway, Portland, OR 97213Active
 MLS ID #159899720, Jill Dehlin, Real Broker. RMLS (OR)
 - $399,9002 bd1 ba1.9k sqft9111 SE Lincoln St, Portland, OR 97216ActiveMLS ID #238888881, Ariel Sasser, Property Group NW. RMLS (OR)
- $359,9003 bd1 ba1k sqft12747 NE Holladay St, Portland, OR 97230ActiveMLS ID #211733956, Sue Hill-Sullivan, Windermere Realty Trust. RMLS (OR)
- $409,0003 bd3 ba1.4k sqft360 NE 78th Ave, Portland, OR 97213ActiveMLS ID #202118401, Jenson Sarr, Living Room Realty. RMLS (OR)
- $260,0002 bd1 ba1k sqft6723 NE Broadway St, Portland, OR 97213ActiveMLS ID #337245604, Karoline Ashley, Windermere Realty Trust. RMLS (OR)
- $365,0002 bd1 ba1.3k sqft10911 SE Myrtle St, Milwaukie, OR 97222ActiveMLS ID #614784845, Lindsey Wilde, Coldwell Banker Bain. RMLS (OR)
- $465,0003 bd1 ba1.5k sqft9136 SE Steele St, Portland, OR 97266ActiveMLS ID #685832717, Jennifer Newtson-Schick, Oregon First. RMLS (OR)
- $299,9002 bd2 ba1k sqft7408 S Virginia Ave, Portland, OR 97219ActiveMLS ID #719975125, Jesse Gantt, Redfin. RMLS (OR)
- $399,9903 bd3 ba1.6k sqft11885 SE Pine St, Portland, OR 97216ActiveMLS ID #702022990, Joe Liu, Keller Williams PDX Central. RMLS (OR)
- $399,0003 bd2 ba1.3k sqft5900 SE 83rd Ave, Portland, OR 97266ActiveMLS ID #292010375, Jennifer Parral, Oregon First. RMLS (OR)
- $355,0002 bd2 ba1k sqft3701 SE 33rd Ave, Portland, OR 97202ActiveMLS ID #424583184, Vessal Zarghami, Stumptown Realty. RMLS (OR)
- $299,0003 bd2 ba1.1k sqft10815 SE Bush St, Portland, OR 97266ActiveMLS ID #599390511, Marquis Malcom, Property Group NW. RMLS (OR)
- $394,0003 bd1 ba1.8k sqft1147 SE 174th Ave, Portland, OR 97233ActiveMLS ID #137723171, Geri Penner, MORE Realty. RMLS (OR)
- $377,7003 bd1 ba956 sqft1311 E 32nd Ave, Vancouver, WA 98661ActiveMLS ID #532055549, Tom Stubbs, RE/MAX Equity Group. RMLS (OR)
- $419,9974 bd3 ba1.3k sqft7005 SE 66th Ave, Portland, OR 97206ActiveMLS ID #238304937, Lorna Murray, RE/MAX Equity Group. RMLS (OR)
- $400,0003 bd1 ba1.2k sqft8101 SE 65th Ave, Portland, OR 97206ActiveMLS ID #539680130, Dale Carstensen, Urban Nest Realty. RMLS (OR)
- $379,0003 bd2 ba1k sqft2546 SE 111th Ave, Portland, OR 97266ActiveMLS ID #272679771, Manli Chen, Pete Anderson Realty Assoc, Inc.. RMLS (OR)
