Sunny and charming corner unit in the desirable Binford Condominiums offers a rare combination of a 2-bedroom with oversized patio and the added luxury of in-unit laundry, a highly sought-after amenity not found in most other units. Hardwood floors throughout. All new interior paint. Two spacious bedrooms upstairs. Large living room and dining room. Step outside to your private patio with direct walkout access to the beautifully landscaped central courtyard, creating an inviting extension of your living space for morning coffee, entertaining, or relaxing outdoors. All new plumbing has been completed, and all special assessments have been paid in full, offering valuable peace of mind. The HOA has recently completed major improvements,including a newer roof and boiler, and dues cover water, heat, and professional landscaping. Assigned off-street parking to this unit plus guest parking make everyday living easy, while pet-friendly policies and no rental cap provide outstanding flexibility for homeowners and investors alike. Ideally located in the heart of Roseway, you'll enjoy easy access to MAX light rail, neighborhood bike routes, the Hollywood District, Rose City Golf Course, nearby food carts, breweries, parks, and local favorites. [Home Energy Score = 7. HES Report at https://rpt.greenbuildingregistry.com/hes/OR10250672]
Active
Price cut: $20K (9/22)
$260,000
6723 NE Broadway St, Portland, OR 97213
2beds
1,060sqft
Residential, Condominium
Built in 1949
-- sqft lot
$-- Zestimate®
$245/sqft
$455/mo HOA
What's special
Oversized patioAll new interior paintTwo spacious bedrooms upstairsCorner unitHardwood floors throughoutGuest parkingAssigned off-street parking
- 80 days
- 236
- 19
Zillow last checked:
Listing updated:
Listed by:
Karoline Ashley 503-819-4851,
Windermere Realty Trust
Source: RMLS (OR),MLS#: 337245604
Facts & features
Interior
Bedrooms & bathrooms
- Bedrooms: 2
- Bathrooms: 1
- Full bathrooms: 1
Rooms
- Room types: Bedroom 2, Dining Room, Family Room, Kitchen, Living Room, Primary Bedroom
Primary bedroom
- Features: Hardwood Floors
- Level: Upper
- Area: 140
- Dimensions: 14 x 10
Bedroom 2
- Features: Hardwood Floors
- Level: Upper
- Area: 126
- Dimensions: 14 x 9
Dining room
- Features: Hardwood Floors
- Level: Main
- Area: 126
- Dimensions: 14 x 9
Kitchen
- Level: Main
- Area: 80
- Width: 8
Living room
- Features: Exterior Entry, Hardwood Floors
- Level: Main
- Area: 204
- Dimensions: 17 x 12
Heating
- Ceiling, Hot Water
Appliances
- Included: Dishwasher, Free-Standing Range, Free-Standing Refrigerator, Washer/Dryer, Gas Water Heater
- Laundry: Laundry Room
Features
- Ceiling Fan(s), Pantry
- Flooring: Hardwood
- Doors: Storm Door(s)
- Windows: Storm Window(s), Wood Frames
- Basement: Crawl Space
Interior area
- Total structure area: 1,060
- Total interior livable area: 1,060 sqft
Property
Parking
- Parking features: Off Street, Condo Garage (Attached)
Features
- Stories: 2
- Entry location: Ground Floor
- Patio & porch: Patio, Porch
- Exterior features: Exterior Entry
Lot
- Features: Level, Trees
Details
- Parcel number: R116270
Construction
Type & style
- Home type: Condo
- Architectural style: Mediterranean
- Property subtype: Residential, Condominium
Materials
- Hard Concrete Stucco
- Foundation: Concrete Perimeter
- Roof: Composition
Condition
- Resale
- New construction: No
- Year built: 1949
Utilities & green energy
- Gas: Gas
- Sewer: Public Sewer
- Water: Public
Community & HOA
Community
- Subdivision: The Binford
HOA
- Has HOA: Yes
- Amenities included: Commons, Exterior Maintenance, Heat, Hot Water, Insurance, Maintenance Grounds
- HOA fee: $455 monthly
Location
- Region: Portland
Financial & listing details
- Price per square foot: $245/sqft
- Annual tax amount: $3,273
- Date on market: 7/21/2026
- Listing terms: Cash,Conventional
- Road surface type: Paved
Estimated market value
Not available
Estimated sales range
Not available
Not available
Price history
| Date | Event | Price |
|---|---|---|
| 9/22/2026 | Price change | $260,000-7.1%$245/sqft |
Source:  RMLS (OR) #337245604 Report a problem RMLS (OR) #337245604 Report a problem | ||
| 7/21/2026 | Listed for sale | $280,000$264/sqft |
Source: RMLS (OR) #337245604 Report a problem | ||
Public tax history
Tax history is unavailable.
Monthly payment
Est. payment
Payment breakdown
Explore the cost of this home by adjusting the details. Changes won't be saved.Climate risks
Neighborhood: Madison South
Nearby schools
Schools provided by the listing agent
- Elementary: Rose City Park
- Middle: Roseway Heights
- High: Leodis Mcdaniel
Source: RMLS (OR). This data may not be complete. We recommend contacting the local school district to confirm school assignments for this home.
Similar homes
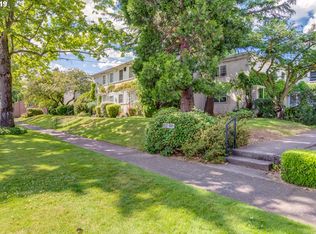
- $260,0002 bd1 ba1k sqft6923 NE Broadway St, Portland, OR 97213Active

 MLS ID #176004117, Brigitte Robinson, Urban Nest Realty. RMLS (OR)
 - $255,0002 bd2 ba1k sqft1805 NE 70th Ave, Portland, OR 97213Active
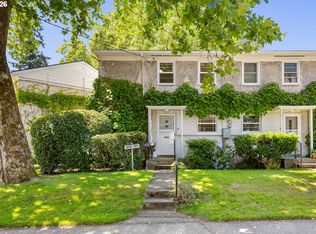 MLS ID #669159508, Sara Jones-Graham, Cascade Hasson Sotheby's International Realty. RMLS (OR)
 - $274,5002 bd1 ba1k sqft6810 NE Hancock St, Portland, OR 97213Active
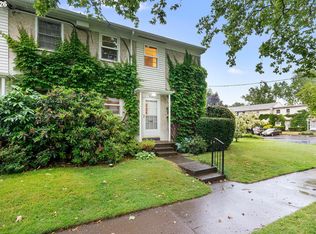 MLS ID #124552526, Jodie Simpson, eXp Realty, LLC. RMLS (OR)
 - $290,0003 bd1 ba1.2k sqft6829 NE Broadway, Portland, OR 97213Active
 MLS ID #159899720, Jill Dehlin, Real Broker. RMLS (OR)
 - $279,0002 bd1 ba1.2k sqft1420 NE 21st Ave #18, Portland, OR 97232ActiveMLS ID #620724120, Erin Rothrock, Windermere Realty Trust. RMLS (OR)
- $290,0002 bd2 ba908 sqft1807 NE Multnomah St, Portland, OR 97232ActiveMLS ID #767246772, Lynn Montang, Knipe Realty ERA Powered. RMLS (OR)
- $249,9002 bd2 ba1k sqft351 SE 146th Ave #8, Portland, OR 97233ActiveMLS ID #458629079, Bev Blume, Keller Williams Realty Portland Elite. RMLS (OR)
- $232,0002 bd1 ba783 sqft2120 NE Halsey St APT 31, Portland, OR 97232ActiveMLS ID #561805685, Whitney Parker, Redfin. RMLS (OR)
- $205,0001 bd1 ba551 sqft255 NE 61st Ave Unit 19, Portland, OR 97213ActiveMLS ID #608091020, Jules Fedota, Windermere Realty Trust. RMLS (OR)
- $299,0002 bd1 ba931 sqft1824 NE Wasco St #4, Portland, OR 97232ActiveMLS ID #428650771, Kelly Fitzmaurice, Harnish Company Realtors. RMLS (OR)
- $239,9002 bd1 ba884 sqft2811 SW Spring Garden St, Portland, OR 97219ActiveMLS ID #201820059, Tina Schafer, Urban Nest Realty. RMLS (OR)
- $300,0002 bd1 ba893 sqft2188 NW Kearney St, Portland, OR 97210ActiveMLS ID #182135092, Joe Findling, Summa Real Estate Group. RMLS (OR)
- $260,0001 bd1 ba784 sqft5150 S Landing Dr #312B2, Portland, OR 97239ActiveMLS ID #612100711, Annie Leonard, Windermere Realty Trust. RMLS (OR)
- $229,0002 bd1 ba1k sqft1045 SW Bertha Blvd APT 7, Portland, OR 97219ActiveMLS ID #459213578, Chanisda Pluemjit, Keller Williams Sunset Corridor. RMLS (OR)
- $219,9003 bd2 ba943 sqft2543 SE 119th Ave #10, Portland, OR 97266ActiveMLS ID #380233568, Tim Sellers, Berkshire Hathaway HomeServices NW Real Estate. RMLS (OR)
- $249,9903 bd2 ba1.2k sqft14134 E Burnside St APT 2, Portland, OR 97233ActiveMLS ID #629755781, Jordan McAllister, MORE Realty. RMLS (OR)
- $250,0002 bd2 ba890 sqft6919 N Leavitt Ave #B1, Portland, OR 97203ActiveMLS ID #388514311, Miranda Meeker, Real Broker. RMLS (OR)
- $224,9002 bd2 ba887 sqft2417 SW Nebraska St APT 4, Portland, OR 97239ActiveMLS ID #566267845, Pam Waldman, Keller Williams Realty Portland Premiere. RMLS (OR)
- $299,0001 bd1 ba718 sqft1515 SE 22nd Ave APT 8, Portland, OR 97214ActiveMLS ID #518979973, Emily Allen, 503 Properties Inc. RMLS (OR)
- $305,9002 bd2 ba963 sqft2021 SW Main St Unit 41, Portland, OR 97205ActiveMLS ID #649127040, Scott Edelman, Think Real Estate. RMLS (OR)
