Welcome home to the cozy 2 bed 2 bath upper level condo. Quiet neighborhood, close to transit, shopping, Glendoveer golf course and much much more. Fresh interior paint, vaulted ceilings, new flooring and cozy wood burning fireplace! This space is light and bright from all angles. Quartz kitchen counters, new appliances, lvp flooring! This unit is move in ready today! Enjoy a lower interest rate for the first year with a buy-down through our preferred lender at no cost to the buyer!!
Active
Price cut: $10.1K (7/30)
$249,900
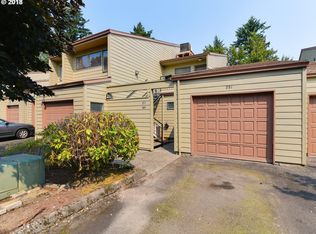
351 SE 146th Ave #8, Portland, OR 97233
2beds
1,038sqft
Residential, Condominium
Built in 1980
-- sqft lot
$-- Zestimate®
$241/sqft
$468/mo HOA
What's special
Cozy wood burning fireplaceFresh interior paintNew appliancesVaulted ceilingsQuartz kitchen countersLvp flooring
- 127 days
- 179
- 8
Zillow last checked:
Listing updated:
Listed by:
Bev Blume 503-936-9212,
Keller Williams Realty Portland Elite
Source: RMLS (OR),MLS#: 458629079
Facts & features
Interior
Bedrooms & bathrooms
- Bedrooms: 2
- Bathrooms: 2
- Full bathrooms: 2
- Main level bathrooms: 2
Rooms
- Room types: Bedroom 2, Dining Room, Family Room, Kitchen, Living Room, Primary Bedroom
Primary bedroom
- Features: Balcony, Walkin Closet, Wallto Wall Carpet
- Level: Main
- Area: 144
- Dimensions: 12 x 12
Bedroom 2
- Features: Wallto Wall Carpet
- Level: Main
- Area: 156
- Dimensions: 13 x 12
Dining room
- Features: Vaulted Ceiling, Wallto Wall Carpet
- Level: Main
- Area: 88
- Dimensions: 8 x 11
Kitchen
- Features: Builtin Range, Dishwasher, Eat Bar, Microwave, Laminate Flooring
- Level: Main
- Area: 80
- Width: 8
Living room
- Features: Balcony, Fireplace, Vaulted Ceiling, Wallto Wall Carpet
- Level: Main
- Area: 187
- Dimensions: 17 x 11
Heating
- Forced Air, Fireplace(s)
Cooling
- Central Air
Appliances
- Included: Built-In Range, Dishwasher, Disposal, Microwave, Stainless Steel Appliance(s), Electric Water Heater
Features
- Vaulted Ceiling(s), Eat Bar, Balcony, Walk-In Closet(s), Quartz
- Flooring: Laminate, Wall to Wall Carpet
- Windows: Double Pane Windows
- Number of fireplaces: 1
- Fireplace features: Gas
Interior area
- Total structure area: 1,038
- Total interior livable area: 1,038 sqft
Property
Parking
- Total spaces: 1
- Parking features: Driveway, Condo Garage (Attached), Attached
- Attached garage spaces: 1
- Has uncovered spaces: Yes
Features
- Stories: 1
- Entry location: Upper Floor
- Patio & porch: Patio
- Exterior features: Balcony
Lot
- Features: Level
Details
- Parcel number: R109868
Construction
Type & style
- Home type: Condo
- Architectural style: Traditional
- Property subtype: Residential, Condominium
Materials
- Wood Siding
- Foundation: Concrete Perimeter
- Roof: Composition
Condition
- Resale
- New construction: No
- Year built: 1980
Utilities & green energy
- Sewer: Public Sewer
- Water: Public
Community & HOA
HOA
- Has HOA: Yes
- Amenities included: All Landscaping, Exterior Maintenance, Management, Sewer, Trash, Water
- HOA fee: $468 monthly
Location
- Region: Portland
Financial & listing details
- Price per square foot: $241/sqft
- Tax assessed value: $205,530
- Annual tax amount: $2,366
- Date on market: 6/4/2026
- Listing terms: Cash,Conventional
- Road surface type: Paved
Estimated market value
Not available
Estimated sales range
Not available
Not available
Price history
| Date | Event | Price |
|---|---|---|
| 7/30/2026 | Price change | $249,900-3.9%$241/sqft |
Source:  RMLS (OR) #458629079 Report a problem RMLS (OR) #458629079 Report a problem | ||
| 6/5/2026 | Listed for sale | $260,000$250/sqft |
Source: RMLS (OR) #458629079 Report a problem | ||
Public tax history
| Year | Property taxes | Tax assessment |
|---|---|---|
| 2025 | $2,367 +5.3% | $101,180 +3% |
| 2024 | $2,247 +4.1% | $98,240 +3% |
| 2023 | $2,159 +1.5% | $95,380 +3% |
| 2022 | $2,127 +1.3% | $92,610 +3% |
| 2021 | $2,099 +10.8% | $89,920 +3% |
| 2020 | $1,895 +5.4% | $87,310 +3% |
| 2019 | $1,798 | $84,770 +3% |
| 2018 | $1,798 +0.9% | $82,310 +3% |
| 2017 | $1,782 +8.8% | $79,920 +3% |
| 2016 | $1,638 | $77,600 +3% |
| 2015 | $1,638 +10.3% | $75,340 +25.6% |
| 2014 | $1,485 +68.7% | $60,000 +16.3% |
| 2013 | $880 -9.6% | $51,580 -9.5% |
| 2012 | $974 -19.5% | $56,970 -20.4% |
| 2011 | $1,209 -16.5% | $71,600 -2.1% |
| 2010 | $1,448 -1.9% | $73,150 +3% |
| 2009 | $1,476 +4.4% | $71,020 +3% |
| 2008 | $1,414 +0.1% | $68,960 +3% |
| 2007 | $1,413 +4.3% | $66,960 +3% |
| 2006 | $1,355 | $65,010 |
Find assessor info on the county website
Monthly payment
Est. payment
Payment breakdown
Explore the cost of this home by adjusting the details. Changes won't be saved.Climate risks
Neighborhood: Hazelwood
Nearby schools
Schools provided by the listing agent
- Elementary: Glenfair
- Middle: H.B. Lee
- High: Reynolds
Source: RMLS (OR). This data may not be complete. We recommend contacting the local school district to confirm school assignments for this home.


Similar homes
- $249,9903 bd2 ba1.2k sqft14134 E Burnside St APT 2, Portland, OR 97233Active
 MLS ID #629755781, Jordan McAllister, MORE Realty. RMLS (OR)
 - $175,0002 bd2 ba980 sqft12510 SE Stark St APT H, Portland, OR 97233Active
 MLS ID #336188634, Nick Shivers, eXp Realty, LLC. RMLS (OR)
 - $219,9003 bd2 ba943 sqft2543 SE 119th Ave #10, Portland, OR 97266Active
 MLS ID #380233568, Tim Sellers, Berkshire Hathaway HomeServices NW Real Estate. RMLS (OR)
 - $250,0002 bd1 ba852 sqft159 SW Florence Ave APT 45, Gresham, OR 97080Active
 MLS ID #572483507, Stacey Bent, Streamline Real Estate. RMLS (OR)
 - $260,0002 bd1 ba1k sqft6723 NE Broadway St, Portland, OR 97213ActiveMLS ID #337245604, Karoline Ashley, Windermere Realty Trust. RMLS (OR)
- $300,0002 bd2 ba1.1k sqft15510 NE Knott St Unit 11, Portland, OR 97230ActiveMLS ID #198570683, Lisa Cicconetti, Realty Works Group. RMLS (OR)
- $229,9002 bd2 ba997 sqft522 SE 157th Ave Unit 13, Vancouver, WA 98684ActiveMLS ID #559632741, Jeff Wunder, Keller Williams Realty. RMLS (OR)
- $229,9002 bd2 ba1k sqft15647 NE Beech St, Portland, OR 97230ActiveMLS ID #784362965, Trisha Kelly, Georgetown Realty Inc.. RMLS (OR)
- $290,0002 bd2 ba908 sqft1807 NE Multnomah St, Portland, OR 97232ActiveMLS ID #767246772, Lynn Montang, Knipe Realty ERA Powered. RMLS (OR)
- $170,0002 bd1 ba796 sqft2706 SE 138th Ave APT 29, Portland, OR 97236ActiveMLS ID #162392636, Michele Montoya, MORE Realty. RMLS (OR)
- $224,9002 bd2 ba887 sqft2417 SW Nebraska St APT 4, Portland, OR 97239ActiveMLS ID #566267845, Pam Waldman, Keller Williams Realty Portland Premiere. RMLS (OR)
- $260,0001 bd1 ba784 sqft5150 S Landing Dr #312B2, Portland, OR 97239ActiveMLS ID #612100711, Annie Leonard, Windermere Realty Trust. RMLS (OR)
- $195,0002 bd1 ba1.1k sqft18435 NE Glisan St APT 10, Portland, OR 97230ActiveMLS ID #242838146, Mary Chapman, Opt. RMLS (OR)
- $250,0001 bd1 ba774 sqft5250 S Landing Dr #308, Portland, OR 97239ActiveMLS ID #292153713, Iraida Hermann, Berkshire Hathaway HomeServices NW Real Estate. RMLS (OR)
- $215,0002 bd2 ba900 sqft8717 SE Monterey Ave Unit 209, Happy Valley, OR 97086ActiveMLS ID #637549816, Alexis King, Windermere Realty Trust. RMLS (OR)
- $259,9952 bd2 ba990 sqft5130 SW Multnomah Blvd APT L, Portland, OR 97219ActiveMLS ID #296278682, Jimmy Robinson, MORE Realty. RMLS (OR)
- $265,0002 bd2 ba984 sqft5156 SW Multnomah Blvd APT G, Portland, OR 97219ActiveMLS ID #521991033, Nick Shivers, eXp Realty, LLC. RMLS (OR)
- $225,0001 bd1 ba792 sqft606 NW Naito Pkwy APT A9, Portland, OR 97209ActiveMLS ID #327487949, Natalya Oreste, Berkshire Hathaway HomeServices NW Real Estate. RMLS (OR)
- $163,0002 bd1 ba892 sqft3353 NE 162nd Ave, Portland, OR 97230ActiveMLS ID #169666296, Brinda Doyle, MORE Realty. RMLS (OR)
- $279,9501 bd1 ba886 sqft5150 S Landing Dr #109B2, Portland, OR 97239ActiveMLS ID #145864685, Bradley Thurman, Windermere Realty Trust. RMLS (OR)
