Skip main navigation
Off market
  • $205,300

    349 SE 146th Ave, Portland, OR 97233

    2beds
    2baths
    1,064sqft
    Condo
    Built in 1980
    -- sqft lot
    $205,300 Zestimate®
    $193/sqft
    $1,835 Estimated rent

    Home value

    $205,300

    $189,000 - $222,000

    $1,835/mo

    Zestimate® history
    Loading
    Loading...

    Owner options

    List your home for rent

    $1,835/mo

    Rent Zestimate®

    Find your next renter with Zillow Rental Manager. Plus, with online applications, you can quickly screen prospective tenants – for free.

    Learn more

    $1,835/mo

    Rent Zestimate®

    Refinance and save

    $1,662/mo

    Est. payment

    Refinancing to a lower rate could help reduce your monthly payments and save thousands over the life of the loan.

    See today's rates

    $1,662/mo

    Est. payment

    Explore your selling options

    Work with a Zillow partner agent

    Leverage their expertise and Zillow's premium Showcase listings to get your home seen by more buyers.

    Get started

    List with your own agent

    Get your home in front of millions of buyers by listing it on Zillow.

    Learn how to do it

    Sell it yourself

    Take full control of how buyers see your home on Zillow by listing For Sale by Owner (FSBO).

    List your home

    What's special

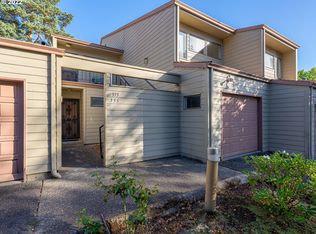
    Ground level condo with split 2-bed floor plan. Master has full bath w/tub, HUGE walk-in closet with B/I dressing table and direct access to private 2nd patio. 2nd bed has separate W/D closet, access to large attic w/pull down ladder and direct access to the main patio, as does the open concept LR/DR with wood-burning fireplace. Galley kitchen has open view to LR/DR. Attached extra deep garage. Heat pump/AC. All appliances included.

    This property is off market, which means it's not currently listed for sale or rent on Zillow. This may be different from what's available on other websites or public sources.
    Facts & features

    Interior

    Bedrooms & bathrooms
    • Bedrooms: 2
    • Bathrooms: 2
    Heating
    • Forced air, Heat pump
    Appliances
    • Included: Dryer, Range / Oven, Washer
    Features
    • Garage Door Opener, Wall to Wall Carpet, Ceiling Fan(s)
    • Flooring: Linoleum / Vinyl
    Interior area
    • Total interior livable area: 1,064 sqft

    Property

    Parking
    • Parking features: Garage - Attached
    Accessibility
    • Accessibility features: Garage on Main, Ground Level, One Level, Minimal Steps

    Construction

    Type & style
    • Home type: Condo
    Materials
    • Roof: Composition
    Condition
    • Year built: 1980

    Community & neighborhood

    Location
    • Region: Portland

    HOA & financial

    HOA
    • Has HOA: Yes
    • HOA fee: $325 monthly

    Other

    Other facts
    • Bedroom2Level: Main
    • ExteriorFeatures: Yard, Storm Door(s), Security Lights
    • FuelDescription: Electricity
    • HotWaterDescription: Electricity
    • KitchenAppliances: Dishwasher, Free-Standing Refrigerator, Microwave
    • KitchenRoomLevel: Main
    • LivingRoomLevel: Main
    • AccessibilityYN: Yes
    • MasterBedroomLevel: Main
    • PropertyCategory: Residential
    • AllRoomFeatures: Bathroom, Wall to Wall Carpet, Galley, Microwave, Dishwasher, Ceiling Fan(s)
    • GarageType: Extra Deep
    • InteriorFeatures: Garage Door Opener, Wall to Wall Carpet, Ceiling Fan(s)
    • 2ndBedroomFeatures: Wall to Wall Carpet
    • ListingStatus: Active
    • MasterBedroomFeatures: Bathroom
    • WaterDescription: Public
    • AccessibilityFeatures: Garage on Main, Ground Level, One Level, Minimal Steps
    • HOAPaymentFreq: Monthly
    • HOARentIncludes: Trash, Insurance, Commons, Sewer, Water, Maintenance Exterior, Management
    • ExteriorDescription: Lap Siding, Cement Siding
    • HOAYN: Yes
    • Style: 2 Story
    • WarrantyAvailableYN: Yes
    • DiningRoomFeatures: Ceiling Fan(s)
    • LivingRoomFeatures: Wall to Wall Carpet
    • CondoWasherDryer: Hookup Available
    • UnitLocation: Ground Floor
    • AmenitiesAppDistMultiUsePath: Within 1/4 Mile
    • AmenitiesAppDistPublicBus: Within 1/4 Mile
    • AmenitiesDirectionHome: South
    • KitchenRoomFeatures: Galley, Microwave, Dishwasher
    • AmenitiesAppDistPublicRail: Within 1/4 Mile
    • RoofType: Composition
    • StandardStatus: Active
    • Warranty: Home Warranty
    • BasementFoundation: Crawl Space
    • FireplaceDescription: Wood Burning
    • LegalDescription: ASCOT PARK CONDOMINIUM, LOT 7
    • TaxID: R109867

    Price history

    DateEventPrice
    9/21/2018Sold$175,000+0.1%$164/sqft
    Source: RMLS (OR) #18544246 Report a problem
    8/29/2018Pending sale$174,900$164/sqft
    Source: Mt. Scott Center East Portland #18544246 Report a problem
    8/10/2018Listed for sale$174,900$164/sqft
    Source: Berkshire Hathaway HomeServices NW Real Estate #18544246 Report a problem

    Public tax history

    Tax history is unavailable.

    Neighborhood: Hazelwood

    Nearby schools

    GreatSchools rating
    Schools provided by the listing agent
    • Elementary: Glenfair
    • Middle: H.B. Lee
    • High: Reynolds

    Source: The MLS. This data may not be complete. We recommend contacting the local school district to confirm school assignments for this home.

    Get a cash offer in 3 minutes
    Find out how much your home could sell for in as little as 3 minutes with a no-obligation cash offer.
    Estimated market value
    $205,300
    Get a cash offer in 3 minutes
    Find out how much your home could sell for in as little as 3 minutes with a no-obligation cash offer.
    Estimated market value
    $205,300