What sets this townhouse-style condo apart is something you don't often find with condo living—your own private, fenced front yard. It's a welcoming outdoor space with room to relax, garden, entertain, or simply enjoy a little extra privacy right outside your door. Inside, you'll find three bedrooms and 1.1 baths arranged over two levels, with laminate flooring on the main, carpet upstairs, and some fresh paint. A mini-split provides efficient heating and air conditioning for year-round comfort. All three bedrooms and the full bath are upstairs, with a convenient half bath on the main level. Located near shopping, dining and everyday amenities, with easy access to I-205 and public transportation. A comfortable, practical home with an outdoor feature that makes this condo a little different from the rest.
Active
Price cut: $10K (10/1)
$219,900
2543 SE 119th Ave #10, Portland, OR 97266
3beds
943sqft
Residential, Condominium
Built in 1971
-- sqft lot
$-- Zestimate®
$233/sqft
$401/mo HOA
What's special
Private fenced front yardFresh paintCarpet upstairsWelcoming outdoor spaceThree bedrooms
- 59 days
- 311
- 31
Zillow last checked:
Listing updated:
Listed by:
Tim Sellers 503-668-8050,
Berkshire Hathaway HomeServices NW Real Estate,
David Garrett 503-319-8293,
Berkshire Hathaway HomeServices NW Real Estate
Source: RMLS (OR),MLS#: 380233568
Facts & features
Interior
Bedrooms & bathrooms
- Bedrooms: 3
- Bathrooms: 2
- Full bathrooms: 1
- Partial bathrooms: 1
- Main level bathrooms: 1
Rooms
- Room types: Bedroom 2, Bedroom 3, Dining Room, Family Room, Kitchen, Living Room, Primary Bedroom
Primary bedroom
- Features: Wallto Wall Carpet
- Level: Upper
Bedroom 2
- Level: Upper
Bedroom 3
- Level: Upper
Dining room
- Level: Main
Kitchen
- Level: Main
Living room
- Features: Laminate Flooring
- Level: Main
Heating
- Mini Split
Cooling
- Has cooling: Yes
Appliances
- Included: Dishwasher, Free-Standing Range, Free-Standing Refrigerator, Microwave, Electric Water Heater
- Laundry: Laundry Room
Features
- Tile
- Flooring: Laminate, Wall to Wall Carpet
- Windows: Double Pane Windows, Vinyl Frames
- Basement: Crawl Space
- Common walls with other units/homes: 1 Common Wall
Interior area
- Total structure area: 943
- Total interior livable area: 943 sqft
Video & virtual tour
Property
Parking
- Parking features: Condo Garage (Undeeded)
Features
- Levels: Two
- Stories: 2
- Exterior features: Yard
Details
- Parcel number: R592902
Construction
Type & style
- Home type: Condo
- Property subtype: Residential, Condominium
Materials
- Wood Siding
- Foundation: Concrete Perimeter
- Roof: Composition
Condition
- Resale
- New construction: No
- Year built: 1971
Utilities & green energy
- Sewer: Public Sewer
- Water: Public
Community & HOA
HOA
- Has HOA: Yes
- HOA fee: $401 monthly
Location
- Region: Portland
Financial & listing details
- Price per square foot: $233/sqft
- Tax assessed value: $185,450
- Annual tax amount: $2,621
- Date on market: 8/22/2026
- Listing terms: Cash,Conventional
- Road surface type: Paved
Estimated market value
Not available
Estimated sales range
Not available
Not available
Price history
| Date | Event | Price |
|---|---|---|
| 10/1/2026 | Price change | $219,900-4.3%$233/sqft |
Source:  RMLS (OR) #380233568 Report a problem RMLS (OR) #380233568 Report a problem | ||
| 8/22/2026 | Listed for sale | $229,900+4.5%$244/sqft |
Source: RMLS (OR) #380233568 Report a problem | ||
| 7/11/2022 | Sold | $220,000+243.8%$233/sqft |
Source: Public Record Report a problem | ||
| 6/23/2010 | Sold | $64,000-8.4%$68/sqft |
Source: Public Record Report a problem | ||
| 5/8/2010 | Price change | $69,900-12.5%$74/sqft |
Source: Reekie Properties, LLC #10035883 Report a problem | ||
| 4/29/2010 | Listed for sale | $79,900-37.7%$85/sqft |
Source: Reekie Properties, LLC #10035883 Report a problem | ||
| 10/27/2009 | Sold | $128,210-22.2%$136/sqft |
Source: Public Record Report a problem | ||
| 8/30/2008 | Listing removed | $164,900$175/sqft |
Source: Vflyer #8041787 Report a problem | ||
| 6/24/2008 | Price change | $164,900-5.8%$175/sqft |
Source: Vflyer #8041787 Report a problem | ||
| 4/30/2008 | Listed for sale | $175,000$186/sqft |
Source: Vflyer #8041787 Report a problem | ||
Public tax history
| Year | Property taxes | Tax assessment |
|---|---|---|
| 2025 | $2,622 +4.4% | $108,420 +3% |
| 2024 | $2,511 +4.5% | $105,270 +3% |
| 2023 | $2,402 +5.5% | $102,210 +3% |
| 2022 | $2,277 +1.7% | $99,240 +3% |
| 2021 | $2,240 +10.4% | $96,350 +3% |
| 2020 | $2,029 +3.3% | $93,550 +3% |
| 2019 | $1,965 | $90,830 +3% |
| 2018 | $1,965 +3.2% | $88,190 +3% |
| 2017 | $1,904 +6.6% | $85,630 +3% |
| 2016 | $1,786 | $83,140 +3% |
| 2015 | $1,786 +3.6% | $80,720 +3% |
| 2014 | $1,723 +30.2% | $78,370 +3% |
| 2013 | $1,324 +12.1% | $76,090 +10.6% |
| 2012 | $1,181 -12.1% | $68,820 -6.8% |
| 2011 | $1,343 -9.2% | $73,880 +3% |
| 2010 | $1,480 -2% | $71,730 +3% |
| 2009 | $1,510 +3.5% | $69,650 +3% |
| 2008 | $1,459 -0.8% | $67,630 +1.8% |
| 2007 | $1,470 | $66,450 |
Find assessor info on the county website
Monthly payment
Est. payment
Payment breakdown
Explore the cost of this home by adjusting the details. Changes won't be saved.Climate risks
Neighborhood: Powellhurst Gilbert
Nearby schools
Schools provided by the listing agent
- Elementary: W Powellhurst
- Middle: Ron Russell
- High: David Douglas
Source: RMLS (OR). This data may not be complete. We recommend contacting the local school district to confirm school assignments for this home.


Similar homes
- $204,9002 bd2 ba896 sqft11953 SE Holgate Blvd, Portland, OR 97266Active
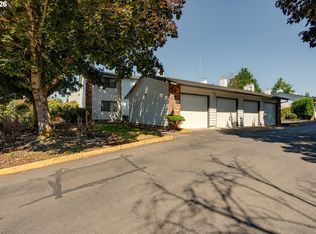
 MLS ID #129193420, Cassandra Skelley, PDX Dwellings LLC. RMLS (OR)
 - $249,9002 bd2 ba1k sqft351 SE 146th Ave #8, Portland, OR 97233Active
 MLS ID #458629079, Bev Blume, Keller Williams Realty Portland Elite. RMLS (OR)
 - $299,0003 bd2 ba1.1k sqft10815 SE Bush St, Portland, OR 97266Active
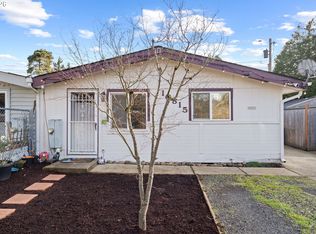 MLS ID #599390511, Marquis Malcom, Property Group NW. RMLS (OR)
 - $219,0002 bd2 ba1k sqft1929 NE 19th St, Gresham, OR 97030Active
 MLS ID #768633293, Jenny Troy, Move Real Estate Inc. RMLS (OR)
 - $170,0002 bd1 ba796 sqft2706 SE 138th Ave APT 29, Portland, OR 97236ActiveMLS ID #162392636, Michele Montoya, MORE Realty. RMLS (OR)
- $224,9002 bd2 ba887 sqft2417 SW Nebraska St APT 4, Portland, OR 97239ActiveMLS ID #566267845, Pam Waldman, Keller Williams Realty Portland Premiere. RMLS (OR)
- $309,9003 bd3 ba1.3k sqft2605 SE 105th Ave, Portland, OR 97266ActiveMLS ID #262723997, Tracy Norris, Cascade Hasson Sotheby's International Realty. RMLS (OR)
- $230,0002 bd1 ba687 sqft1300 NE 68th Ave APT 13, Portland, OR 97213ActiveMLS ID #469254643, Nathan Stancil, Real Broker. RMLS (OR)
- $210,0002 bd2 ba900 sqft8717 SE Monterey Ave Unit 209, Happy Valley, OR 97086ActiveMLS ID #637549816, Alexis King, Windermere Realty Trust. RMLS (OR)
- $259,9003 bd2 ba1.4k sqft2122 NW 14th St, Gresham, OR 97030ActiveMLS ID #148154352, Bev Blume, Keller Williams Realty Portland Elite. RMLS (OR)
- $209,0003 bd2 ba1.2k sqft10222 SE Talbert St, Clackamas, OR 97015ActiveMLS ID #131350971, Carl Iiams, Premiere Property Group, LLC. RMLS (OR)
- $195,0002 bd1 ba1.1k sqft18435 NE Glisan St APT 10, Portland, OR 97230ActiveMLS ID #242838146, Mary Chapman, Opt. RMLS (OR)
- $189,9002 bd1 ba775 sqft5005 SW Mitchell St Unit 2, Portland, OR 97221ActiveMLS ID #505398879, Jessica Hanberry, John L. Scott Portland Central. RMLS (OR)
- $200,0002 bd2 ba990 sqft514 SE 157th Ave Unit 22, Vancouver, WA 98684ActiveMLS ID #107808725, Jacqueline Smith, Keller Williams Realty. RMLS (OR)
- $232,0002 bd1 ba783 sqft2120 NE Halsey St APT 31, Portland, OR 97232ActiveMLS ID #561805685, Whitney Parker, Redfin. RMLS (OR)
- $260,0002 bd1 ba1k sqft6723 NE Broadway St, Portland, OR 97213ActiveMLS ID #337245604, Karoline Ashley, Windermere Realty Trust. RMLS (OR)
- $225,0001 bd1 ba725 sqft730 NW Naito Pkwy APT E10, Portland, OR 97209ActiveMLS ID #653596029, Heather Paris, Paris Group Realty LLC. RMLS (OR)
- $179,0003 bd2 ba1.2k sqft14134 E Burnside St APT 2, Portland, OR 97233ActiveMLS ID #629755781, Jordan McAllister, MORE Realty. RMLS (OR)
- $250,0002 bd1 ba852 sqft159 SW Florence Ave APT 45, Gresham, OR 97080ActiveMLS ID #572483507, Stacey Bent, Streamline Real Estate. RMLS (OR)
- $239,9002 bd1 ba884 sqft2811 SW Spring Garden St, Portland, OR 97219ActiveMLS ID #201820059, Tina Schafer, Urban Nest Realty. RMLS (OR)
