Charming and meticulously maintained 2-bedroom, 1-bath condo offering the perfect blend of timeless 1950s character and thoughtful modern updates. Filled with natural light, this inviting home features beautiful hardwood floors throughout, an updated kitchen with classic checkerboard flooring, abundant cabinetry, and vintage charm.Enjoy the convenience of a deeded parking space located just outside the back door, plus additional storage and an on-site basement laundry area.The HOA offers exceptional value by covering heat, hot water, sewer, and more, making monthly living expenses more predictable. Even better, the building has already undergone many of the major capital improvements buyers look for, including new siding, fresh exterior paint, a new roof, new windows (2019), upgraded insulation, a new boiler system, and a new water heater, providing peace of mind and improved energy efficiency for years to come.Located in Portland's highly sought-after Sullivan's Gulch neighborhood, you'll enjoy an incredibly walkable lifestyle just blocks from New Seasons Market, Fred Meyer, neighborhood restaurants, Grant Park, public transit, and the MAX line for easy access to downtown Portland, the Moda Center, and PDX Airport.This is a rare opportunity to own a character-filled home with major building updates already completed, valuable HOA-covered utilities, and an unbeatable location in one of Portland's most desirable neighborhoods.
Active
Price cut: $7.9K (9/16)
$232,000
2120 NE Halsey St APT 31, Portland, OR 97232
2beds
783sqft
Residential, Condominium
Built in 1950
-- sqft lot
$-- Zestimate®
$296/sqft
$678/mo HOA
What's special
Fresh exterior paintOn-site basement laundry areaNew boiler systemUpgraded insulationBeautiful hardwood floors throughoutFilled with natural lightNew water heater
- 126 days
- 335
- 14
Zillow last checked:
Listing updated:
Listed by:
Whitney Parker 503-891-8962,
Redfin
Source: RMLS (OR),MLS#: 561805685
Facts & features
Interior
Bedrooms & bathrooms
- Bedrooms: 2
- Bathrooms: 1
- Full bathrooms: 1
- Main level bathrooms: 1
Rooms
- Room types: Bedroom 2, Dining Room, Family Room, Kitchen, Living Room, Primary Bedroom
Primary bedroom
- Features: Hardwood Floors, Closet
- Level: Main
- Area: 132
- Dimensions: 12 x 11
Bedroom 2
- Features: Hardwood Floors, Double Closet
- Level: Main
- Area: 99
- Dimensions: 9 x 11
Dining room
- Features: Hardwood Floors
- Level: Main
- Area: 66
- Dimensions: 6 x 11
Kitchen
- Features: Dishwasher, Microwave, Free Standing Range
- Level: Main
- Area: 80
- Width: 8
Living room
- Features: Bay Window, Hardwood Floors
- Level: Main
- Area: 216
- Dimensions: 18 x 12
Heating
- Radiant
Appliances
- Included: Dishwasher, Free-Standing Range, Free-Standing Refrigerator, Microwave, Gas Water Heater
- Laundry: Common Area
Features
- Double Closet, Closet, Tile
- Flooring: Hardwood
- Windows: Bay Window(s)
- Basement: Full,Storage Space
- Common walls with other units/homes: 1 Common Wall
Interior area
- Total structure area: 783
- Total interior livable area: 783 sqft
Video & virtual tour
Property
Parking
- Parking features: Deeded, Condo Garage (Deeded)
Features
- Stories: 1
- Entry location: Ground Floor
Lot
- Features: Level
Details
- Parcel number: R577308
Construction
Type & style
- Home type: Condo
- Property subtype: Residential, Condominium
Materials
- Brick, Wood Siding
- Roof: Composition
Condition
- Resale
- New construction: No
- Year built: 1950
Utilities & green energy
- Gas: Gas
- Sewer: Public Sewer
- Water: Public
Community & HOA
Community
- Subdivision: Sullivan's Gulch
HOA
- Has HOA: Yes
- Amenities included: Commons, Exterior Maintenance, Heat, Management, Sewer, Trash, Water
- HOA fee: $678 monthly
Location
- Region: Portland
Financial & listing details
- Price per square foot: $296/sqft
- Tax assessed value: $251,690
- Annual tax amount: $4,507
- Date on market: 6/4/2026
- Listing terms: Cash,Conventional,FHA
- Road surface type: Paved
Estimated market value
Not available
Estimated sales range
Not available
Not available
Price history
| Date | Event | Price |
|---|---|---|
| 9/16/2026 | Price change | $232,000-3.3%$296/sqft |
Source:  RMLS (OR) #561805685 Report a problem RMLS (OR) #561805685 Report a problem | ||
| 6/25/2026 | Price change | $239,900-4%$306/sqft |
Source: RMLS (OR) #561805685 Report a problem | ||
| 6/4/2026 | Listed for sale | $250,000-10.7%$319/sqft |
Source: RMLS (OR) #561805685 Report a problem | ||
| 10/16/2017 | Sold | $280,000-3.4%$358/sqft |
Source: RMLS (OR) #17110762 Report a problem | ||
| 8/25/2017 | Pending sale | $289,900$370/sqft |
Source: Living Room Realty #17110762 Report a problem | ||
| 7/28/2017 | Listed for sale | $289,900$370/sqft |
Source: Living Room Realty #17110762 Report a problem | ||
| 7/19/2017 | Pending sale | $289,900$370/sqft |
Source: Living Room Realty #17110762 Report a problem | ||
| 7/10/2017 | Listed for sale | $289,900+24%$370/sqft |
Source: Living Room Realty #17110762 Report a problem | ||
| 1/31/2006 | Sold | $233,860$299/sqft |
Source: Public Record Report a problem | ||
Public tax history
| Year | Property taxes | Tax assessment |
|---|---|---|
| 2025 | $4,508 -1.8% | $177,820 +3% |
| 2024 | $4,590 +3.3% | $172,650 +3% |
| 2023 | $4,442 +2.2% | $167,630 +3% |
| 2022 | $4,346 +1.7% | $162,750 +3% |
| 2021 | $4,272 +9% | $158,010 +3% |
| 2020 | $3,919 +3.8% | $153,410 +3% |
| 2019 | $3,775 | $148,950 +3% |
| 2018 | $3,775 +3% | $144,620 +3% |
| 2017 | $3,664 +14% | $140,410 +3% |
| 2016 | $3,214 | $136,330 +3% |
| 2015 | $3,214 +3.8% | $132,360 +3% |
| 2014 | $3,095 +18% | $128,510 +3% |
| 2013 | $2,623 +17.1% | $124,770 +3% |
| 2012 | $2,241 -13.7% | $121,140 +3% |
| 2011 | $2,595 +4.3% | $117,620 +3% |
| 2010 | $2,487 +2.7% | $114,200 +3% |
| 2009 | $2,422 +6% | $110,880 +3% |
| 2008 | $2,286 +0.3% | $107,660 +3% |
| 2007 | $2,279 +11.4% | $104,530 +3% |
| 2006 | $2,047 | $101,490 |
Find assessor info on the county website
Monthly payment
Est. payment
Payment breakdown
Explore the cost of this home by adjusting the details. Changes won't be saved.Climate risks
Neighborhood: Sullivan's Gulch
Nearby schools
Schools provided by the listing agent
- Elementary: Irvington
- Middle: Harriet Tubman
- High: Jefferson
Source: RMLS (OR). This data may not be complete. We recommend contacting the local school district to confirm school assignments for this home.
- $285,0002 bd1 ba872 sqft2120 NE Halsey St APT 29, Portland, OR 97232Sold

- $258,9002 bd1 ba862 sqft2120 NE Halsey St APT 30, Portland, OR 97232Off Market
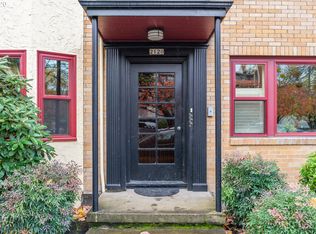
- $246,7002 bd1 ba780 sqft2120 NE Halsey St APT 32, Portland, OR 97232Off Market
- $223,2001 bd1 ba705 sqft1424 NE 21st Ave APT 19, Portland, OR 97232Off Market

Similar homes
- $290,0002 bd2 ba908 sqft1807 NE Multnomah St, Portland, OR 97232Active

 MLS ID #767246772, Lynn Montang, Knipe Realty ERA Powered. RMLS (OR)
 - $210,0001 bd1 ba855 sqft1509 NE 10th Ave Unit 202, Portland, OR 97232Active
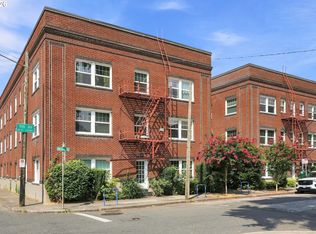 MLS ID #158313046, Michael Toews, Paris Group Realty LLC. RMLS (OR)
 - $230,0002 bd1 ba687 sqft1300 NE 68th Ave APT 13, Portland, OR 97213Active
 MLS ID #469254643, Nathan Stancil, Real Broker. RMLS (OR)
 - $259,4002 bd1 ba750 sqft3911 NE Killingsworth St APT 10, Portland, OR 97211Active
 MLS ID #120517098, Sally Schwartz, Portland's Alternative Inc., Realtors. RMLS (OR)
 - $235,0001 bd1 ba725 sqft730 NW Naito Pkwy APT E10, Portland, OR 97209ActiveMLS ID #653596029, Heather Paris, Paris Group Realty LLC. RMLS (OR)
- $199,9902 bd1 ba817 sqft908 SW Gaines St APT 24, Portland, OR 97239ActiveMLS ID #470539788, Tony Ngo, Real Estate Performance Group. RMLS (OR)
- $260,0002 bd1 ba1k sqft6923 NE Broadway St, Portland, OR 97213ActiveMLS ID #176004117, Brigitte Robinson, Urban Nest Realty. RMLS (OR)
- $239,9002 bd1 ba884 sqft2811 SW Spring Garden St, Portland, OR 97219ActiveMLS ID #201820059, Tina Schafer, Urban Nest Realty. RMLS (OR)
- $235,0001 bd1 ba790 sqft1710 S Harbor Way Unit 202, Portland, OR 97201ActiveMLS ID #685016302, Michelle Mendola, Real Broker. RMLS (OR)
- $255,0002 bd2 ba1k sqft1805 NE 70th Ave, Portland, OR 97213ActiveMLS ID #669159508, Sara Jones-Graham, Cascade Hasson Sotheby's International Realty. RMLS (OR)
- $215,0002 bd1 ba962 sqft12395 SE Main St, Portland, OR 97233ActiveMLS ID #644696442, Jeff Nielson, Keller Williams Realty Portland Elite. RMLS (OR)
- $249,0002 bd2 ba921 sqft6017 NE Holladay St, Portland, OR 97213ActiveMLS ID #112497725, Ben Droukas, Keller Williams PDX Central. RMLS (OR)
- $250,0002 bd2 ba890 sqft6919 N Leavitt Ave #B1, Portland, OR 97203ActiveMLS ID #388514311, Miranda Meeker, Real Broker. RMLS (OR)
- $225,0001 bd1 ba712 sqft7736 SW Barnes Rd Unit B, Portland, OR 97225ActiveMLS ID #463172463, Caitlin Terry, Real Broker. RMLS (OR)
- $289,9902 bd1 ba820 sqft4956 NE 9th Ave APT 2, Portland, OR 97211ActiveMLS ID #402805887, Jimmy Robinson, MORE Realty. RMLS (OR)
- $199,0001 bd1 ba618 sqft1829 NW Lovejoy St Unit 408, Portland, OR 97209ActiveMLS ID #557042523, Marina Golovatii, Real Broker. RMLS (OR)
- $212,0002 bd1 ba812 sqft12638 NW Barnes Rd APT 11, Portland, OR 97229ActiveMLS ID #480408238, Kristina Opsahl, Where, Inc. RMLS (OR)
- $233,9502 bd1 ba908 sqft44 Eagle Crest Dr APT 19, Lake Oswego, OR 97035ActiveMLS ID #565125861, Ben Andrews, MORE Realty. RMLS (OR)
- $205,0001 bd1 ba551 sqft255 NE 61st Ave Unit 19, Portland, OR 97213ActiveMLS ID #608091020, Jules Fedota, Windermere Realty Trust. RMLS (OR)
