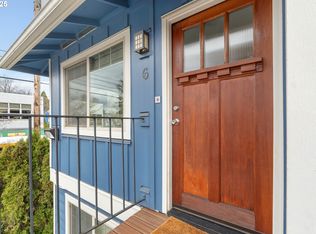
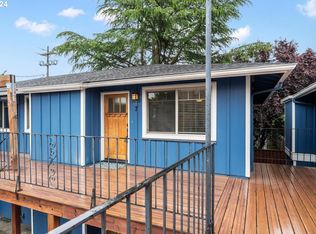
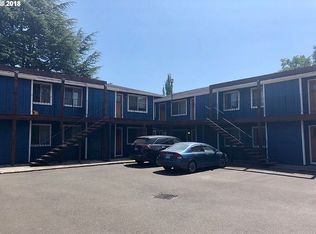
Fantastic opportunity in the heart of Alberta Arts! This charming 2-bedroom, 1-bath condo offers 820 sq ft of comfortable, low-maintenance living in one of Northeast Portland’s most vibrant neighborhoods. Inside, you’ll find beautiful hardwood floors, a cozy gas fireplace, and an inviting open layout. The kitchen features stainless steel appliances, gas cooking, an eat-in bar, and a built-in coffee maker—perfect for everyday living or entertaining. Enjoy the convenience of in-unit washer/dryer hookups, a private backyard area, and a deeded off-street parking space. Just steps from Alberta Street’s renowned restaurants, cafes, shops, galleries, parks, and nightlife, with excellent access to public transportation and bike routes. Walkscore = 93, Bikescore = 100—it’s truly a car-free paradise! A rare combination of location, amenities, and value—come experience all that Alberta Arts has to offer!
Active
Price cut: $10K (9/28)
$289,990
4956 NE 9th Ave APT 2, Portland, OR 97211
2beds
820sqft
Residential, Condominium
Built in 1981
-- sqft lot
$-- Zestimate®
$354/sqft
$370/mo HOA
What's special
Cozy gas fireplacePrivate backyard areaEat-in barBuilt-in coffee makerBeautiful hardwood floorsDeeded off-street parking spaceInviting open layout
- 32 days
- 384
- 22
Zillow last checked:
Listing updated:
Listed by:
Jimmy Robinson 971-678-3767,
MORE Realty
Source: RMLS (OR),MLS#: 402805887
Facts & features
Interior
Bedrooms & bathrooms
- Bedrooms: 2
- Bathrooms: 1
- Full bathrooms: 1
- Main level bathrooms: 1
Rooms
- Room types: Bedroom 2, Dining Room, Family Room, Kitchen, Living Room, Primary Bedroom
Primary bedroom
- Level: Main
- Area: 110
- Dimensions: 10 x 11
Bedroom 2
- Level: Main
- Area: 72
- Dimensions: 8 x 9
Kitchen
- Features: Eat Bar, Hardwood Floors
- Level: Main
- Area: 55
- Width: 11
Living room
- Features: Fireplace, Hardwood Floors
- Level: Main
- Area: 208
- Dimensions: 13 x 16
Heating
- Zoned, Fireplace(s)
Appliances
- Included: Built-In Range, Dishwasher, Free-Standing Refrigerator, Gas Appliances, Stainless Steel Appliance(s), Washer/Dryer, Electric Water Heater
Features
- Eat Bar
- Flooring: Hardwood, Wood
- Windows: Double Pane Windows, Vinyl Frames
- Number of fireplaces: 1
- Fireplace features: Gas
Interior area
- Total structure area: 820
- Total interior livable area: 820 sqft
Property
Parking
- Parking features: Deeded, Off Street, Condo Garage (Other)
Accessibility
- Accessibility features: Ground Level, Accessibility
Features
- Stories: 1
- Entry location: Ground Floor
Details
- Parcel number: R591323
Construction
Type & style
- Home type: Condo
- Architectural style: Contemporary
- Property subtype: Residential, Condominium
Materials
- Cement Siding
- Foundation: Concrete Perimeter
- Roof: Composition
Condition
- Resale
- New construction: No
- Year built: 1981
Utilities & green energy
- Gas: Gas
- Sewer: Public Sewer
- Water: Public
- Utilities for property: Cable Connected
Community & HOA
Community
- Security: Security Gate
HOA
- Has HOA: Yes
- Amenities included: Commons, Exterior Maintenance, Management, Sewer, Trash, Water
- HOA fee: $370 monthly
Location
- Region: Portland
Financial & listing details
- Price per square foot: $354/sqft
- Tax assessed value: $226,980
- Annual tax amount: $4,054
- Date on market: 9/7/2026
- Listing terms: Cash,Conventional,FHA,VA Loan
Estimated market value
Not available
Estimated sales range
Not available
Not available
Price history
| Date | Event | Price |
|---|---|---|
| 9/28/2026 | Price change | $289,990-3.3%$354/sqft |
Source:  RMLS (OR) #402805887 Report a problem RMLS (OR) #402805887 Report a problem | ||
| 9/7/2026 | Listed for sale | $299,999+47.2%$366/sqft |
Source: RMLS (OR) #402805887 Report a problem | ||
| 10/24/2006 | Sold | $203,750$248/sqft |
Source: Public Record Report a problem | ||
Public tax history
| Year | Property taxes | Tax assessment |
|---|---|---|
| 2025 | $4,055 -1.1% | $157,900 +3% |
| 2024 | $4,102 +4% | $153,310 +3% |
| 2023 | $3,944 +2.2% | $148,850 +3% |
| 2022 | $3,859 +1.7% | $144,520 +3% |
| 2021 | $3,794 +9% | $140,320 +3% |
| 2020 | $3,481 +3.8% | $136,240 +3% |
| 2019 | $3,353 | $132,280 +3% |
| 2018 | $3,353 +3% | $128,430 +3% |
| 2017 | $3,254 +14% | $124,690 +3% |
| 2016 | $2,854 | $121,060 +3% |
| 2015 | $2,854 +6.9% | $117,540 +3% |
| 2014 | $2,671 +35.6% | $114,120 +3% |
| 2013 | $1,970 +17.6% | $110,800 +5.5% |
| 2012 | $1,675 -13.7% | $105,000 -2.4% |
| 2011 | $1,940 -13.3% | $107,580 +3% |
| 2010 | $2,238 +1% | $104,450 +3% |
| 2009 | $2,216 +6% | $101,410 +3% |
| 2008 | $2,091 +0.3% | $98,460 +3% |
| 2007 | $2,085 | $95,600 |
Find assessor info on the county website
Monthly payment
Est. payment
Payment breakdown
Explore the cost of this home by adjusting the details. Changes won't be saved.Climate risks
Neighborhood: King
Nearby schools
Schools provided by the listing agent
- Elementary: Martinl King Jr
- Middle: Harriet Tubman
- High: Jefferson
Source: RMLS (OR). This data may not be complete. We recommend contacting the local school district to confirm school assignments for this home.
Similar homes
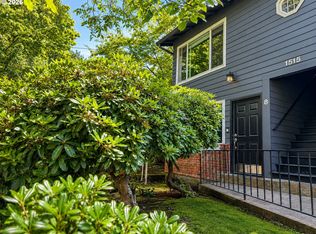
- $299,0001 bd1 ba718 sqft1515 SE 22nd Ave APT 8, Portland, OR 97214Active
 MLS ID #518979973, Emily Allen, 503 Properties Inc. RMLS (OR)
 - $310,0003 bd2 ba1.1k sqft521 NE Mariners Loop, Portland, OR 97211Active
 MLS ID #461990578, Benjamin Fabian, Matin Real Estate. RMLS (OR)
 - $314,9002 bd2 ba979 sqft602 S Nevada St APT D, Portland, OR 97219Active
 MLS ID #505568591, Kira Govshtein, Metropolitan Realty. RMLS (OR)
 - $299,9002 bd2 ba1k sqft7408 S Virginia Ave, Portland, OR 97219Active
 MLS ID #719975125, Jesse Gantt, Redfin. RMLS (OR)
 - $315,0002 bd2 ba718 sqft5321 NE Irving St #C, Portland, OR 97231ActiveMLS ID #608594687, Teri Toombs, Wood Land Realty. RMLS (OR)
- $315,0002 bd2 ba1k sqft2521 SW Beaverton Hillsdale Hwy, Portland, OR 97239ActiveMLS ID #766423570, Jessica Karman, Windermere Realty Trust. RMLS (OR)
- $250,0002 bd2 ba890 sqft6919 N Leavitt Ave #B1, Portland, OR 97203ActiveMLS ID #388514311, Miranda Meeker, Real Broker. RMLS (OR)
- $249,9002 bd1 ba1k sqft7577 N Edgewater St, Portland, OR 97203ActiveMLS ID #662038680, Chris Guinn, Dwell Realty. RMLS (OR)
- $239,9002 bd1 ba884 sqft2811 SW Spring Garden St, Portland, OR 97219ActiveMLS ID #201820059, Tina Schafer, Urban Nest Realty. RMLS (OR)
- $232,0002 bd1 ba783 sqft2120 NE Halsey St APT 31, Portland, OR 97232ActiveMLS ID #561805685, Whitney Parker, Redfin. RMLS (OR)
- $305,0003 bd1 ba988 sqft3807 N Juneau St, Portland, OR 97217ActiveMLS ID #703398856, Stephanie Cook, eXp Realty, LLC. RMLS (OR)
- $295,0002 bd1 ba924 sqft6928 SW Montauk Cir, Lake Oswego, OR 97035ActiveMLS ID #197774150, Meg Dorick, Urban Nest Realty. RMLS (OR)
- $299,0003 bd2 ba1.1k sqft10815 SE Bush St, Portland, OR 97266ActiveMLS ID #599390511, Marquis Malcom, Property Group NW. RMLS (OR)
- $200,7503 bd2 ba940 sqft8120 N Interstate Ave Unit 204, Portland, OR 97217ActiveMLS ID #251678531, Undra Adams, Proud Ground. RMLS (OR)
- $275,0002 bd2 ba1.1k sqft10143 SW Trapper Ter, Beaverton, OR 97008ActiveMLS ID #658763783, Whitney Parker, Redfin. RMLS (OR)
- $269,0002 bd2 ba849 sqft86 Kingsgate Rd Unit H203, Lake Oswego, OR 97035ActiveMLS ID #127643092, Wendong Zhao, Berkshire Hathaway HomeServices NW Real Estate. RMLS (OR)
- $310,0002 bd2 ba866 sqft4000 Carman Dr APT 60, Lake Oswego, OR 97035ActiveMLS ID #443108063, LeeAnn Mohler, Opt. RMLS (OR)
- $189,0001 bd1 ba694 sqft940 NW Naito Pkwy APT L15, Portland, OR 97209ActiveMLS ID #224583275, Morgan Braze, Kelly Right Real Estate of Portland, LLC. RMLS (OR)
- $249,0002 bd2 ba913 sqft17618 NW Springville Rd Unit A8, Portland, OR 97229ActiveMLS ID #606990671, Alexander Phan, Keller Williams Realty Professionals. RMLS (OR)
- $179,9502 bd1 ba727 sqft8833 N Syracuse St APT 12, Portland, OR 97203ActiveMLS ID #628044609, Shanon Adamson-John, MORE Realty. RMLS (OR)
