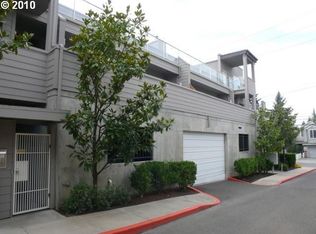
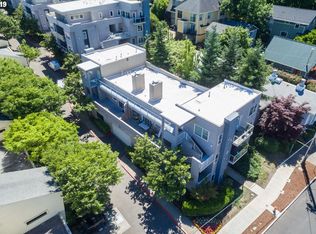
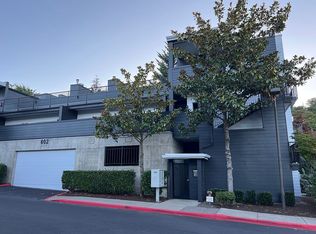
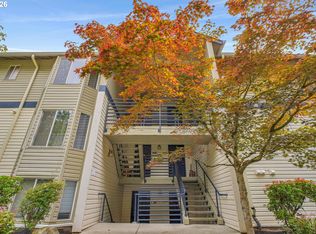
Move-in ready 2-bedroom, 2-bath condo in desirable Macadam Village in Johns Landing! This bright, freshly updated one-level home features an open floor plan, freshly painted interior, beautiful flooring and a cozy gas fireplace. The kitchen opens to the living and dining areas and features granite countertops. A newer ductless mini-split heating and A/C system provides year-round comfort. Spacious primary suite with double vanity and generous closet space. Enjoy outdoor living on the large deck. In-unit laundry and parking in the secured, enclosed community garage complete the package.Fantastic Johns Landing location just steps from Zupan’s Market and minutes to Willamette Park, the Willamette River, walking and biking trails, restaurants and neighborhood amenities. Convenient access to OHSU and downtown Portland. A wonderful opportunity to enjoy one-level living in one of South Portland’s most convenient neighborhoods.
Active
$325,000
602 S Nevada St APT D, Portland, OR 97219
2beds
979sqft
Residential, Condominium
Built in 1997
-- sqft lot
$321,000 Zestimate®
$332/sqft
$428/mo HOA
What's special
Cozy gas fireplaceLarge deckFreshly painted interiorSpacious primary suiteOpen floor planGenerous closet spaceIn-unit laundry
- 18 days
- 354
- 11
Zillow last checked:
Listing updated:
Listed by:
Kira Govshtein 503-544-5501,
Metropolitan Realty
Source: RMLS (OR),MLS#: 505568591
Facts & features
Interior
Bedrooms & bathrooms
- Bedrooms: 2
- Bathrooms: 2
- Full bathrooms: 2
- Main level bathrooms: 2
Rooms
- Room types: Bedroom 2, Dining Room, Family Room, Kitchen, Living Room, Primary Bedroom
Primary bedroom
- Features: Bathroom, Walkin Closet
- Level: Main
- Area: 156
- Dimensions: 13 x 12
Bedroom 2
- Features: Bathroom
- Level: Main
- Area: 132
- Dimensions: 11 x 12
Kitchen
- Features: Eat Bar
- Level: Main
- Area: 144
- Width: 9
Living room
- Features: Balcony, Fireplace
- Level: Main
- Area: 260
- Dimensions: 20 x 13
Heating
- Baseboard, Fireplace(s)
Cooling
- Has cooling: Yes
Appliances
- Included: Dishwasher, Disposal, Free-Standing Gas Range, Free-Standing Refrigerator, Microwave, Washer/Dryer, Electric Water Heater
Features
- Granite, Bathroom, Eat Bar, Balcony, Walk-In Closet(s)
- Flooring: Luxury Vinyl Plank, Wood
- Windows: Double Pane Windows, Vinyl Frames
- Number of fireplaces: 1
- Fireplace features: Gas
Interior area
- Total structure area: 979
- Total interior livable area: 979 sqft
Video & virtual tour
Property
Parking
- Total spaces: 1
- Parking features: Condo Garage (Attached), Attached, Shared Garage
- Attached garage spaces: 1
Features
- Stories: 1
- Entry location: Upper Floor
- Patio & porch: Deck
- Exterior features: Balcony
- Has view: Yes
- View description: Territorial
Lot
- Features: Level, On Busline
Details
- Parcel number: R590748
Construction
Type & style
- Home type: Condo
- Architectural style: Contemporary
- Property subtype: Residential, Condominium
Materials
- Lap Siding
- Foundation: Concrete Perimeter
Condition
- Approximately
- New construction: No
- Year built: 1997
Utilities & green energy
- Sewer: Public Sewer
- Water: Public
- Utilities for property: Cable Connected
Community & HOA
Community
- Security: Fire Sprinkler System, Limited Access, Security Gate, Security Lights
- Subdivision: Johns Landing
HOA
- Has HOA: Yes
- Amenities included: Commons, Exterior Maintenance, Maintenance Grounds, Management, Trash, Water
- HOA fee: $428 monthly
Location
- Region: Portland
Financial & listing details
- Price per square foot: $332/sqft
- Tax assessed value: $315,420
- Annual tax amount: $5,626
- Date on market: 9/14/2026
- Listing terms: Cash,Conventional,FHA,VA Loan
- Road surface type: Paved
Estimated market value
$321,000
$305,000 - $337,000
$2,194/mo
Price history
| Date | Event | Price |
|---|---|---|
| 9/14/2026 | Listed for sale | $325,000+52.6%$332/sqft |
Source:  RMLS (OR) #505568591 Report a problem RMLS (OR) #505568591 Report a problem | ||
| 11/1/2025 | Listing removed | $2,150$2/sqft |
Source: Zillow Rentals Report a problem | ||
| 10/11/2025 | Price change | $2,150-2.3%$2/sqft |
Source: Zillow Rentals Report a problem | ||
| 9/29/2025 | Price change | $2,200+4.8%$2/sqft |
Source: Zillow Rentals Report a problem | ||
| 9/26/2025 | Listed for rent | $2,100+15.1%$2/sqft |
Source: Zillow Rentals Report a problem | ||
| 3/24/2021 | Listing removed | -- |
Source: Owner Report a problem | ||
| 3/25/2019 | Listing removed | $1,825$2/sqft |
Source: Owner Report a problem | ||
| 2/26/2019 | Price change | $1,825-1.4%$2/sqft |
Source: Owner Report a problem | ||
| 1/9/2019 | Price change | $1,850-1.3%$2/sqft |
Source: Owner Report a problem | ||
| 1/7/2019 | Listed for rent | $1,875$2/sqft |
Source: Owner Report a problem | ||
| 8/12/2009 | Sold | $213,000-0.2%$218/sqft |
Source: Public Record Report a problem | ||
| 2/17/2009 | Sold | $213,425-18.1%$218/sqft |
Source: Public Record Report a problem | ||
| 7/23/2007 | Sold | $260,500$266/sqft |
Source: Public Record Report a problem | ||
Public tax history
| Year | Property taxes | Tax assessment |
|---|---|---|
| 2025 | $5,626 +7.4% | $217,300 +3% |
| 2024 | $5,240 +10.6% | $210,980 +3% |
| 2023 | $4,736 +1.1% | $204,840 +3% |
| 2022 | $4,686 -0.1% | $198,880 +3% |
| 2021 | $4,691 +8.2% | $193,090 +3% |
| 2020 | $4,335 -3.7% | $187,470 +3% |
| 2019 | $4,501 | $182,010 +3% |
| 2018 | $4,501 +0.6% | $176,710 +3% |
| 2017 | $4,473 +17.5% | $171,570 +3% |
| 2016 | $3,807 | $166,580 +3% |
| 2015 | $3,807 +12.6% | $161,730 +3% |
| 2014 | $3,382 +25.7% | $157,020 +3% |
| 2013 | $2,691 +6.5% | $152,450 +3% |
| 2012 | $2,528 -2.7% | $148,010 +3% |
| 2011 | $2,596 -14.4% | $143,700 +3% |
| 2010 | $3,032 +2.7% | $139,520 +3% |
| 2009 | $2,951 +5.9% | $135,460 +3% |
| 2008 | $2,786 +0.2% | $131,520 +3% |
| 2007 | $2,780 | $127,690 |
Find assessor info on the county website
Monthly payment
Est. payment
Payment breakdown
Explore the cost of this home by adjusting the details. Changes won't be saved.Climate risks
Neighborhood: Corbett-Terwilliger-Lair Hill
Nearby schools
Schools provided by the listing agent
- Elementary: Capitol Hill
- Middle: Jackson
- High: Ida B Wells
Source: RMLS (OR). This data may not be complete. We recommend contacting the local school district to confirm school assignments for this home.
Similar homes
- $319,0002 bd2 ba1k sqft1816 SW 18th Ave APT 1, Portland, OR 97201Active

 MLS ID #539446874, LaTasha Beal, Keller Williams Sunset Corridor. RMLS (OR)
 - $330,0002 bd2 ba994 sqft3812 S Kelly Ave APT 7, Portland, OR 97239Active
 MLS ID #771419198, Holly Rodriguez, The Agency Portland. RMLS (OR)
 - $259,9952 bd2 ba990 sqft5130 SW Multnomah Blvd APT L, Portland, OR 97219Active
 MLS ID #296278682, Jimmy Robinson, MORE Realty. RMLS (OR)
 - $265,0002 bd2 ba984 sqft5156 SW Multnomah Blvd APT G, Portland, OR 97219Active
 MLS ID #521991033, Nick Shivers, eXp Realty, LLC. RMLS (OR)
 - $299,0002 bd2 ba1k sqft6605 W Burnside St Unit 128, Portland, OR 97210ActiveMLS ID #243389687, Patty Schmitz-Thursam, John L. Scott Market Center. RMLS (OR)
- $355,0002 bd2 ba1k sqft3701 SE 33rd Ave, Portland, OR 97202ActiveMLS ID #424583184, Vessal Zarghami, Stumptown Realty. RMLS (OR)
- $310,0002 bd2 ba959 sqft2211 SW Park Pl Unit 204, Portland, OR 97205ActiveMLS ID #399083146, Andy Wilcox, Matin Real Estate. RMLS (OR)
- $289,9902 bd1 ba820 sqft4956 NE 9th Ave APT 2, Portland, OR 97211ActiveMLS ID #402805887, Jimmy Robinson, MORE Realty. RMLS (OR)
- $325,0002 bd2 ba1.1k sqft7173 SW Manor Way Unit B, Beaverton, OR 97078ActiveMLS ID #238541004, Eric Ryan, Opt. RMLS (OR)
- $279,9501 bd1 ba886 sqft5150 S Landing Dr #109B2, Portland, OR 97239ActiveMLS ID #145864685, Bradley Thurman, Windermere Realty Trust. RMLS (OR)
- $419,5002 bd2 ba1.4k sqft600 SE Marion St Unit 109, Portland, OR 97202ActiveMLS ID #505969325, Madeleine Rose, Premiere Property Group, LLC. RMLS (OR)
- $310,0002 bd2 ba866 sqft4000 Carman Dr APT 60, Lake Oswego, OR 97035ActiveMLS ID #443108063, LeeAnn Mohler, Opt. RMLS (OR)
- $340,0002 bd2 ba1k sqft9721 NW Miller Hill Dr, Portland, OR 97229ActiveMLS ID #139988802, Livia Goodlett, Keller Williams Sunset Corridor. RMLS (OR)
- $339,0001 bd1 ba796 sqft2825 NW Upshur St APT D, Portland, OR 97210ActiveMLS ID #312142859, Sean Premo, Premiere Property Group, LLC. RMLS (OR)
- $329,0002 bd3 ba1.3k sqft604 Springtree Ln, West Linn, OR 97068ActiveMLS ID #687664521, Breylan Deal-Eriksen, Think Real Estate. RMLS (OR)
- $325,0002 bd2 ba1k sqft1831 NE 101st Ave #102, Hillsboro, OR 97006ActiveMLS ID #562726618, Lindsay Borg, Oregon First. RMLS (OR)
- $315,0003 bd3 ba1.3k sqft4 Touchstone Ct APT 143, Lake Oswego, OR 97035ActiveMLS ID #641748348, Kurt Clements, ListWithFreedom.com. RMLS (OR)
- $369,9992 bd2 ba991 sqft5063 SW Foothills Dr #F, Lake Oswego, OR 97034ActiveMLS ID #211601735, Dawn York, RE/MAX Equity Group. RMLS (OR)
- $339,9002 bd1 ba1.1k sqft200 Burnham Rd Unit 306, Lake Oswego, OR 97034ActiveMLS ID #353531559, Linda Heinrichs, Keller Williams Realty Portland Premiere. RMLS (OR)
- $275,0002 bd2 ba1.1k sqft4880 SW Scholls Ferry Rd APT 32, Portland, OR 97225ActiveMLS ID #413609845, Erika Wrenn, Where, Inc. RMLS (OR)
