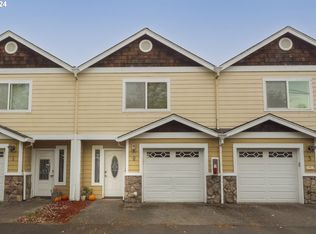
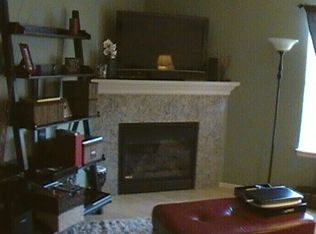
Well-maintained end-unit townhouse with open floor plan, natural light throughout. Feels bigger for the square footage. Slab granite counters in kitchen and upstairs bathrooms. Gas stove and hood in kitchen. Tile floors in bathrooms and entry. Laminated flooring on main level. Two large primary bedrooms, each with attached bathroom. Gas fireplace in living room. Slider to patio in private back yard. All the appliances are included. Attached one-car garage. Conveniently located for shopping, highway, public transportation. Quiet neighborhood. Energy score is 9. [Home Energy Score = 9. HES Report at https://rpt.greenbuildingregistry.com/hes/OR10193465]
Active
$295,000
7242 SE Henderson St APT 3, Portland, OR 97206
2beds
1,030sqft
Residential, Condominium, Townhouse
Built in 2007
-- sqft lot
$-- Zestimate®
$286/sqft
$284/mo HOA
What's special
Attached one-car garageNatural light throughoutOpen floor plan
- 235 days
- 185
- 18
Zillow last checked:
Listing updated:
Listed by:
Jessica Hur 503-502-2525,
RE/MAX Equity Group
Source: RMLS (OR),MLS#: 425999497
Facts & features
Interior
Bedrooms & bathrooms
- Bedrooms: 2
- Bathrooms: 3
- Full bathrooms: 2
- Partial bathrooms: 1
- Main level bathrooms: 1
Rooms
- Room types: Laundry, Bedroom 2, Dining Room, Family Room, Kitchen, Living Room, Primary Bedroom
Primary bedroom
- Features: Bathroom, Bathtub
- Level: Upper
- Area: 140
- Dimensions: 14 x 10
Bedroom 2
- Features: Bathroom, Shower
- Level: Upper
- Area: 140
- Dimensions: 14 x 10
Dining room
- Features: Laminate Flooring
- Level: Main
- Area: 55
- Dimensions: 11 x 5
Kitchen
- Features: Granite, Laminate Flooring
- Level: Main
- Area: 77
- Width: 7
Living room
- Features: Fireplace, Sliding Doors, Laminate Flooring
- Level: Main
- Area: 156
- Dimensions: 13 x 12
Heating
- Forced Air, Fireplace(s)
Appliances
- Included: Dishwasher, Disposal, Free-Standing Gas Range, Free-Standing Range, Free-Standing Refrigerator, Range Hood, Stainless Steel Appliance(s), Washer/Dryer, Gas Water Heater
Features
- Granite, Bathroom, Shower, Bathtub
- Flooring: Laminate
- Doors: Sliding Doors
- Windows: Double Pane Windows
- Basement: Crawl Space
- Fireplace features: Gas
Interior area
- Total structure area: 1,030
- Total interior livable area: 1,030 sqft
Property
Parking
- Total spaces: 1
- Parking features: Driveway, Garage Door Opener, Condo Garage (Attached), Attached
- Attached garage spaces: 1
- Has uncovered spaces: Yes
Features
- Stories: 2
- Patio & porch: Patio
- Fencing: Fenced
Lot
- Features: Level
Details
- Parcel number: R592916
Construction
Type & style
- Home type: Townhouse
- Property subtype: Residential, Condominium, Townhouse
Materials
- Cement Siding
- Foundation: Concrete Perimeter
- Roof: Composition
Condition
- Approximately
- New construction: No
- Year built: 2007
Utilities & green energy
- Gas: Gas
- Sewer: Public Sewer
- Water: Public
Community & HOA
HOA
- Has HOA: Yes
- Amenities included: Exterior Maintenance, Management, Sewer, Water
- HOA fee: $284 monthly
Location
- Region: Portland
Financial & listing details
- Price per square foot: $286/sqft
- Tax assessed value: $248,650
- Annual tax amount: $3,761
- Date on market: 2/17/2026
- Listing terms: Cash,Conventional
- Road surface type: Paved
Estimated market value
Not available
Estimated sales range
Not available
Not available
Price history
| Date | Event | Price |
|---|---|---|
| 9/12/2026 | Listed for sale | $295,000$286/sqft |
Source:  RMLS (OR) #425999497 Report a problem RMLS (OR) #425999497 Report a problem | ||
| 8/18/2026 | Listing removed | $295,000$286/sqft |
Source: RMLS (OR) #425999497 Report a problem | ||
| 5/23/2026 | Price change | $295,000-4.5%$286/sqft |
Source: RMLS (OR) #425999497 Report a problem | ||
| 2/17/2026 | Listed for sale | $309,000+67.1%$300/sqft |
Source: RMLS (OR) #425999497 Report a problem | ||
| 6/20/2007 | Sold | $184,900$180/sqft |
Source: Public Record Report a problem | ||
Public tax history
| Year | Property taxes | Tax assessment |
|---|---|---|
| 2025 | $3,761 +3.7% | $139,600 +3% |
| 2024 | $3,626 +4% | $135,540 +3% |
| 2023 | $3,487 +2.2% | $131,600 +3% |
| 2022 | $3,412 +1.7% | $127,770 +3% |
| 2021 | $3,354 +9% | $124,050 +3% |
| 2020 | $3,077 +3.8% | $120,440 +3% |
| 2019 | $2,964 | $116,940 +3% |
| 2018 | $2,964 +3% | $113,538 +436.6% |
| 2017 | $2,877 +493.7% | $21,160 +3% |
| 2016 | $484 | $20,550 +3% |
| 2015 | $484 +2.7% | $19,960 +3% |
| 2014 | $472 +34.4% | $19,380 +3% |
| 2013 | $351 +20.4% | $18,820 +3% |
| 2012 | $292 -14.4% | $18,280 +1.7% |
| 2011 | $341 -10.4% | $17,980 +3% |
| 2010 | $380 +2.6% | $17,460 +2.9% |
| 2009 | $371 +5.9% | $16,960 +3% |
| 2008 | $350 -75.6% | $16,470 -74.9% |
| 2007 | $1,433 | $65,720 |
Find assessor info on the county website
Monthly payment
Est. payment
Payment breakdown
Explore the cost of this home by adjusting the details. Changes won't be saved.Climate risks
Neighborhood: Brentwood-Darlington
Nearby schools
Schools provided by the listing agent
- Elementary: Whitman
- Middle: Lane
- High: Cleveland
Source: RMLS (OR). This data may not be complete. We recommend contacting the local school district to confirm school assignments for this home.
- $300,0002 bd3 ba1k sqft7242 SE Henderson St APT 2, Portland, OR 97206Sold
- $284,000-- bd2 ba1k sqft7242 SE Henderson St APT 1, Portland, OR 97206Off Market
- $326,300-- bd2 ba1.4k sqft7248 SE Henderson St APT 4, Portland, OR 97206Off Market
- $320,6003 bd2 ba1.4k sqft7248 SE Henderson St APT 6, Portland, OR 97206Off Market
Similar homes
- $289,9003 bd3 ba1.4k sqft12631 SE Division St Unit B, Portland, OR 97236Active

 MLS ID #407546838, Christine McClinton, Better Homes & Gardens Realty. RMLS (OR)
 - $299,9502 bd2 ba1.2k sqft4604 SW 11th St, Gresham, OR 97080Active
 MLS ID #686684945, Jessie Jones, John L. Scott Sandy. RMLS (OR)
 - $355,0003 bd3 ba1.1k sqft5930 SE 96th Ave, Portland, OR 97266Active
 MLS ID #121205556, William Grzebyk, Redfin. RMLS (OR)
 - $325,0003 bd2 ba1.2k sqft9339 SE Madison St, Portland, OR 97216Active
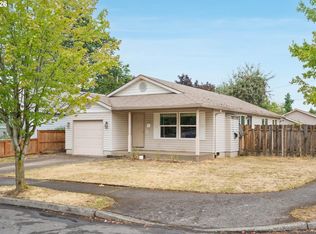 MLS ID #626880225, Lydia Hallay, Ello Realty. RMLS (OR)
 - $434,0003 bd3 ba1.4k sqft6148 SE Duke St, Portland, OR 97206ActiveMLS ID #527626398, Quinn Irvine, MORE Realty. RMLS (OR)
- $289,0003 bd3 ba1.3k sqft4 Touchstone Ter Unit 62, Lake Oswego, OR 97035ActiveMLS ID #744659157, Leona Mullen, Matin Real Estate. RMLS (OR)
- $355,0002 bd2 ba1k sqft3701 SE 33rd Ave, Portland, OR 97202ActiveMLS ID #424583184, Vessal Zarghami, Stumptown Realty. RMLS (OR)
- $299,9002 bd3 ba1.1k sqft15465 SW Sparrow Loop Unit 102, Beaverton, OR 97007ActiveMLS ID #504515008, Angie Hobson, Summa Real Estate Group. RMLS (OR)
- $298,8002 bd3 ba1.1k sqft15430 SW Sparrow Loop Unit 102, Beaverton, OR 97007ActiveMLS ID #460414663, Katelin Wille, Keller Williams Realty Professionals. RMLS (OR)
- $318,9002 bd3 ba1.2k sqft20500 NW Brentford Ter, Beaverton, OR 97006ActiveMLS ID #120999503, Ben Andrews, MORE Realty. RMLS (OR)
- $309,9002 bd3 ba1.2k sqft16115 SW Gage Ln, Beaverton, OR 97006ActiveMLS ID #116563771, Tanya Smith, Redfin. RMLS (OR)
- $299,9992 bd3 ba1.2k sqft646 NE Roydon Ln, Hillsboro, OR 97006ActiveMLS ID #126802067, Beth Thompson, Berkshire Hathaway HomeServices NW Real Estate. RMLS (OR)
- $315,0002 bd3 ba1.1k sqft7169 SW Sagert St Unit 103, Tualatin, OR 97062ActiveMLS ID #687874578, Meagan Fogle, Keller Williams Realty Portland Elite. RMLS (OR)
- $300,0003 bd3 ba1.4k sqft5518 SW Murray Blvd, Beaverton, OR 97005ActiveMLS ID #102553620, Christina Skipper, eXp Realty, LLC. RMLS (OR)
- $315,0003 bd2 ba970 sqft879 SW Junction Pl, Gresham, OR 97080ActiveMLS ID #465733225, Lisa Stone, Premiere Property Group, LLC. RMLS (OR)
- $269,0002 bd2 ba959 sqft3925 SW Multnomah Blvd #206, Portland, OR 97219ActiveMLS ID #368689627, KayLynn Warrington, Oregon First. RMLS (OR)
- $303,0002 bd2 ba1.1k sqft1117 NE Perl Way, Hillsboro, OR 97006ActiveMLS ID #589656394, Tia Strutz, MORE Realty. RMLS (OR)
- $319,0003 bd3 ba1.2k sqft17271 SW Whitley Way, Beaverton, OR 97006ActiveMLS ID #429145729, Tanya Smith, Redfin. RMLS (OR)
- $295,0003 bd3 ba1.3k sqft4 Touchstone Ter Unit 143, Lake Oswego, OR 97035ActiveMLS ID #641748348, Kurt Clements, ListWithFreedom.com. RMLS (OR)
- $335,0002 bd2 ba1.1k sqft9008 NE 54th St Unit D12, Vancouver, WA 98662ActiveMLS ID #289142040, Jacqueline Smith, Keller Williams Realty. RMLS (OR)
