
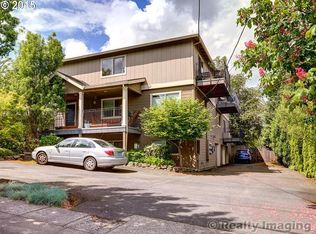

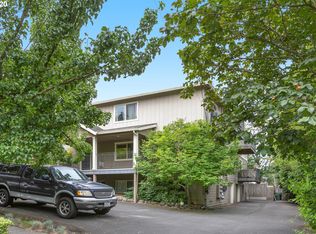
A rare find in close-in SE Portland, this well-cared-for Creston condo offers a flexible two-level layout, an attached garage, and inviting indoor-outdoor living. Relax on the spacious covered front porch surrounded by mature trees, then step inside to a bright main level with bamboo flooring, a gas fireplace in the living room, and an open living/dining area that flows easily into the kitchen with gas cooking, quartz tile countertops, and generous cabinet space.The main-level bedroom features a walk-in closet and is conveniently located near a full bath. Downstairs, you’ll find a second bedroom, another full bath, and a spacious family room with its own gas fireplace and exterior entry. With a bedroom and full bath on each level, plus separate living areas, the floor plan offers excellent flexibility for guests, work-from-home needs, hobbies, or simply having room to spread out.Additional features include in-unit laundry, off-street parking, and a hard-to-find attached one-car garage with room for storage. Set within a small condominium community in the Creston area, the home is conveniently located near neighborhood parks, restaurants, shops, transit, and the Division/Clinton corridor, with easy access to downtown and other close-in SE Portland destinations.A versatile floor plan, two full baths, two inviting living spaces, a covered porch, and an attached garage combine to make this a compelling opportunity in an established close-in Portland neighborhood.
Active
$355,000
3701 SE 33rd Ave, Portland, OR 97202
2beds
1,097sqft
Residential, Condominium
Built in 1969
-- sqft lot
$-- Zestimate®
$324/sqft
$408/mo HOA
What's special
Inviting indoor-outdoor livingFlexible two-level layoutGenerous cabinet spaceSurrounded by mature treesSpacious covered front porchKitchen with gas cookingBright main level
- 24 days
- 682
- 40
Zillow last checked:
Listing updated:
Listed by:
Vessal Zarghami 503-757-7100,
Stumptown Realty
Source: RMLS (OR),MLS#: 424583184
Facts & features
Interior
Bedrooms & bathrooms
- Bedrooms: 2
- Bathrooms: 2
- Full bathrooms: 2
- Main level bathrooms: 1
Rooms
- Room types: Laundry, Bedroom 2, Dining Room, Family Room, Kitchen, Living Room, Primary Bedroom
Primary bedroom
- Features: Bathroom, Closet
- Level: Main
- Area: 143
- Dimensions: 11 x 13
Bedroom 2
- Features: Double Closet
- Level: Lower
- Area: 120
- Dimensions: 10 x 12
Dining room
- Features: Bamboo Floor
- Level: Main
- Area: 99
- Dimensions: 9 x 11
Family room
- Features: Exterior Entry, Fireplace
- Level: Lower
- Area: 266
- Dimensions: 14 x 19
Kitchen
- Features: Gas Appliances, Gourmet Kitchen, Granite
- Level: Main
- Area: 80
- Width: 10
Living room
- Features: Fireplace, Kitchen Dining Room Combo, Bamboo Floor
- Level: Main
- Area: 132
- Dimensions: 11 x 12
Heating
- Zoned, Fireplace(s)
Appliances
- Included: Dishwasher, Free-Standing Range, Free-Standing Refrigerator, Gas Appliances, Microwave, Stainless Steel Appliance(s), Washer/Dryer, Gas Water Heater
- Laundry: Laundry Room
Features
- Granite, Double Closet, Gourmet Kitchen, Kitchen Dining Room Combo, Bathroom, Closet, Quartz
- Flooring: Bamboo, Wall to Wall Carpet
- Number of fireplaces: 2
- Fireplace features: Gas
Interior area
- Total structure area: 1,097
- Total interior livable area: 1,097 sqft
Property
Parking
- Total spaces: 1
- Parking features: Off Street, Garage Door Opener, Condo Garage (Attached), Attached
- Attached garage spaces: 1
Features
- Levels: Two
- Stories: 2
- Entry location: Main Level
- Patio & porch: Deck, Porch
- Exterior features: Exterior Entry
- Has view: Yes
- View description: Trees/Woods
Lot
- Features: Level, Trees
Details
- Parcel number: R597988
Construction
Type & style
- Home type: Condo
- Property subtype: Residential, Condominium
Materials
- Lap Siding
- Foundation: Concrete Perimeter
- Roof: Composition
Condition
- Updated/Remodeled
- New construction: No
- Year built: 1969
Utilities & green energy
- Gas: Gas
- Sewer: Public Sewer
- Water: Public
Community & HOA
Community
- Subdivision: Creston
HOA
- Has HOA: Yes
- HOA fee: $408 monthly
Location
- Region: Portland
Financial & listing details
- Price per square foot: $324/sqft
- Tax assessed value: $439,200
- Annual tax amount: $6,949
- Date on market: 9/11/2026
- Listing terms: Cash,Conventional,FHA
- Road surface type: Paved
Estimated market value
Not available
Estimated sales range
Not available
Not available
Price history
| Date | Event | Price |
|---|---|---|
| 9/11/2026 | Listed for sale | $355,000+2.6%$324/sqft |
Source:  RMLS (OR) #424583184 Report a problem RMLS (OR) #424583184 Report a problem | ||
| 7/9/2020 | Sold | $346,000+0.3%$315/sqft |
Source: RMLS (OR) #20023797 Report a problem | ||
| 6/11/2020 | Pending sale | $345,000$314/sqft |
Source: RE/MAX Equity Group #20023797 Report a problem | ||
| 5/19/2020 | Listed for sale | $345,000-9.2%$314/sqft |
Source: RE/MAX Equity Group #20023797 Report a problem | ||
| 10/31/2019 | Listing removed | $379,900$346/sqft |
Source: RE/MAX Equity Group #19254815 Report a problem | ||
| 8/10/2019 | Price change | $379,900-2.3%$346/sqft |
Source: RE/MAX Equity Group #19622713 Report a problem | ||
| 7/23/2019 | Listed for sale | $389,000$355/sqft |
Source: RE/MAX Equity Group #19622713 Report a problem | ||
| 7/4/2019 | Pending sale | $389,000$355/sqft |
Source: RE/MAX Equity Group #19622713 Report a problem | ||
| 6/13/2019 | Listed for sale | $389,000+14.4%$355/sqft |
Source: RE/MAX Equity Group #19136161 Report a problem | ||
| 4/8/2016 | Sold | $340,000+6.3%$310/sqft |
Source: RMLS (OR) #16251229 Report a problem | ||
| 5/10/2007 | Sold | $320,000$292/sqft |
Source: Public Record Report a problem | ||
Public tax history
| Year | Property taxes | Tax assessment |
|---|---|---|
| 2025 | $6,950 +3.7% | $257,930 +3% |
| 2024 | $6,700 +4% | $250,420 +3% |
| 2023 | $6,443 +2.2% | $243,130 +3% |
| 2022 | $6,303 +1.7% | $236,050 +3% |
| 2021 | $6,196 +9% | $229,180 +3% |
| 2020 | $5,684 +3.8% | $222,510 +3% |
| 2019 | $5,475 | $216,030 +3% |
| 2018 | $5,475 +3% | $209,740 +3% |
| 2017 | $5,314 +14% | $203,640 +3% |
| 2016 | $4,662 | $197,710 +3% |
| 2015 | $4,662 +2.7% | $191,960 +3% |
| 2014 | $4,539 +3.9% | $186,370 +3% |
| 2013 | $4,367 +10.5% | $180,950 +3% |
| 2012 | $3,951 +3.9% | $175,680 +3% |
| 2011 | $3,802 +5.4% | $170,570 +3% |
| 2010 | $3,607 +2.7% | $165,610 +3% |
| 2009 | $3,513 +6% | $160,790 +3% |
| 2008 | $3,315 +79.9% | $156,110 +84.7% |
| 2007 | $1,843 | $84,520 |
Find assessor info on the county website
Monthly payment
Est. payment
Payment breakdown
Explore the cost of this home by adjusting the details. Changes won't be saved.Climate risks
Neighborhood: Creston-Kenilworth
Nearby schools
Schools provided by the listing agent
- Elementary: Grout
- Middle: Hosford
- High: Cleveland
Source: RMLS (OR). This data may not be complete. We recommend contacting the local school district to confirm school assignments for this home.
Similar homes
- $315,0002 bd2 ba1k sqft2521 SW Beaverton Hillsdale Hwy, Portland, OR 97239Active

 MLS ID #766423570, Jessica Karman, Windermere Realty Trust. RMLS (OR)
 - $399,9002 bd2 ba1.1k sqft5624 S Riverside Ln APT 8, Portland, OR 97239Active
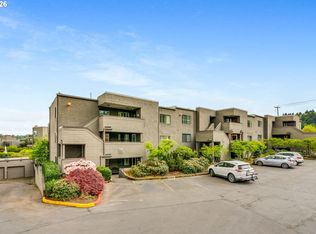 MLS ID #403312951, Tim Hardy, Keller Williams Realty Professionals. RMLS (OR)
 - $299,9002 bd2 ba1k sqft7408 S Virginia Ave, Portland, OR 97219Active
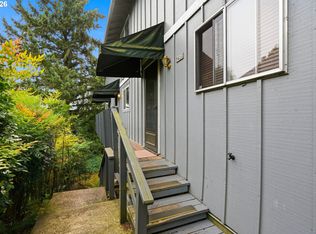 MLS ID #719975125, Jesse Gantt, Redfin. RMLS (OR)
 - $349,9002 bd1 ba1.1k sqft1015 NE 60th Ave, Portland, OR 97213Active
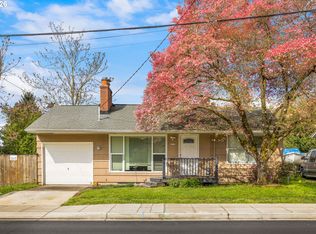 MLS ID #181930597, Leanne Ishibashi, Works Real Estate. RMLS (OR)
 - $355,0003 bd3 ba1.1k sqft5930 SE 96th Ave, Portland, OR 97266ActiveMLS ID #121205556, William Grzebyk, Redfin. RMLS (OR)
- $349,9002 bd2 ba991 sqft5063 SW Foothills Dr #F, Lake Oswego, OR 97034ActiveMLS ID #211601735, Dawn York, RE/MAX Equity Group. RMLS (OR)
- $299,0001 bd1 ba718 sqft1515 SE 22nd Ave APT 8, Portland, OR 97214ActiveMLS ID #518979973, Emily Allen, 503 Properties Inc. RMLS (OR)
- $425,0003 bd1 ba816 sqft5741 SE Ogden St, Portland, OR 97206ActiveMLS ID #172715768, Stephanie Cook, eXp Realty, LLC. RMLS (OR)
- $339,9002 bd1 ba1.1k sqft200 Burnham Rd Unit 306, Lake Oswego, OR 97034ActiveMLS ID #353531559, Linda Heinrichs, Keller Williams Realty Portland Premiere. RMLS (OR)
- $419,0002 bd2 ba1.3k sqft15139 NE Summerplace Dr, Portland, OR 97230ActiveMLS ID #793146142, Beth Benner, Real Broker. RMLS (OR)
- $299,0002 bd2 ba1k sqft6605 W Burnside St Unit 128, Portland, OR 97210ActiveMLS ID #243389687, Patty Schmitz-Thursam, John L. Scott Market Center. RMLS (OR)
- $379,0003 bd2 ba1k sqft2546 SE 111th Ave, Portland, OR 97266ActiveMLS ID #272679771, Manli Chen, Pete Anderson Realty Assoc, Inc.. RMLS (OR)
- $340,0002 bd2 ba1k sqft9721 NW Miller Hill Dr, Portland, OR 97229ActiveMLS ID #139988802, Livia Goodlett, Keller Williams Sunset Corridor. RMLS (OR)
- $239,9002 bd1 ba884 sqft2811 SW Spring Garden St, Portland, OR 97219ActiveMLS ID #201820059, Tina Schafer, Urban Nest Realty. RMLS (OR)
- $434,0003 bd3 ba1.4k sqft6148 SE Duke St, Portland, OR 97206ActiveMLS ID #527626398, Quinn Irvine, MORE Realty. RMLS (OR)
- $329,0001 bd1 ba796 sqft2825 NW Upshur St APT D, Portland, OR 97210ActiveMLS ID #312142859, Sean Premo, Premiere Property Group, LLC. RMLS (OR)
- $300,0002 bd2 ba1.1k sqft15510 NE Knott St Unit 11, Portland, OR 97230ActiveMLS ID #198570683, Lisa Cicconetti, Realty Works Group. RMLS (OR)
- $425,0002 bd2 ba856 sqft8318 SE Knapp St, Portland, OR 97266ActiveMLS ID #217309281, Sarah Ruffner, Where, Inc. RMLS (OR)
- $259,9952 bd2 ba990 sqft5130 SW Multnomah Blvd APT L, Portland, OR 97219ActiveMLS ID #296278682, Jimmy Robinson, MORE Realty. RMLS (OR)
- $325,0002 bd2 ba1.1k sqft7173 SW Manor Way Unit B, Beaverton, OR 97078ActiveMLS ID #238541004, Eric Ryan, Opt. RMLS (OR)
