
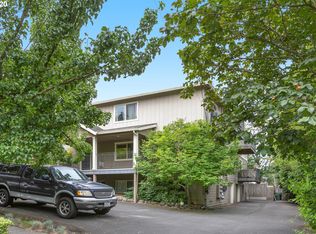
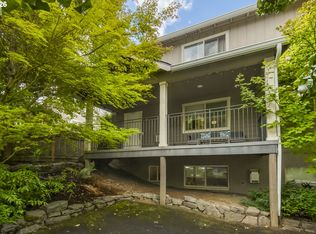
Live close-in without the downtown price tag. This modern SE Portland townhome delivers the ideal mix of location, function, and low-maintenance living plus the rare bonus of a garage and dedicated parking. The main level features bamboo flooring, great natural light, and an open-concept layout that feels both comfortable and efficient. The kitchen flows seamlessly into the living and dining areas, making everyday living and entertaining easy. Upstairs offers well-sized bedrooms with thoughtful separation, including a private primary suite. Flexible space allows for a home office, guests, or both — designed to adapt to your lifestyle. Tucked into a prime SE location near Division Street, parks, dining, and major commuter routes, you’re just minutes to downtown while still enjoying neighborhood charm. Clean, functional, and exactly where you want to be. [Home Energy Score = 4. HES Report at https://rpt.greenbuildingregistry.com/hes/OR10194132]
Active
Price cut: $16K (5/28)
$399,000
3709 SE 33rd Ave, Portland, OR 97202
3beds
1,445sqft
Residential, Condominium, Townhouse
Built in 1969
-- sqft lot
$-- Zestimate®
$276/sqft
$540/mo HOA
What's special
Garage and dedicated parkingPrivate primary suiteGreat natural lightWell-sized bedroomsBamboo flooringOpen-concept layout
- 80 days |
- 1,390 |
- 62 |
Zillow last checked:
Listing updated:
Listed by:
Cinnamin Webb 503-803-8283,
Redfin
Source: RMLS (OR),MLS#: 411891851
Loading...
Facts & features
Interior
Bedrooms & bathrooms
- Bedrooms: 3
- Bathrooms: 2
- Full bathrooms: 1
- Partial bathrooms: 1
- Main level bathrooms: 1
Rooms
- Room types: Bedroom 2, Bedroom 3, Dining Room, Family Room, Kitchen, Living Room, Primary Bedroom
Primary bedroom
- Features: Walkin Closet, Wallto Wall Carpet
- Level: Upper
Bedroom 2
- Features: Closet, Wallto Wall Carpet
- Level: Upper
Bedroom 3
- Features: Closet, Wallto Wall Carpet
- Level: Upper
Dining room
- Features: Bamboo Floor
- Level: Main
Family room
- Features: Wallto Wall Carpet
- Level: Lower
Kitchen
- Level: Main
Living room
- Features: Fireplace, Bamboo Floor
- Level: Main
Heating
- Baseboard, Zoned, Fireplace(s)
Appliances
- Included: Dishwasher, Disposal, Free-Standing Range, Free-Standing Refrigerator, Gas Appliances, Microwave, Washer/Dryer, Electric Water Heater
Features
- Closet, Walk-In Closet(s), Pantry
- Flooring: Bamboo, Wall to Wall Carpet
- Windows: Double Pane Windows, Vinyl Frames
- Basement: Finished,Partial
- Number of fireplaces: 1
- Fireplace features: Gas
Interior area
- Total structure area: 1,445
- Total interior livable area: 1,445 sqft
Video & virtual tour
Property
Parking
- Total spaces: 1
- Parking features: Deeded, Driveway, Condo Garage (Deeded), Attached, Oversized
- Attached garage spaces: 1
- Has uncovered spaces: Yes
Features
- Stories: 3
- Patio & porch: Patio
- Fencing: Fenced
- Has view: Yes
- View description: City
Lot
- Features: Commons, Gentle Sloping, Seasonal
Details
- Parcel number: R597992
Construction
Type & style
- Home type: Townhouse
- Architectural style: Contemporary
- Property subtype: Residential, Condominium, Townhouse
Materials
- Lap Siding, Wood Composite
- Foundation: Concrete Perimeter
- Roof: Composition
Condition
- Resale
- New construction: No
- Year built: 1969
Utilities & green energy
- Gas: Gas
- Sewer: Public Sewer
- Water: Public
Community & HOA
HOA
- Has HOA: Yes
- Amenities included: Commons, Exterior Maintenance, Sewer, Trash, Water
- HOA fee: $540 monthly
Location
- Region: Portland
Financial & listing details
- Price per square foot: $276/sqft
- Tax assessed value: $467,560
- Annual tax amount: $8,052
- Date on market: 4/16/2026
- Listing terms: Cash,Conventional,VA Loan
Estimated market value
Not available
Estimated sales range
Not available
Not available
Price history
| Date | Event | Price |
|---|---|---|
| 5/28/2026 | Price change | $399,000-3.9%$276/sqft |
Source: | ||
| 5/14/2026 | Price change | $415,000-2.4%$287/sqft |
Source: | ||
| 4/16/2026 | Listed for sale | $425,000+6.3%$294/sqft |
Source: | ||
| 6/15/2022 | Sold | $400,000+5.6%$277/sqft |
Source: | ||
| 4/12/2022 | Pending sale | $378,800$262/sqft |
Source: | ||
| 4/9/2022 | Listed for sale | $378,800+37.7%$262/sqft |
Source: | ||
| 8/5/2015 | Sold | $275,000-1.8%$190/sqft |
Source: | ||
| 8/1/2014 | Listing removed | $279,999$194/sqft |
Source: Urban Pacific Real Estate #14259325 Report a problem | ||
| 7/5/2014 | Price change | $279,999-3.4%$194/sqft |
Source: Urban Pacific Real Estate #14259325 Report a problem | ||
| 5/24/2014 | Listed for sale | $289,999$201/sqft |
Source: Urban Pacific Real Estate #14259325 Report a problem | ||
Public tax history
| Year | Property taxes | Tax assessment |
|---|---|---|
| 2025 | $8,052 +3.6% | $299,280 +3% |
| 2024 | $7,774 +4% | $290,570 +3% |
| 2023 | $7,476 +2.2% | $282,110 +3% |
| 2022 | $7,314 +1.9% | $273,900 +3% |
| 2021 | $7,177 +8.8% | $265,930 +3% |
| 2020 | $6,596 +3.8% | $258,190 +3% |
| 2019 | $6,353 | $250,670 +3% |
| 2018 | $6,353 +3% | $243,370 +3% |
| 2017 | $6,167 +14% | $236,290 +3% |
| 2016 | $5,409 | $229,410 +3% |
| 2015 | $5,409 +2.7% | $222,730 +3% |
| 2014 | $5,267 +3.9% | $216,250 +3% |
| 2013 | $5,067 +10.5% | $209,960 +3% |
| 2012 | $4,584 +5.5% | $203,850 +3% |
| 2011 | $4,344 +3.8% | $197,920 +3% |
| 2010 | $4,186 +2.7% | $192,160 +3% |
| 2009 | $4,076 +6% | $186,570 +3% |
| 2008 | $3,846 +88.7% | $181,140 +93.8% |
| 2007 | $2,038 | $93,460 |
Find assessor info on the county website
Monthly payment
Est. payment$--/mo
Payment breakdown
Explore the cost of this home by adjusting the details. Changes won't be saved.All calculations are estimates and provided by Zillow, Inc. for informational purposes only. Actual amounts may vary.
HOA fees may include property taxes on listings classified as Co-Ops. Contact the listing agent and/or owner for fee details.
Mortgage interest rates are dependent on a number of factors, including credit score, down payment, and repayment length. Interest rate data provided by Zillow Group Marketplace, Inc. as of 1/1/1970 from various mortgage lenders with which we have lead or other similar arrangements; the Estimated Payment is an average of those rates.
See how much you could borrow to make a competitive offer.
Climate risks
Neighborhood: Creston-Kenilworth
Nearby schools
GreatSchools rating
- 9/10Grout Elementary SchoolGrades: K-5Distance: 0.2 mi
- 8/10Hosford Middle SchoolGrades: 6-8Distance: 0.9 mi
- 7/10Cleveland High SchoolGrades: 9-12Distance: 0.4 mi
Schools provided by the listing agent
- Elementary: Grout
- Middle: Hosford
- High: Cleveland
Source: RMLS (OR). This data may not be complete. We recommend contacting the local school district to confirm school assignments for this home.
A local agent can set up tours, give advice and negotiate with sellers.
- Oregon
- Multnomah County
- Portland
- 97202
- Creston-Kenilworth
- 3709 SE 33rd Ave