Welcome home to easy living at Mall Oaks! This bright 3 bed, 2.5bath townhouse offers 1,340 sq ft of thoughtfully designed space just minutes from Vancouver Mall, I-205, and everyday conveniences. The main level features an open living, dining, and kitchen layout, plus the convenience of an attached garage and laundry room. Upstairs, the spacious primary suite includes a walk-in shower and closet, alongside two additional bedrooms with plenty of room to grow. Enjoy the low-maintenance life with an HOA that covers exterior maintenance, landscaping, water, sewer, trash, and more. Located in the sought-after Van Mall neighborhood near top-rated Evergreen Public Schools, this move-in-ready gem is ideal for first-time buyers, downsizers, or investors alike. Don't miss your chance to own an affordable slice of Clark County living, schedule your private tour today!
Active
$315,000
7509 NE Vancouver Mall Dr Unit A5, Vancouver, WA 98662
3beds
1,340sqft
Residential, Condominium, Townhouse
Built in 1991
-- sqft lot
$-- Zestimate®
$235/sqft
$317/mo HOA
What's special
Attached garageSpacious primary suiteWalk-in showerLaundry room
- 47 days
- 499
- 17
Likely to sell faster than
Zillow last checked:
Listing updated:
Listed by:
Drew Walters 971-275-5896,
Harcourts Real Estate Network Group, LLC
Source: RMLS (OR),MLS#: 752452337
Facts & features
Interior
Bedrooms & bathrooms
- Bedrooms: 3
- Bathrooms: 3
- Full bathrooms: 2
- Partial bathrooms: 1
- Main level bathrooms: 1
Rooms
- Room types: Bedroom 2, Bedroom 3, Dining Room, Family Room, Kitchen, Living Room, Primary Bedroom
Primary bedroom
- Features: Bathroom, Closet, Walkin Shower, Wallto Wall Carpet
- Level: Upper
- Area: 143
- Dimensions: 11 x 13
Bedroom 2
- Level: Upper
- Area: 100
- Dimensions: 10 x 10
Bedroom 3
- Level: Upper
- Area: 100
- Dimensions: 10 x 10
Dining room
- Level: Main
- Area: 104
- Dimensions: 8 x 13
Kitchen
- Level: Main
- Area: 100
- Width: 10
Living room
- Level: Main
- Area: 156
- Dimensions: 12 x 13
Heating
- Wall Furnace
Cooling
- None
Appliances
- Included: Dishwasher, Free-Standing Range, Free-Standing Refrigerator, Range Hood, Electric Water Heater
- Laundry: Hookup Available, Laundry Room
Features
- Bathroom, Closet, Walkin Shower
- Flooring: Luxury Vinyl Plank, Wall to Wall Carpet
- Windows: Double Pane Windows, Vinyl Frames
- Basement: Crawl Space
Interior area
- Total structure area: 1,340
- Total interior livable area: 1,340 sqft
Property
Parking
- Total spaces: 1
- Parking features: Driveway, Other, Condo Garage (Attached), Attached
- Attached garage spaces: 1
- Has uncovered spaces: Yes
Accessibility
- Accessibility features: Garage On Main, Parking, Accessibility
Features
- Levels: Two
- Stories: 2
- Patio & porch: Patio
Lot
- Features: Cul-De-Sac, Level
Details
- Parcel number: 108141504
- Zoning: R-30
Construction
Type & style
- Home type: Townhouse
- Property subtype: Residential, Condominium, Townhouse
Materials
- Vinyl Siding
- Foundation: Concrete Perimeter
- Roof: Composition
Condition
- Resale
- New construction: No
- Year built: 1991
Utilities & green energy
- Sewer: Public Sewer
- Water: Public
- Utilities for property: Cable Connected, Satellite Internet Service
Community & HOA
Community
- Subdivision: Van Mall
HOA
- Has HOA: Yes
- Amenities included: Cable T V, Commons, Exterior Maintenance, Front Yard Landscaping, Maintenance Grounds, Management, Road Maintenance, Sewer, Trash, Water
- HOA fee: $317 monthly
Location
- Region: Vancouver
Financial & listing details
- Price per square foot: $235/sqft
- Tax assessed value: $246,667
- Annual tax amount: $2,389
- Date on market: 7/16/2026
- Listing terms: Call Listing Agent,Cash,Conventional,FHA,VA Loan
- Road surface type: Paved
Estimated market value
Not available
Estimated sales range
Not available
Not available
Price history
| Date | Event | Price |
|---|---|---|
| 7/17/2026 | Listed for sale | $315,000+5%$235/sqft |
Source:  RMLS (OR) #752452337 Report a problem RMLS (OR) #752452337 Report a problem | ||
| 11/7/2022 | Sold | $300,000+2.7%$224/sqft |
Source: RMLS (OR) #22314721 Report a problem | ||
| 10/10/2022 | Pending sale | $292,000$218/sqft |
Source: RMLS (OR) #22314721 Report a problem | ||
| 10/9/2022 | Price change | $292,000-4.2%$218/sqft |
Source: RMLS (OR) #22314721 Report a problem | ||
| 10/3/2022 | Price change | $304,900-1.6%$228/sqft |
Source: RMLS (OR) #22314721 Report a problem | ||
| 9/18/2022 | Price change | $309,900+3.3%$231/sqft |
Source: RMLS (OR) #22314721 Report a problem | ||
| 9/11/2022 | Price change | $299,999-3.2%$224/sqft |
Source: RMLS (OR) #22314721 Report a problem | ||
| 9/2/2022 | Price change | $309,900-1.6%$231/sqft |
Source: RMLS (OR) #22314721 Report a problem | ||
| 8/9/2022 | Listed for sale | $315,000+33%$235/sqft |
Source: RMLS (OR) #22314721 Report a problem | ||
| 7/31/2020 | Sold | $236,900$177/sqft |
Source: RMLS (OR) #20134175 Report a problem | ||
| 7/31/2020 | Listed for sale | $236,900$177/sqft |
Source: Knipe Realty ERA Powered #20134175 Report a problem | ||
| 7/31/2020 | Pending sale | $236,900$177/sqft |
Source: Knipe Realty ERA Powered #20134175 Report a problem | ||
| 6/22/2020 | Pending sale | $236,900$177/sqft |
Source: Knipe Realty ERA Powered Report a problem | ||
| 6/18/2020 | Price change | $236,900-2.5%$177/sqft |
Source: Knipe Realty ERA Powered Report a problem | ||
| 6/2/2020 | Listed for sale | $242,900+8.1%$181/sqft |
Source: Knipe Realty ERA Powered Report a problem | ||
| 2/5/2020 | Sold | $224,700$168/sqft |
Source: Public Record Report a problem | ||
Public tax history
| Year | Property taxes | Tax assessment |
|---|---|---|
| 2025 | $2,389 -19.7% | $246,667 -19.2% |
| 2024 | $2,975 +12.2% | $305,156 +7.3% |
| 2023 | $2,652 +7.3% | $284,288 +24.6% |
| 2022 | $2,472 +5.8% | $228,234 -7.8% |
| 2021 | $2,337 +3.9% | $247,661 +12.6% |
| 2020 | $2,249 | $220,035 +0.3% |
| 2019 | $2,249 +11.8% | $219,428 +8% |
| 2018 | $2,011 +2.8% | $203,203 +23.8% |
| 2017 | $1,956 +8.3% | $164,105 +3.8% |
| 2016 | $1,806 +14.3% | $158,093 +19.6% |
| 2015 | $1,580 +10.1% | $132,162 +16.5% |
| 2014 | $1,435 | $113,435 +11.5% |
| 2013 | $1,435 +22.2% | $101,716 +26.5% |
| 2012 | $1,174 -4.6% | $80,418 -9% |
| 2011 | $1,231 -0.3% | $88,328 -8.4% |
| 2010 | $1,234 -20.8% | $96,462 -12.3% |
| 2009 | $1,558 | $110,005 -39.3% |
| 2008 | -- | $181,300 |
| 2007 | -- | $181,300 +87.1% |
| 2005 | -- | $96,900 |
| 2004 | -- | $96,900 +3.7% |
| 2001 | $1,284 +0.7% | $93,400 +1.5% |
| 2000 | $1,275 | $92,000 |
Find assessor info on the county website
Monthly payment
Est. payment
Payment breakdown
Explore the cost of this home by adjusting the details. Changes won't be saved.Climate risks
Neighborhood: Van Mall
Nearby schools
Schools provided by the listing agent
- Elementary: Walnut Grove
- Middle: Gaiser
- High: Fort Vancouver
Source: RMLS (OR). This data may not be complete. We recommend contacting the local school district to confirm school assignments for this home.
- $300,0003 bd3 ba1.3k sqft7509 NE Vancouver Mall Dr UNIT B9, Vancouver, WA 98662Sold

- $298,4003 bd3 ba1.3k sqft7509 NE Vancouver Mall Dr UNIT F22, Vancouver, WA 98662Off Market

- $443,0003 bd3 ba1.8k sqft7214 Ne St, Vancouver, WA 98662Off Market
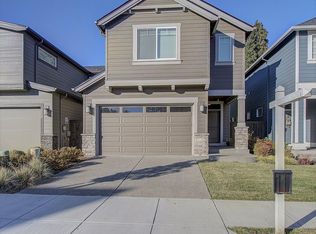
- $280,1003 bd2 ba1.3k sqft7509 NE Vancouver Mall Dr, Vancouver, WA 98662Off Market
Similar homes
- $330,0003 bd3 ba1.5k sqft4421 NE Plains Way APT 67, Vancouver, WA 98662Active

 MLS ID #752012924, John Bishop, Premiere Property Group, LLC. RMLS (OR)
 - $305,0003 bd3 ba1.4k sqft4701 NE 77th Ave APT 10, Vancouver, WA 98662Active
 MLS ID #435678383, Eric Nguyen, Washington First Properties. RMLS (OR)
 - $299,9002 bd3 ba1.2k sqft7908 NE Loowit Loop APT 50, Vancouver, WA 98662Active
 MLS ID #209556563, Jessica Eisenhauer, Berkshire Hathaway HomeServices NW Real Estate. RMLS (OR)
 - $349,5003 bd3 ba1.4k sqft7917 NE 60th St, Vancouver, WA 98662Active
 MLS ID #317144858, Mark Kizokian, Premiere Property Group, LLC. RMLS (OR)
 - $325,0003 bd3 ba1.5k sqft8708 NE Mason Dr APT 36, Vancouver, WA 98662ActiveMLS ID #291641341, Yasamin Azarbin, Brantley Christianson Real Estate. RMLS (OR)
- $354,9002 bd2 ba1.1k sqft9008 NE 54th St Unit D12, Vancouver, WA 98662ActiveMLS ID #289142040, Jacqueline Smith, Keller Williams Realty. RMLS (OR)
- $349,9003 bd3 ba1.8k sqft3607 NE 83rd Ave, Vancouver, WA 98662ActiveMLS ID #497954557, Michele Montoya, MORE Realty. RMLS (OR)
- $399,9003 bd3 ba1.6k sqft5222 NE 74th Ct, Vancouver, WA 98662ActiveMLS ID #294455018, Cary Minden, CJM Realty, LLC. RMLS (OR)
- $394,9003 bd3 ba1.6k sqft5218 NE 74th Ct, Vancouver, WA 98662ActiveMLS ID #147670296, Tina Ellis, Keller Williams Realty. RMLS (OR)
- $339,0002 bd2 ba1.1k sqft8347 NE 54th St, Vancouver, WA 98662ActiveMLS ID #789190190, Anne Ferguson, Key Equity Solutions, LLC. RMLS (OR)
- $310,0002 bd3 ba1.4k sqft5301 Plomondon St APT 12, Vancouver, WA 98661ActiveMLS ID #776478674, Ramona Locken, Real Broker LLC. RMLS (OR)
- $415,0003 bd3 ba1.8k sqft7500 NE 62nd St, Vancouver, WA 98662ActiveMLS ID #369869809, Jessie Jones, John L. Scott Real Estate. RMLS (OR)
- $390,0003 bd3 ba1.6k sqft7904 NE 62nd Cir, Vancouver, WA 98662ActiveMLS ID #793434989, Eduard Anishchenko, Better Homes & Gardens Realty. RMLS (OR)
- $239,9002 bd2 ba1k sqft5304 NE 84th Loop APT D14, Vancouver, WA 98662ActiveMLS ID #324424789, Nick Shivers, eXp Realty LLC. RMLS (OR)
- $335,0002 bd2 ba1.1k sqft9008 NE 54th St Unit H33, Vancouver, WA 98662ActiveMLS ID #657219921, Shawn Golding, Windermere Northwest Living. RMLS (OR)
- $395,0003 bd3 ba1.9k sqft3521 NE 83rd Ave, Vancouver, WA 98662ActiveMLS ID #448509893, Hartwell Saunders, Coldwell Banker Bain. RMLS (OR)
- $389,5002 bd2 ba1k sqft5110 NE 76th Ave, Vancouver, WA 98662ActiveMLS ID #513553240, Alicia Howard, Premiere Property Group LLC. RMLS (OR)
- $335,0003 bd3 ba1.5k sqft2124 NE 77th Ave, Vancouver, WA 98664ActiveMLS ID #703888660, Michelle McGrann, Knipe Realty ERA Powered. RMLS (OR)
