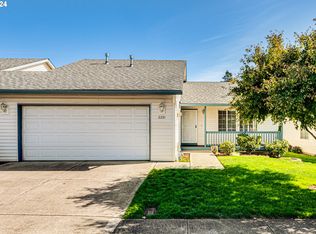
Tucked into the desirable Belmont Place community, this beautifully maintained home offers the perfect blend of comfort, convenience, and low-maintenance living. With 3 bedrooms, 2.5 baths, and a sought-after primary suite on the main level, this thoughtfully designed home makes everyday living easy. Step inside to vaulted ceilings and a bright, welcoming living space that feels open and inviting from the moment you walk in. The updated kitchen features granite countertops, abundant cabinetry, and plenty of room to cook & gather. The spacious primary suite provides a peaceful retreat, while two additional bedrooms upstairs offer flexibility for guests, a home office, or hobbies. New interior paint and carpets and toilets make this home move in ready. Located in the heart of Vancouver, you're just minutes from shopping, restaurants, medical facilities, parks, and quick access to I-205 and SR-500, making commuting a breeze while keeping everything you need close to home.
Active
Price cut: $6K (9/25)
$329,000
2124 NE 77th Ave, Vancouver, WA 98664
3beds
1,555sqft
Residential, Condominium
Built in 1997
-- sqft lot
$-- Zestimate®
$212/sqft
$474/mo HOA
What's special
Updated kitchenSpacious primary suiteVaulted ceilingsAbundant cabinetryGranite countertopsNew interior paintBright welcoming living space
- 113 days
- 818
- 58
Zillow last checked:
Listing updated:
Listed by:
Michelle McGrann 360-931-1496,
Knipe Realty ERA Powered
Source: RMLS (OR),MLS#: 703888660
Facts & features
Interior
Bedrooms & bathrooms
- Bedrooms: 3
- Bathrooms: 3
- Full bathrooms: 2
- Partial bathrooms: 1
- Main level bathrooms: 2
Rooms
- Room types: Bedroom 2, Bedroom 3, Dining Room, Family Room, Kitchen, Living Room, Primary Bedroom
Primary bedroom
- Level: Main
Heating
- Heat Pump
Cooling
- Central Air
Appliances
- Included: Gas Water Heater
Interior area
- Total structure area: 1,555
- Total interior livable area: 1,555 sqft
Property
Parking
- Total spaces: 2
- Parking features: Driveway, Condo Garage (Attached), Attached
- Attached garage spaces: 2
- Has uncovered spaces: Yes
Features
- Levels: Two
- Stories: 2
Lot
- Features: Level
Details
- Parcel number: 101403526
- Zoning: R-22
Construction
Type & style
- Home type: Condo
- Property subtype: Residential, Condominium
Materials
- Lap Siding, Vinyl Siding
- Foundation: Concrete Perimeter
- Roof: Composition
Condition
- Resale
- New construction: No
- Year built: 1997
Utilities & green energy
- Gas: Gas
- Sewer: Public Sewer
- Water: Public
Community & HOA
HOA
- Has HOA: Yes
- Amenities included: Exterior Maintenance, Front Yard Landscaping, Maintenance Grounds, Management
- HOA fee: $474 monthly
Location
- Region: Vancouver
Financial & listing details
- Price per square foot: $212/sqft
- Tax assessed value: $369,138
- Annual tax amount: $3,575
- Date on market: 7/3/2026
- Listing terms: Cash,Conventional,FHA,VA Loan
- Road surface type: Paved
Estimated market value
Not available
Estimated sales range
Not available
Not available
Price history
| Date | Event | Price |
|---|---|---|
| 9/25/2026 | Price change | $329,000-1.8%$212/sqft |
Source:  RMLS (OR) #703888660 Report a problem RMLS (OR) #703888660 Report a problem | ||
| 8/3/2026 | Price change | $335,000-6.7%$215/sqft |
Source: RMLS (OR) #703888660 Report a problem | ||
| 7/3/2026 | Listed for sale | $359,000+64.3%$231/sqft |
Source: RMLS (OR) #703888660 Report a problem | ||
| 1/15/2026 | Sold | $218,500$141/sqft |
Source: Public Record Report a problem | ||
| 1/19/2016 | Sold | $218,500+25.9%$141/sqft |
Source: RMLS (OR) #15562214 Report a problem | ||
| 10/10/2008 | Sold | $173,500+45.9%$112/sqft |
Source: Public Record Report a problem | ||
| 9/26/1997 | Sold | $118,898$76/sqft |
Source: Public Record Report a problem | ||
Public tax history
| Year | Property taxes | Tax assessment |
|---|---|---|
| 2025 | $3,575 +19.6% | $369,138 +20.4% |
| 2024 | $2,989 -2.8% | $306,611 -7% |
| 2023 | $3,074 +3.3% | $329,535 +5.3% |
| 2022 | $2,977 +5.3% | $312,814 +4.9% |
| 2021 | $2,827 +7.8% | $298,175 +12% |
| 2020 | $2,623 | $266,263 +4% |
| 2019 | $2,623 +13.2% | $255,975 +9.2% |
| 2018 | $2,318 -3.1% | $234,303 +16.7% |
| 2017 | $2,391 +13.1% | $200,714 +8.3% |
| 2016 | $2,115 +14.9% | $185,246 +20.2% |
| 2015 | $1,841 -3.6% | $154,078 +1.9% |
| 2014 | $1,911 | $151,170 +7.5% |
| 2013 | $1,911 -7.8% | $140,642 +4.1% |
| 2012 | $2,071 +5.8% | $135,098 -13.5% |
| 2011 | $1,957 +12.4% | $156,093 +1.6% |
| 2010 | $1,741 -6.8% | $153,573 -1.1% |
| 2009 | $1,868 | $155,260 -18.5% |
| 2008 | -- | $190,600 |
| 2007 | -- | $190,600 +45.8% |
| 2005 | -- | $130,700 |
| 2004 | -- | $130,700 +6.5% |
| 2001 | $1,722 +0.4% | $122,700 |
| 2000 | $1,715 | $122,700 |
Find assessor info on the county website
Monthly payment
Est. payment
Payment breakdown
Explore the cost of this home by adjusting the details. Changes won't be saved.Climate risks
Neighborhood: Ogden
Nearby schools
Schools provided by the listing agent
- Elementary: Ogden
- Middle: Mcloughlin
- High: Fort Vancouver
Source: RMLS (OR). This data may not be complete. We recommend contacting the local school district to confirm school assignments for this home.
Similar homes
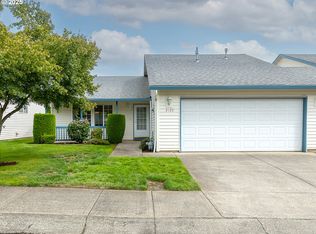
- $315,0002 bd2 ba1.1k sqft2121 NE 77th Ave, Vancouver, WA 98664Active

 MLS ID #696173515, Laura Peterson, Premiere Property Group, LLC. RMLS (OR)
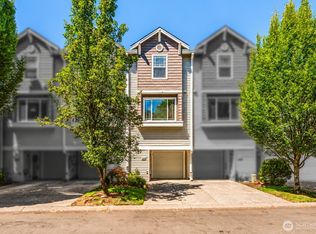
 - $324,9003 bd3 ba1.7k sqft8722 NE 17th Street, Vancouver, WA 98664Active
 MLS ID #2559866, Collin Petersen. NWMLS as distributed by MLS GRID
 - $484,9004 bd3 ba1.8k sqft7812 NE 19th Way, Vancouver, WA 98664Active
 MLS ID #577544574, Annette Chapman, Berkshire Hathaway HomeServices NW Real Estate. RMLS (OR)
 - $365,0003 bd3 ba2.1k sqft10903 NE 8th Cir, Vancouver, WA 98664Active
 MLS ID #666846842, Dominic Hernandez, eXp Realty LLC. RMLS (OR)
 - $290,0002 bd2 ba1.4k sqft8616 NE Mason Dr Unit 6, Vancouver, WA 98662ActiveMLS ID #278681447, Beverly Frantz, Premiere Property Group, LLC. RMLS (OR)
- $370,0003 bd3 ba1.4k sqft7415 NE 61st Way, Vancouver, WA 98661ActiveMLS ID #793436701, Dawn Workman, Veracity Real Estate Group. RMLS (OR)
- $435,0003 bd2 ba1k sqft7519 NE 51st St, Vancouver, WA 98662ActiveMLS ID #419132717, Kimberly Sessions-Freund, Windermere Northwest Living. RMLS (OR)
- $379,9003 bd3 ba1.4k sqft13909 NE 7th Ct, Vancouver, WA 98685ActiveMLS ID #565900218, Angela Jacobs, Call It Closed International Realty. RMLS (OR)
- $459,9003 bd2 ba1.7k sqft3917 NE 39th St, Vancouver, WA 98661ActiveMLS ID #359321294, Ronald Patterson, Premiere Property Group, LLC. RMLS (OR)
- $449,0003 bd3 ba1.7k sqft9817 NE 75th Cir, Vancouver, WA 98662ActiveMLS ID #267743993, Dayna Nyberg, Kelly Right Real Estate Vancouver. RMLS (OR)
- $461,0003 bd2 ba1.4k sqft2908 NE 103rd Ave, Vancouver, WA 98662ActiveMLS ID #799654124, Sharon Parmenter, Opendoor Brokerage LLC. RMLS (OR)
- $419,5003 bd3 ba1.5k sqft1138 W 29th St, Vancouver, WA 98660ActiveMLS ID #409551312, Alexandra Linstead, Invest West Management LLC.. RMLS (OR)
- $309,9003 bd3 ba1.3k sqft9615 SE Center Ct, Portland, OR 97266ActiveMLS ID #499313784, Seann Bates, The Alpine Group, Inc.. RMLS (OR)
- $410,0003 bd3 ba1.5k sqft5915 NE 58th Ave, Vancouver, WA 98661ActiveMLS ID #636390857, Swanique Ricketts, YQC Properties LLC. RMLS (OR)
- $229,9002 bd1 ba850 sqft1414 Brandt Rd #A10, Vancouver, WA 98661ActiveMLS ID #675737676, Stephanie Bingold, Premiere Property Group LLC. RMLS (OR)
- $385,0002 bd2 ba1.6k sqft2217 NE 179th St Unit 82, Ridgefield, WA 98642ActiveMLS ID #794165965, Quang Nguyen, Premier Trust Realty. RMLS (OR)
