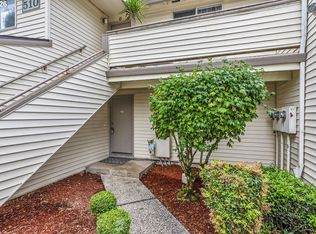
Rare upper-level condo in sought-after Cascade Park offering the perfect mix of comfort, convenience, and low-maintenance living. This 3-bedroom, 2-bath home features an open floor plan, oversized living room with cozy wood-burning fireplace, spacious kitchen with abundant storage and counter space, and seamless flow into the dining and living areas—ideal for entertaining or working from home. Flexible bedroom layout provides space for guests, a home office, gym, or hobbies, while in-unit laundry adds everyday convenience. Attached garage located directly below includes extra storage and easy access. Enjoy a prime East Vancouver location close to shopping, restaurants, grocery stores, parks, coffee shops, fitness centers, public transit, I-205, SR-14, PDX Airport, and downtown Vancouver. Move-in ready and perfect for first-time buyers, downsizers, commuters, or investors looking for a smart buy in one of Vancouver’s most desirable neighborhoods.
Pending
Listed by: Windermere Northwest Living • Kori Burke
$249,900
516 SE 157th Avenue #31, Vancouver, WA 98684
3beds
1,118sqft
Condominium
Built in 1991
-- sqft lot
$245,400 Zestimate®
$224/sqft
$480/mo HOA
What's special
Cozy wood-burning fireplaceOpen floor plan
- 177 days |
- 30 |
- 0 |
Zillow last checked:
Listing updated:
Listed by:
Kori Burke,
Windermere Northwest Living
Source: NWMLS as distributed by MLS GRID,MLS#: 2483260
Facts & features
Interior
Bedrooms & bathrooms
- Bedrooms: 3
- Bathrooms: 2
- Full bathrooms: 1
- 3/4 bathrooms: 1
- Main level bathrooms: 2
- Main level bedrooms: 3
Heating
- Fireplace, Wall Furnace, Electric
Cooling
- None
Appliances
- Included: Dishwasher, Disposal, Microwave, Refrigerator, Stove(s)/Range(s), Dishwasher(s), Garbage Disposal, Microwave(s), Refrigerator(s), Water Heater: Electric, Cooking - Electric Hookup, Cooking-Electric, Dryer-Electric, Washer
- Laundry: Electric Dryer Hookup, Washer Hookup
Features
- Flooring: Vinyl, Carpet
- Number of fireplaces: 1
- Fireplace features: Wood Burning, Main Level: 1, Fireplace
Interior area
- Total structure area: 1,118
- Total interior livable area: 1,118 sqft
Property
Parking
- Total spaces: 2
- Parking features: Individual Garage
- Has garage: Yes
- Covered spaces: 1
- Uncovered spaces: 1
Features
- Levels: Three Or More
- Patio & porch: Cooking-Electric, Dryer-Electric, End Unit, Fireplace, Washer, Water Heater
Details
- Parcel number: 115301272
- Special conditions: Standard
Construction
Type & style
- Home type: Condo
- Architectural style: Condo (3 Levels)
- Property subtype: Condominium
Materials
- Metal/Vinyl
- Roof: Composition
Condition
- Year built: 1991
- Major remodel year: 1991
Utilities & green energy
- Electric: Company: Clark County PUD
- Sewer: Company: City of Vancouver
- Water: Company: City of Vancouver
- Utilities for property: Xfinity, Xfinity
Community & HOA
Community
- Subdivision: Cascade Park
HOA
- Services included: Common Area Maintenance, Maintenance Grounds, Road Maintenance, Sewer, Water
- HOA fee: $480 monthly
- HOA phone: 360-254-5700
Location
- Region: Vancouver
Financial & listing details
- Price per square foot: $224/sqft
- Tax assessed value: $269,942
- Annual tax amount: $2,811
- Date on market: 2/24/2026
- Cumulative days on market: 176 days
- Listing terms: Conventional,FHA,VA Loan
- Inclusions: Dishwasher(s), Garbage Disposal, Microwave(s), Refrigerator(s), Stove(s)/Range(s)
Estimated market value
$245,400
$233,000 - $258,000
$2,067/mo
Price history
| Date | Event | Price |
|---|---|---|
| 7/6/2026 | Pending sale | $249,900$224/sqft |
Source:  RMLS (OR) #601662221 Report a problem RMLS (OR) #601662221 Report a problem | ||
| 4/1/2026 | Price change | $249,900-3.8%$224/sqft |
Source: RMLS (OR) #601662221 Report a problem | ||
| 2/23/2026 | Listed for sale | $259,900+92.7%$232/sqft |
Source: RMLS (OR) #601662221 Report a problem | ||
| 8/6/2016 | Listing removed | $134,900$121/sqft |
Source: Coldwell Banker SEAL #15267728 Report a problem | ||
| 5/9/2016 | Pending sale | $134,900$121/sqft |
Source: Coldwell Banker SEAL #15267728 Report a problem | ||
| 5/9/2016 | Listed for sale | $134,900$121/sqft |
Source: Coldwell Banker SEAL #15267728 Report a problem | ||
| 5/8/2015 | Sold | $134,900$121/sqft |
Source: RMLS (OR) #15267728 Report a problem | ||
| 4/16/2015 | Pending sale | $134,900$121/sqft |
Source: Coldwell Banker SEAL #15267728 Report a problem | ||
| 4/16/2015 | Listed for sale | $134,900$121/sqft |
Source: Coldwell Banker SEAL #15267728 Report a problem | ||
| 11/3/2012 | Listing removed | $925$1/sqft |
Source: Invest West Management, LLC Report a problem | ||
| 10/4/2012 | Listed for rent | $925$1/sqft |
Source: Invest West Management, LLC Report a problem | ||
Public tax history
| Year | Property taxes | Tax assessment |
|---|---|---|
| 2024 | $2,673 +5% | $269,942 +1.1% |
| 2023 | $2,546 +11.1% | $266,888 -1.9% |
| 2022 | $2,291 +4.8% | $272,102 +21% |
| 2021 | $2,185 +4.8% | $224,916 +11% |
| 2020 | $2,085 | $202,627 +4% |
| 2019 | $2,085 +26.2% | $194,802 +17.2% |
| 2018 | $1,653 -14.5% | $166,231 +6.3% |
| 2017 | $1,934 +8.3% | $156,410 +4.6% |
| 2016 | $1,786 +15.7% | $149,501 +20.8% |
| 2015 | $1,544 +11.1% | $123,733 +16.2% |
| 2014 | $1,390 | $106,461 +27.7% |
| 2013 | $1,390 -9.5% | $83,398 -10.5% |
| 2012 | $1,535 +15.1% | $93,146 -16.5% |
| 2011 | $1,334 -9.6% | $111,489 +11.3% |
| 2010 | $1,476 -2.8% | $100,206 -21.3% |
| 2009 | $1,519 | $127,330 -23.1% |
| 2008 | -- | $165,600 |
| 2007 | -- | $165,600 |
Find assessor info on the county website
Monthly payment
Est. payment
Payment breakdown
Explore the cost of this home by adjusting the details. Changes won't be saved.Climate risks
Neighborhood: Countryside Woods
Nearby schools
GreatSchools rating
- 3/10Mill Plain Elementary SchoolGrades: PK-5Distance: 0.3 mi
- 5/10Pacific Middle SchoolGrades: 6-8Distance: 1.7 mi
- 4/10Evergreen High SchoolGrades: 9-12Distance: 1.5 mi
Schools provided by the listing agent
- Elementary: Mill Plain Elem
- Middle: Pacific Mid
- High: Evergreen High
Source: NWMLS as distributed by MLS GRID. This data may not be complete. We recommend contacting the local school district to confirm school assignments for this home.
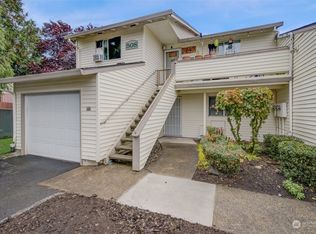
- $295,0002 bd2 ba1k sqft508 SE 157th Ave UNIT 40, Vancouver, WA 98684Sold
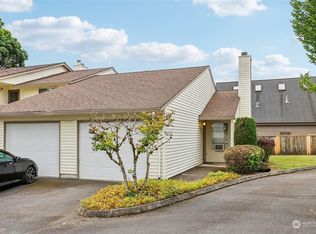
- $269,8002 bd2 ba1k sqft514 SE 157th Ave UNIT 26, Vancouver, WA 98684Sold
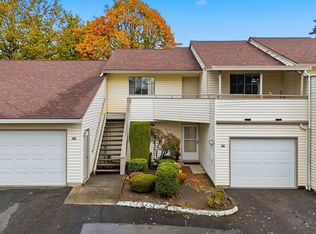
- $235,0003 bd2 ba1.1k sqft522 SE 157th Ave UNIT 14, Vancouver, WA 98684Sold
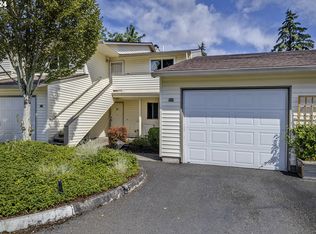
- $315,0003 bd2 ba1.1k sqft506 SE 157th Ave UNIT 45, Vancouver, WA 98684Sold
- $235,0002 bd2 ba975 sqft506 SE 157th Ave #44, Vancouver, WA 98684Pending
- $225,0003 bd2 ba1.1k sqft510 SE 157th Ave UNIT 38, Vancouver, WA 98684Sold
- $285,0002 bd2 ba1k sqft502 SE 157th Ave UNIT 58, Vancouver, WA 98684Sold
- $275,0002 bd2 ba1k sqft512 SE 157th Ave UNIT 27, Vancouver, WA 98684Sold
A local agent can set up tours, give advice and negotiate with sellers.
Similar homes
- $249,0002 bd2 ba990 sqft510 SE 157th Ave Unit 37, Vancouver, WA 98684Active
 MLS ID #611955888, John DiPalma, John L. Scott Real Estate. RMLS (OR)
 - $265,0002 bd2 ba889 sqftStonebrook Condominiums, Vancouver, WA 98682Active
 MLS ID #2535395, Michael McCafferty. NWMLS as distributed by MLS GRID
 - $249,0001 bd1 ba645 sqftEllsworth On The Park, Vancouver, WA 98664Active
 MLS ID #2549346, Frederick M. Sanchez. NWMLS as distributed by MLS GRID
 - $295,0002 bd2 ba1k sqftEllsworth On The Park, Vancouver, WA 98664Active
 MLS ID #2560016, Rod Robertson. NWMLS as distributed by MLS GRID
 - $234,9752 bd1 ba832 sqft4000 NE 109th Avenue #167, Vancouver, WA 98682ActiveMLS ID #2558271, Leah Higgins. NWMLS as distributed by MLS GRID
- $249,9003 bd2 ba1.1k sqft12410 SE Main St, Portland, OR 97233ActiveMLS ID #24358912, Michael Palinsky, Reside Realty Group. RMLS (OR)
- $249,9002 bd2 ba1.2k sqft15310 SE Stark St #B-1, Portland, OR 97233ActiveMLS ID #415551206, Anthony Pham, Capitol Real Estate. RMLS (OR)
- $250,0001 bd1 ba640 sqft10800 SE 17th Cir APT A-3, Vancouver, WA 98664ActiveMLS ID #395327434, Yasamin Azarbin, Brantley Christianson Real Estate. RMLS (OR)
- $315,0002 bd2 ba943 sqftBelmont Place Condominiums, Vancouver, WA 98664ActiveMLS ID #2524695, Michael McCafferty. NWMLS as distributed by MLS GRID
- $234,9002 bd1 ba850 sqft1414 Brandt Rd #A10, Vancouver, WA 98661ActiveMLS ID #675737676, Stephanie Bingold, Premiere Property Group LLC. RMLS (OR)
- $259,9002 bd2 ba1.1k sqft4518 SW 11th St, Gresham, OR 97080ActiveMLS ID #784057603, Randall Dearborn, All County Real Estate. RMLS (OR)
- $238,0003 bd2 ba1.2k sqft4736 W Powell Blvd Unit 229, Gresham, OR 97030ActiveMLS ID #640787945, Tom Stubbs, RE/MAX Equity Group. RMLS (OR)
- $215,0002 bd2 ba1.2k sqft1611 NE 113th St APT 332, Vancouver, WA 98686ActiveMLS ID #723893637, Eric Guess, Rarebird Real Estate. RMLS (OR)
- $305,0003 bd3 ba1.4k sqft4701 NE 77th Ave APT 10, Vancouver, WA 98662ActiveMLS ID #435678383, Eric Nguyen, Washington First Properties. RMLS (OR)
- $239,0002 bd1 ba952 sqftPepper Tree Condominiums, Vancouver, WA 98661ActiveMLS ID #2514944, Tracy Anderson. NWMLS as distributed by MLS GRID
- $258,0003 bd2 ba1.1k sqft14134 E Burnside St APT 3, Portland, OR 97233ActiveMLS ID #408419298, James Newman, MORE Realty. RMLS (OR)
- $210,0002 bd2 ba1.2k sqft2904 NE 151st Ave, Portland, OR 97230ActiveMLS ID #127219355, Vickie Williams, Premiere Property Group, LLC. RMLS (OR)
- $253,0003 bd2 ba1k sqft650 SW Meadow Dr APT 209, Beaverton, OR 97006ActiveMLS ID #452545549, Sharon Parmenter, Opendoor Brokerage LLC. RMLS (OR)
- $246,0002 bd2 ba982 sqft697 32nd St, Washougal, WA 98671ActiveMLS ID #152935637, Shaelee Chinn, Knipe Realty ERA Powered. RMLS (OR)
- $200,0003 bd2 ba1.2k sqftParklane Condo, Vancouver, WA 96885ActiveMLS ID #2492662, Donna M Roberts. NWMLS as distributed by MLS GRID
