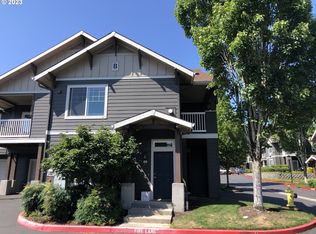

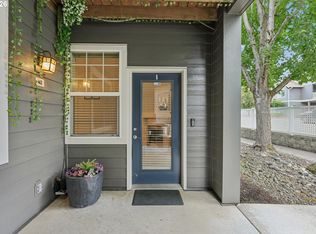
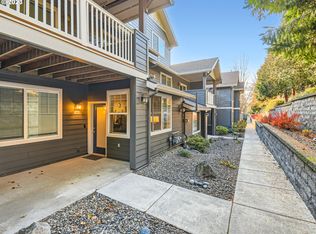
Located in the highly desirable Ellsworth on the Park, this charming ground-floor condominium offers comfort, style, and convenience. Ideal for first-time buyers or those ready to simplify without sacrificing quality. Enjoy peaceful park views just outside your door and easy access to the community clubhouse and pool only steps away.Inside, the home features newer laminate flooring and newer interior paint throughout. The kitchen has been tastefully updated with new cabinetry, and the bathroom showcases a beautifully remodeled walk-in shower accented by a stylish barn door. A full appliance package including; refrigerator, washer, and dryer, making this home truly move-in ready. Outside is your private covered patio to soak in the refreshing park setting. Residents enjoy exceptional amenities, including a clubhouse with a pool, hot tub, fitness center, and spacious event room. The adjacent park offers walking trails and expansive greenspace for outdoor enjoyment.Additional highlights include a one-car attached garage, generous guest parking, and a prime location near freeways, shopping, PDX Airport, and downtown Vancouver, making daily commuting simple and convenient.Schedule your showing today!
Active
Price cut: $15K (6/6)
$250,000
10800 SE 17th Cir APT A-3, Vancouver, WA 98664
1beds
640sqft
:
Get pre-qualified$1,882/mo
Residential, Condominium
Built in 2002
-- sqft lot
$243,800 Zestimate®
$391/sqft
$305/mo HOA
What's special
Stylish barn doorOne-car attached garageBeautifully remodeled walk-in showerNewer laminate flooringNewer interior paint throughoutGenerous guest parking
- 119 days |
- 194 |
- 11 |
Zillow last checked:
Listing updated:
Listed by:
Yasamin Azarbin 360-772-0575,
Brantley Christianson Real Estate,
Katherine Uruo 360-839-0870,
Brantley Christianson Real Estate
Source: RMLS (OR),MLS#: 395327434
Facts & features
Interior
Bedrooms & bathrooms
- Bedrooms: 1
- Bathrooms: 1
- Full bathrooms: 1
- Main level bathrooms: 1
Rooms
- Room types: Laundry, Dining Room, Family Room, Kitchen, Living Room, Primary Bedroom
Primary bedroom
- Features: Bathroom, Ceiling Fan, Closet, Laminate Flooring
- Level: Main
Kitchen
- Features: Dishwasher, Disposal, Pantry, Free Standing Range, Free Standing Refrigerator, Laminate Flooring
- Level: Main
Living room
- Features: Exterior Entry, Fireplace, Laminate Flooring
- Level: Main
Heating
- Fireplace(s)
Appliances
- Included: Dishwasher, Disposal, Free-Standing Range, Free-Standing Refrigerator, Plumbed For Ice Maker, Washer/Dryer, Electric Water Heater
- Laundry: Laundry Room
Features
- Ceiling Fan(s), High Speed Internet, Pantry, Bathroom, Closet
- Flooring: Laminate
- Windows: Double Pane Windows, Vinyl Frames
- Basement: None
- Number of fireplaces: 1
- Fireplace features: Gas
Interior area
- Total structure area: 640
- Total interior livable area: 640 sqft
Property
Parking
- Total spaces: 1
- Parking features: Driveway, Off Street, Garage Door Opener, Condo Garage (Attached), Attached
- Attached garage spaces: 1
- Has uncovered spaces: Yes
Accessibility
- Accessibility features: Accessible Entrance, Accessible Hallway, Garage On Main, Ground Level, Main Floor Bedroom Bath, One Level, Walkin Shower, Accessibility
Features
- Levels: One
- Stories: 1
- Entry location: Ground Floor
- Patio & porch: Covered Patio
- Exterior features: Gas Hookup, Exterior Entry
- Spa features: Association
- Has view: Yes
- View description: Park/Greenbelt
Lot
- Features: Commons, Greenbelt, Level, On Busline
Details
- Additional structures: GasHookup
- Parcel number: 112863006
- Zoning: R-22
Construction
Type & style
- Home type: Condo
- Property subtype: Residential, Condominium
Materials
- Cement Siding
- Foundation: Slab
- Roof: Composition
Condition
- Resale
- New construction: No
- Year built: 2002
Utilities & green energy
- Gas: Gas Hookup, Gas
- Sewer: Public Sewer
- Water: Public
Green energy
- Water conservation: Dual Flush Toilet
Community & HOA
Community
- Security: Fire Sprinkler System, Sidewalk
- Subdivision: Ellsworth On The Park Condo
HOA
- Has HOA: Yes
- Amenities included: All Landscaping, Commons, Exterior Maintenance, Gym, Maintenance Grounds, Management, Meeting Room, Party Room, Pool, Recreation Facilities, Sewer, Spa Hot Tub, Trash, Water, Weight Room
- HOA fee: $305 monthly
Location
- Region: Vancouver
Financial & listing details
- Price per square foot: $391/sqft
- Annual tax amount: $2,046
- Date on market: 4/2/2026
- Listing terms: Cash,Conventional,FHA,VA Loan
- Road surface type: Paved
Estimated market value
$243,800
$232,000 - $256,000
$1,470/mo
Price history
| Date | Event | Price |
|---|---|---|
| 6/6/2026 | Price change | $250,000-5.7%$391/sqft |
Source:  RMLS (OR) #395327434 Report a problem RMLS (OR) #395327434 Report a problem | ||
| 4/15/2026 | Listed for sale | $265,000-7%$414/sqft |
Source: RMLS (OR) #395327434 Report a problem | ||
| 6/18/2025 | Sold | $285,000+1.8%$445/sqft |
Source: RMLS (OR) #713405922 Report a problem | ||
| 6/16/2025 | Pending sale | $279,900$437/sqft |
Source: RMLS (OR) #713405922 Report a problem | ||
| 6/7/2025 | Listed for sale | $279,900$437/sqft |
Source: RMLS (OR) #713405922 Report a problem | ||
| 4/26/2025 | Pending sale | $279,900$437/sqft |
Source: RMLS (OR) #713405922 Report a problem | ||
| 2/28/2025 | Listed for sale | $279,900$437/sqft |
Source: RMLS (OR) #713405922 Report a problem | ||
Public tax history
Tax history is unavailable.
Monthly payment
Est. payment
Payment breakdown
Explore the cost of this home by adjusting the details. Changes won't be saved.Climate risks
Neighborhood: Ellsworth Springs
Nearby schools
GreatSchools rating
- 5/10Ellsworth Elementary SchoolGrades: PK-5Distance: 0.5 mi
- 4/10Wyeast Middle SchoolGrades: 6-8Distance: 1.3 mi
- 6/10Mountain View High SchoolGrades: 9-12Distance: 2 mi
Schools provided by the listing agent
- Elementary: Ellsworth
- Middle: Wy East
- High: Mountain View
Source: RMLS (OR). This data may not be complete. We recommend contacting the local school district to confirm school assignments for this home.
- $323,0002 bd2 ba1k sqft10800 SE 17th Cir APT 25, Vancouver, WA 98664Sold
- $332,7322 bd3 ba1.1k sqft10800 SE 17th Cir APT 21, Vancouver, WA 98664Sold
- $237,9001 bd1 ba640 sqft10800 SE 17th Cir APT 42, Vancouver, WA 98664For Sale
- $279,0001 bd1 ba643 sqft10800 SE 17th Cir #166P, Vancouver, WA 98664Sold
- $322,5002 bd3 ba1.1k sqft10800 SE 17th Cir APT 137L, Vancouver, WA 98664Sold
- $334,9002 bd2 ba996 sqft10800 SE 17th Cir APT 198, Vancouver, WA 98664Sold
- $300,0002 bd2 ba995 sqft10800 SE 17th Cir APT 32C, Vancouver, WA 98664Sold
- $315,0002 bd2 ba925 sqft10800 SE 17th Cir APT 138, Vancouver, WA 98664Sold
A local agent can set up tours, give advice and negotiate with sellers.
Similar homes
- $237,9001 bd1 ba640 sqft10800 SE 17th Cir APT 42, Vancouver, WA 98664Active
 MLS ID #296310483, Roxsandra Perrault, MORE Realty, Inc. RMLS (OR)
 - $275,9001 bd1 ba648 sqftEllsworth On The Park, Vancouver, WA 98664Active
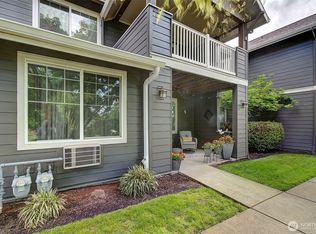 MLS ID #2482837, Shana Kunze. NWMLS as distributed by MLS GRID
 - $190,9001 bd1 ba387 sqft10800 SE 17th Cir APT S-206, Vancouver, WA 98664Active
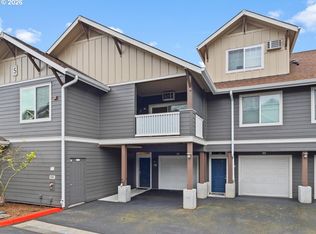 MLS ID #225950527, Lauren Heller, eXp Realty LLC. RMLS (OR)
 - $199,0001 bd1 ba643 sqft10800 SE 17th Cir APT 222, Vancouver, WA 98664Active
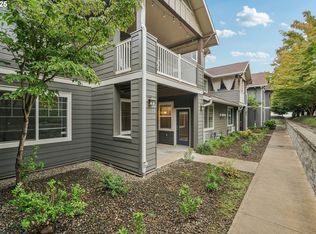 MLS ID #284379431, Meghann Johnson, Reger Homes LLC. RMLS (OR)
 - $249,0002 bd2 ba934 sqft5264 NE 121st Ave APT 74K, Vancouver, WA 98682ActiveMLS ID #655912050, Stacie Whitfield, List4FlatFee.com, LLC. RMLS (OR)
- $275,0002 bd2 ba876 sqft4000 NE 109th Ave Unit M148, Vancouver, WA 98682ActiveMLS ID #327585802, Cristine Besmond, Windermere Northwest Living. RMLS (OR)
- $239,9001 bd1 ba906 sqft5565 E Evergreen Blvd APT 3303, Vancouver, WA 98661ActiveMLS ID #162650936, Rich Burns, RE/MAX Equity Group. RMLS (OR)
- $245,0002 bd1 ba832 sqft4000 NE 109th Ave #Hh170, Vancouver, WA 98682ActiveMLS ID #440510730, Asperlando Josias, Keller Williams Realty. RMLS (OR)
- $245,0002 bd1 ba952 sqftPepper Tree Condominiums, Vancouver, WA 98661ActiveMLS ID #2514944, Tracy Anderson. NWMLS as distributed by MLS GRID
- $223,0001 bd1 ba906 sqft5585 E Evergreen Blvd APT 5203, Vancouver, WA 98661ActiveMLS ID #381456064, Heather Williams, Coldwell Banker Bain. RMLS (OR)
- $224,9992 bd2 ba876 sqft5264 NE 121st Ave APT W-241, Vancouver, WA 98682ActiveMLS ID #515300973, Greg Lange, MORE Realty, Inc. RMLS (OR)
- $249,9002 bd1 ba785 sqft11221 SE Causey Cir, Happy Valley, OR 97086ActiveMLS ID #609692462, Greg Pace, Realty One Group Prestige. RMLS (OR)
- $225,0001 bd1 ba670 sqft13216 NE Salmon Creek Ave Unit R6, Vancouver, WA 98686ActiveMLS ID #501230597, Amy Wells, John L. Scott Real Estate. RMLS (OR)
- $260,0002 bd2 ba943 sqft9908 SE Talbert St, Clackamas, OR 97015ActiveMLS ID #508435094, Marshall Abbott, Tree City Real Estate. RMLS (OR)
- $315,0001 bd1 ba619 sqftHeritage Place, Vancouver, WA 98660ActiveMLS ID #2494962, Kelly Primerano. NWMLS as distributed by MLS GRID
- $220,0001 bd1 ba732 sqft730 NW Naito Pkwy APT E25, Portland, OR 97209ActiveMLS ID #404648462, Gary Horton, RE/MAX Equity Group. RMLS (OR)
- $225,0002 bd1 ba798 sqft2155 NE Weidler St, Portland, OR 97232ActiveMLS ID #284439327, Javier Alomia, Real Broker. RMLS (OR)
- $285,0002 bd1 ba711 sqft6822 N Greenwich Ave #205, Portland, OR 97217ActiveMLS ID #300121667, Jason Veith, Matin Real Estate. RMLS (OR)
- $245,0001 bd1 ba896 sqft5150 S Landing Dr #101B2, Portland, OR 97239ActiveMLS ID #437052068, Vince Kinney, Matin Real Estate. RMLS (OR)
- $287,0002 bd1 ba808 sqft122 SE 73rd Ave, Portland, OR 97215ActiveMLS ID #413938489, Sharon Parmenter, Opendoor Brokerage LLC. RMLS (OR)
