Best condo location overlooking common area/pond, plus Columbia River views. Nicely updated with newer cabinets, granite slab counters, and Tigerwood hardwood floor. Beautiful kitchen w/amazing pantry, Vinyl windows and slider to covered deck w/access from living room & bedroom with rare pleasing views. Updated bathroom with walk=in soaker tub shower. Great resort style community amenities including fitness center, heated pool, spa, sauna, recently renovated rec-room, rentable guest suite, extra storage space, and even a cafe! Recent interior common area updates include LVP flooring and new LED lighting. Easy access to SR14, the newly renovated downtown Vancouver waterfront area, I-5, I-205 & PDX.
Active
Price cut: $10K (7/10)
$239,900
5565 E Evergreen Blvd APT 3303, Vancouver, WA 98661
1beds
906sqft
Residential, Condominium
Built in 1972
-- sqft lot
$-- Zestimate®
$265/sqft
$612/mo HOA
What's special
Beautiful kitchenColumbia river viewsTigerwood hardwood floorRare pleasing viewsAmazing pantryGranite slab countersNewer cabinets
- 159 days |
- 215 |
- 3 |
Zillow last checked:
Listing updated:
Listed by:
Rich Burns 503-495-3645,
RE/MAX Equity Group
Source: RMLS (OR),MLS#: 162650936
Facts & features
Interior
Bedrooms & bathrooms
- Bedrooms: 1
- Bathrooms: 1
- Full bathrooms: 1
- Main level bathrooms: 1
Rooms
- Room types: Entry, Dining Room, Family Room, Kitchen, Living Room, Primary Bedroom
Primary bedroom
- Features: Balcony, Bathroom, Sliding Doors, Walkin Shower, Wallto Wall Carpet
- Level: Main
Dining room
- Features: Kitchen Dining Room Combo
- Level: Main
Kitchen
- Features: Dishwasher, Disposal, Hardwood Floors, Pantry, Free Standing Range, Granite
- Level: Main
Living room
- Features: Balcony, Sliding Doors, Wallto Wall Carpet
- Level: Main
Heating
- Baseboard
Cooling
- Wall Unit(s)
Appliances
- Included: Dishwasher, Free-Standing Range, Free-Standing Refrigerator, Instant Hot Water, Plumbed For Ice Maker, Range Hood, Disposal, Electric Water Heater
- Laundry: Common Area
Features
- Elevator, Granite, High Speed Internet, Soaking Tub, Kitchen Dining Room Combo, Pantry, Balcony, Bathroom, Walkin Shower
- Flooring: Hardwood, Wall to Wall Carpet
- Doors: Sliding Doors
- Windows: Double Pane Windows
- Common walls with other units/homes: 1 Common Wall
Interior area
- Total structure area: 906
- Total interior livable area: 906 sqft
Property
Parking
- Total spaces: 1
- Parking features: Carport, Off Street, Condo Garage (Deeded)
- Garage spaces: 1
- Has carport: Yes
Accessibility
- Accessibility features: Accessible Elevator Installed, Accessible Entrance, Walkin Shower, Accessibility
Features
- Stories: 1
- Entry location: Upper Floor
- Patio & porch: Covered Deck
- Exterior features: Water Feature, Balcony
- Spa features: Association
- Has view: Yes
- View description: Park/Greenbelt, Pond, River
- Has water view: Yes
- Water view: Pond,River
- Waterfront features: Other, Pond
- Body of water: Shorewood Pond
Lot
- Features: Commons, Trees
Details
- Parcel number: 035770287
- Other equipment: Intercom
Construction
Type & style
- Home type: Condo
- Architectural style: Traditional
- Property subtype: Residential, Condominium
Materials
- Stucco
- Foundation: Slab
- Roof: Flat
Condition
- Updated/Remodeled
- New construction: No
- Year built: 1972
Utilities & green energy
- Sewer: Public Sewer
- Water: Public
- Utilities for property: Cable Connected
Community & HOA
Community
- Features: Condo Elevator
- Security: Entry, Intercom Entry
HOA
- Has HOA: Yes
- Amenities included: Commons, Exterior Maintenance, Gym, Laundry, Maintenance Grounds, Management, Meeting Room, Party Room, Pool, Recreation Facilities, Sauna, Spa Hot Tub, Trash, Weight Room
- HOA fee: $1,325 quarterly
- Second HOA fee: $170 monthly
Location
- Region: Vancouver
Financial & listing details
- Price per square foot: $265/sqft
- Tax assessed value: $222,453
- Annual tax amount: $2,038
- Date on market: 3/12/2026
- Listing terms: Cash,Conventional
- Road surface type: Paved
Estimated market value
Not available
Estimated sales range
Not available
Not available
Price history
| Date | Event | Price |
|---|---|---|
| 7/10/2026 | Price change | $239,900-4%$265/sqft |
Source:  RMLS (OR) #162650936 Report a problem RMLS (OR) #162650936 Report a problem | ||
| 5/23/2026 | Price change | $249,900-3.8%$276/sqft |
Source: RMLS (OR) #162650936 Report a problem | ||
| 3/12/2026 | Listed for sale | $259,900-3.7%$287/sqft |
Source: RMLS (OR) #162650936 Report a problem | ||
| 8/26/2022 | Sold | $269,900$298/sqft |
Source: RMLS (OR) #22208510 Report a problem | ||
| 7/27/2022 | Pending sale | $269,900$298/sqft |
Source: RMLS (OR) #22208510 Report a problem | ||
| 7/24/2022 | Listed for sale | $269,900+28.5%$298/sqft |
Source: RMLS (OR) #22208510 Report a problem | ||
| 7/9/2020 | Sold | $210,000$232/sqft |
Source: RMLS (OR) #20466920 Report a problem | ||
| 5/29/2020 | Pending sale | $210,000$232/sqft |
Source: Resettle Realty #20466920 Report a problem | ||
| 5/13/2020 | Listed for sale | $210,000$232/sqft |
Source: Resettle Realty #20466920 Report a problem | ||
| 3/22/2018 | Sold | $210,000-4.5%$232/sqft |
Source: RMLS (OR) #18105738 Report a problem | ||
| 3/7/2018 | Pending sale | $219,900$243/sqft |
Source: Modern Realty, LLC #18105738 Report a problem | ||
| 2/3/2018 | Price change | $219,900-2.2%$243/sqft |
Source: Modern Realty, LLC #18105738 Report a problem | ||
| 1/20/2018 | Listed for sale | $224,900-2.2%$248/sqft |
Source: Modern Realty, LLC #18105738 Report a problem | ||
| 12/2/2017 | Listing removed | $229,900$254/sqft |
Source: Bolt Realty #17075675 Report a problem | ||
| 8/26/2017 | Listed for sale | $229,900+85.9%$254/sqft |
Source: Bolt Realty #17075675 Report a problem | ||
| 6/10/2010 | Sold | $123,700+8.5%$137/sqft |
Source: Public Record Report a problem | ||
| 5/19/2005 | Sold | $114,000$126/sqft |
Source: Public Record Report a problem | ||
Public tax history
| Year | Property taxes | Tax assessment |
|---|---|---|
| 2024 | $2,169 +6.3% | $222,453 +1.7% |
| 2023 | $2,040 -5.4% | $218,663 -11.5% |
| 2022 | $2,155 +3.2% | $247,155 +14.5% |
| 2021 | $2,090 -1.1% | $215,910 +9.5% |
| 2020 | $2,112 | $197,170 -4.5% |
| 2019 | $2,112 +9.1% | $206,483 +5.3% |
| 2018 | $1,936 +5.2% | $196,015 +26.7% |
| 2017 | $1,840 +28.5% | $154,701 +23.1% |
| 2016 | $1,432 +6.8% | $125,629 +11.7% |
| 2015 | $1,341 +4.8% | $112,479 +11.2% |
| 2014 | $1,280 | $101,147 -4.6% |
| 2013 | $1,280 -14% | $106,063 +15.9% |
| 2012 | $1,489 +4.1% | $91,487 -18.4% |
| 2011 | $1,430 +12.8% | $112,106 |
| 2010 | $1,267 -6.4% | $112,106 -0.8% |
| 2009 | $1,354 | $113,022 -18.2% |
| 2008 | -- | $138,200 |
| 2007 | -- | $138,200 +48.9% |
| 2005 | -- | $92,800 |
| 2004 | -- | $92,800 +13.2% |
| 2001 | $1,119 +0.4% | $82,000 +3.1% |
| 2000 | $1,115 | $79,500 |
Find assessor info on the county website
Monthly payment
Est. payment
Payment breakdown
Explore the cost of this home by adjusting the details. Changes won't be saved.Climate risks
Neighborhood: Columbia Way
Nearby schools
GreatSchools rating
- 3/10Harney Elementary SchoolGrades: K-5Distance: 1.1 mi
- 2/10McLoughlin Middle SchoolGrades: 6-8Distance: 0.5 mi
- 1/10Fort Vancouver High SchoolGrades: 9-12Distance: 1.3 mi
Schools provided by the listing agent
- Elementary: Harney
- Middle: Discovery
- High: Fort Vancouver
Source: RMLS (OR). This data may not be complete. We recommend contacting the local school district to confirm school assignments for this home.
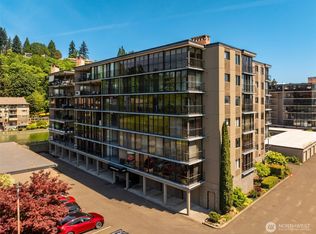
- $439,0003 bd3 ba1.2k sqft5535 E Evergreen Blvd APT 7302, Vancouver, WA 98661For Sale
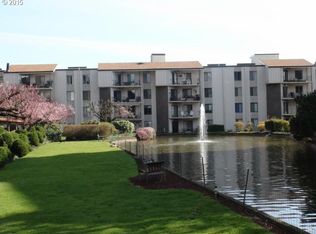
- $232,3002 bd2 ba1.3k sqft5565 E Evergreen Blvd, Vancouver, WA 98661Off Market
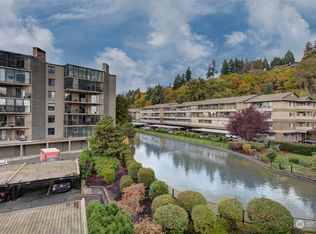
- $275,0002 bd2 ba1.1k sqft5565 E Evergreen Blvd APT 3309, Vancouver, WA 98661Sold
- $285,0001 bd1 ba-- sqft5565 E Evergreen Blvd APT 3410, Vancouver, WA 98661Sold

- $235,0001 bd1 ba913 sqft5565 E Evergreen Blvd APT 3210, Vancouver, WA 98661For Sale
- $286,5002 bd2 ba1.3k sqft5575 E Evergreen Blvd APT 4102, Vancouver, WA 98661Off Market
- $251,6002 bd1 ba1.2k sqft5575 E Evergreen Blvd APT 4103, Vancouver, WA 98661Off Market
- $274,9002 bd1 ba1.2k sqft5575 E Evergreen Blvd APT 4104, Vancouver, WA 98661Off Market
A local agent can set up tours, give advice and negotiate with sellers.
Similar homes
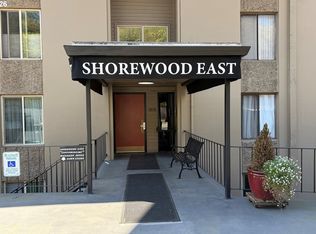
- $210,0001 bd1 ba906 sqft5575 E Evergreen Blvd APT 4307, Vancouver, WA 98661Active
 MLS ID #275892881, Jerrod Strandemo, Coldwell Banker Bain. RMLS (OR)
 - $223,0001 bd1 ba906 sqft5585 E Evergreen Blvd APT 5203, Vancouver, WA 98661Active
 MLS ID #381456064, Heather Williams, Coldwell Banker Bain. RMLS (OR)
 - $280,0002 bd2 ba1.2k sqft5575 E Evergreen Blvd APT 4406, Vancouver, WA 98661Active
 MLS ID #674212305, Janikka Byman, Grand Union Real Estate. RMLS (OR)
 - $225,0002 bd2 ba1k sqft7006 NE 43rd St APT C, Vancouver, WA 98661Active
 MLS ID #288812649, Anthony Brungardt, eXp Realty LLC. RMLS (OR)
 - $229,9002 bd1 ba1k sqft13210 SE 7th St Unit M60, Vancouver, WA 98683ActiveMLS ID #750323647, Daniel Mal, Mal & Seitz. RMLS (OR)
- $239,0001 bd1 ba858 sqft303 N Hayden Bay Dr, Portland, OR 97217ActiveMLS ID #547744635, Stacy Cooper, 45 North Realty. RMLS (OR)
- $249,9002 bd2 ba1.1k sqft541 N Hayden Bay Dr, Portland, OR 97217ActiveMLS ID #220429658, Brian Johnson, Windermere Realty Trust. RMLS (OR)
- $245,0002 bd2 ba1k sqft277 N Hayden Bay Dr, Portland, OR 97217ActiveMLS ID #294212044, Jordan McAllister, MORE Realty. RMLS (OR)
- $215,0001 bd1 ba576 sqft478 N Hayden Island Dr, Portland, OR 97217ActiveMLS ID #798285965, Chris Suarez, Keller Williams Sunset Corridor. RMLS (OR)
- $215,0002 bd2 ba1.2k sqft1611 NE 113th St APT 332, Vancouver, WA 98686ActiveMLS ID #723893637, Eric Guess, Rarebird Real Estate. RMLS (OR)
- $275,0002 bd2 ba876 sqft4000 NE 109th Ave Unit M148, Vancouver, WA 98682ActiveMLS ID #327585802, Cristine Besmond, Windermere Northwest Living. RMLS (OR)
- $279,0001 bd2 ba728 sqft103 N Hayden Bay Dr #103, Portland, OR 97217ActiveMLS ID #698303155, Anthony Nelson, Equity Oregon Real Estate. RMLS (OR)
- $264,0002 bd2 ba1.2k sqft1621 NE 113th St APT 132, Vancouver, WA 98686ActiveMLS ID #107327136, Stefanie Foster, Windermere Northwest Living. RMLS (OR)
- $269,0002 bd2 ba1k sqft920 NW Naito Pkwy APT J25, Portland, OR 97209ActiveMLS ID #519250596, Jeff Birndorf, Cascade Hasson Sotheby's International Realty. RMLS (OR)
- $314,9002 bd2 ba966 sqft10800 SE 17th Cir Unit 129L, Vancouver, WA 98664ActiveMLS ID #781562594, Sherri Adams, Char Taylor Real Estate LLC. RMLS (OR)
- $219,7772 bd2 ba1.1k sqft470 N Hayden Island Dr #105, Portland, OR 97217ActiveMLS ID #757192043, Matthew Callison, RE/MAX Advantage Group. RMLS (OR)
- $225,0002 bd2 ba1.1k sqft553 N Hayden Bay Dr #25, Portland, OR 97217ActiveMLS ID #134044658, Alicia Selliken, Real Broker. RMLS (OR)
- $270,0001 bd1 ba788 sqft614 S Nevada St Unit A, Portland, OR 97219ActiveMLS ID #478282912, Tom Portlock, MORE Realty. RMLS (OR)
- $239,0002 bd1 ba1k sqft11683 SW Boones Bend Dr #5-2D, Beaverton, OR 97008ActiveMLS ID #623057135, Dorothea Chakos, Berkshire Hathaway HomeServices NW Real Estate. RMLS (OR)
- $269,9001 bd2 ba724 sqft75 N Hayden Bay Dr, Portland, OR 97217ActiveMLS ID #189529273, Chris Suarez, Keller Williams Sunset Corridor. RMLS (OR)
