Experience some of the most spectacular Columbia River views in the Shorewood East community from this beautifully updated one-bedroom condo. Perfectly positioned to capture breathtaking sunsets, sweeping river vistas, and lush, mature landscaping, this home offers one of the best outlooks in the complex. The bright, open floor plan seamlessly connects the living and dining areas, with large sliding glass doors opening to a covered balcony where you can relax and enjoy the ever-changing scenery. The remodeled kitchen combines style and function with updated countertops, abundant pantry storage, and an efficient layout ideal for both everyday living and entertaining. The spacious bedroom is filled with natural light and features generous closet space, while the updated bathroom showcases a spacious vanity and a private tiled tub-shower for a spa-like feel. Enjoy year-round comfort with air conditioning and individual heating controls. This secure, elevator-access building also includes a deeded covered parking space and a private storage unit. Residents of Shorewood East enjoy outstanding amenities, including an indoor pool, hot tub, sauna, fitness center, and beautifully landscaped grounds. Just minutes from the Vancouver Waterfront, local parks, shopping, dining, and convenient commuter routes, this home offers exceptional views, resort-style amenities, and carefree living in one of the community's most desirable locations.
Active
Listed by: Premiere Property Group, LLC • Karen Higgins
$235,000
5565 E Evergreen Boulevard #3210, Vancouver, WA 98661
1beds
913sqft
:
Get pre-qualified$1,927/mo
Condominium
Built in 1972
-- sqft lot
$-- Zestimate®
$257/sqft
$430/mo HOA
What's special
Covered balconyBreathtaking sunsetsRemodeled kitchenSpectacular columbia river viewsExceptional viewsGenerous closet spaceUpdated countertops
- 4 days |
- 81 |
- 5 |
Likely to sell faster than
Zillow last checked:
Listing updated:
Listed by:
Karen Higgins,
Premiere Property Group, LLC
Source: NWMLS as distributed by MLS GRID,MLS#: 2564428
Facts & features
Interior
Bedrooms & bathrooms
- Bedrooms: 1
- Bathrooms: 1
- Full bathrooms: 1
- Main level bathrooms: 1
- Main level bedrooms: 1
Primary bedroom
- Level: Main
Bathroom full
- Level: Main
Dining room
- Level: Main
Great room
- Level: Main
Kitchen with eating space
- Level: Main
Heating
- Wall Furnace, Electric
Cooling
- Wall Unit(s)
Appliances
- Included: Dishwasher, Refrigerator, Stove(s)/Range(s), Dishwasher(s), Refrigerator(s)
- Laundry: Common Area
Features
- Flooring: Vinyl Plank
- Windows: Coverings: Yes
- Has fireplace: No
Interior area
- Total structure area: 913
- Total interior livable area: 913 sqft
Property
Parking
- Total spaces: 1
- Parking features: Carport
- Has carport: Yes
- Covered spaces: 1
Features
- Levels: One
- Stories: 1
- Has view: Yes
- View description: River
- Has water view: Yes
- Water view: River
Details
- Parcel number: 35770282
- Special conditions: Standard
Construction
Type & style
- Home type: Condo
- Architectural style: Condo (1 Level)
- Property subtype: Condominium
Materials
- Stucco
- Roof: Composition
Condition
- Year built: 1972
- Major remodel year: 2000
Community & HOA
Community
- Features: Athletic Court, Clubhouse, Elevator, Fitness Center, Game/Rec Rm, Playground, Indoor Pool
- Subdivision: Evergreen Highway
HOA
- Services included: Common Area Maintenance, Maintenance Grounds
- HOA fee: $430 monthly
- HOA phone: 503-746-4122
Location
- Region: Vancouver
Financial & listing details
- Price per square foot: $257/sqft
- Tax assessed value: $216,928
- Annual tax amount: $1,996
- Date on market: 8/5/2026
- Cumulative days on market: 6 days
- Listing terms: Conventional,FHA,VA Loan
- Inclusions: Dishwasher(s), Refrigerator(s), Stove(s)/Range(s)
Estimated market value
Not available
Estimated sales range
Not available
Not available
Price history
| Date | Event | Price |
|---|---|---|
| 8/7/2026 | Listed for sale | $235,000+11.9%$257/sqft |
Source:  NWMLS as distributed by MLS GRID #2564428 Report a problem NWMLS as distributed by MLS GRID #2564428 Report a problem | ||
| 4/18/2019 | Sold | $210,000$230/sqft |
Source:  RMLS (OR) #19302023 Report a problem RMLS (OR) #19302023 Report a problem | ||
| 3/16/2019 | Pending sale | $210,000$230/sqft |
Source: Vancouver #19302023 Report a problem | ||
| 2/28/2019 | Listed for sale | $210,000+61.5%$230/sqft |
Source: Keller Williams Realty #19302023 Report a problem | ||
| 11/23/2015 | Sold | $130,000-7.1%$142/sqft |
Source: RMLS (OR) #15202174 Report a problem | ||
| 9/19/2015 | Pending sale | $140,000$153/sqft |
Source: Principal Brokers Realty #15202174 Report a problem | ||
| 9/19/2015 | Listed for sale | $140,000$153/sqft |
Source: Principal Brokers Realty #15202174 Report a problem | ||
Public tax history
| Year | Property taxes | Tax assessment |
|---|---|---|
| 2024 | $2,115 +6.5% | $216,928 +1.9% |
| 2023 | $1,985 -5.5% | $212,803 -12.1% |
| 2022 | $2,101 -0.4% | $242,168 +15% |
| 2021 | $2,110 +8.4% | $210,492 +5.7% |
| 2020 | $1,946 | $199,051 +4.6% |
| 2019 | $1,946 +582.4% | $190,216 +290.5% |
| 2018 | $285 -7.2% | $48,705 -67.5% |
| 2017 | $307 -77.9% | $150,038 +23.2% |
| 2016 | $1,388 +1052.2% | $121,762 +633.5% |
| 2015 | $120 | $16,600 |
| 2014 | $120 | $16,600 |
| 2013 | $120 -7.1% | $16,600 |
| 2012 | $130 +3.2% | $16,600 |
| 2011 | $126 -29.6% | $16,600 -37.6% |
| 2010 | $178 +10.9% | $26,600 |
| 2009 | $161 | $26,600 -65.3% |
| 2008 | -- | $76,600 |
| 2007 | -- | $76,600 |
| 2005 | -- | $76,600 |
| 2004 | -- | $76,600 +7.9% |
| 2001 | $266 +53.8% | $71,000 +2.2% |
| 2000 | $173 | $69,500 |
Find assessor info on the county website
Monthly payment
Est. payment
Payment breakdown
Explore the cost of this home by adjusting the details. Changes won't be saved.Climate risks
Neighborhood: Columbia Way
Nearby schools
GreatSchools rating
- 3/10Harney Elementary SchoolGrades: K-5Distance: 1.2 mi
- 2/10McLoughlin Middle SchoolGrades: 6-8Distance: 0.5 mi
- 1/10Fort Vancouver High SchoolGrades: 9-12Distance: 1.4 mi
Schools provided by the listing agent
- Middle: McLoughlin Middle
- High: Fort Vancouver High
Source: NWMLS as distributed by MLS GRID. This data may not be complete. We recommend contacting the local school district to confirm school assignments for this home.
- $247,0001 bd1 ba900 sqft5585 E Evergreen Blvd APT 5302, Vancouver, WA 98661For Sale

- $225,0002 bd2 ba1.1k sqft5585 E Evergreen Blvd APT 5305, Vancouver, WA 98661For Sale
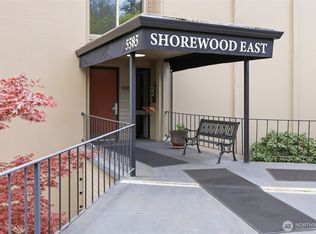
- $250,0001 bd1 ba903 sqft5565 E Evergreen Blvd APT 3104, Vancouver, WA 98661Sold
- $306,1002 bd2 ba1k sqft5565 E Evergreen Blvd APT 3113, Vancouver, WA 98661Off Market
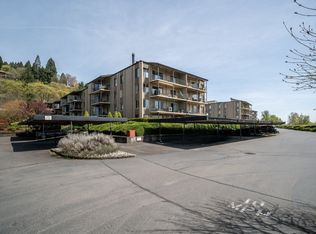
- $248,5002 bd2 ba1.2k sqft5565 E Evergreen Blvd APT 3306, Vancouver, WA 98661Sold
- $344,4972 bd2 ba1.3k sqft5565 E Evergreen Blvd APT 3402, Vancouver, WA 98661Pending
- $329,0002 bd2 ba1.2k sqft5565 E Evergreen Blvd APT 3406, Vancouver, WA 98661For Sale
- $223,0001 bd1 ba906 sqft5585 E Evergreen Blvd APT 5101, Vancouver, WA 98661Sold
A local agent can set up tours, give advice and negotiate with sellers.
Similar homes
- $235,0001 bd1 ba913 sqft5565 E Evergreen Blvd, Vancouver, WA 98661Active

 MLS ID #776251593, Karen Higgins, Premiere Property Group, LLC. RMLS (OR)
 - $247,0001 bd1 ba900 sqftShorewood East, Vancouver, WA 98661ActiveMLS ID #2533005, Karen Higgins. NWMLS as distributed by MLS GRID
- $225,0002 bd2 ba1.1k sqftShorewood East Condominium, Vancouver, WA 89661ActiveMLS ID #2507131, Lindsey Carpenter. NWMLS as distributed by MLS GRID
- $239,9001 bd1 ba906 sqft5565 E Evergreen Blvd APT 3303, Vancouver, WA 98661Active
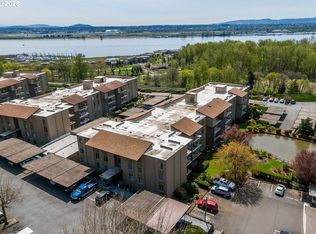 MLS ID #162650936, Rich Burns, RE/MAX Equity Group. RMLS (OR)
 - $235,0002 bd1 ba1k sqft3706 NE 45th St, Vancouver, WA 98661ActiveMLS ID #425798574, Jessica Hur, RE/MAX Equity Group. RMLS (OR)
- $223,0001 bd1 ba906 sqft5585 E Evergreen Blvd APT 5203, Vancouver, WA 98661ActiveMLS ID #381456064, Heather Williams, Coldwell Banker Bain. RMLS (OR)
- $210,0001 bd1 ba906 sqft5575 E Evergreen Blvd APT 4307, Vancouver, WA 98661ActiveMLS ID #275892881, Jerrod Strandemo, Coldwell Banker Bain. RMLS (OR)
- $234,9002 bd1 ba850 sqft1414 Brandt Rd #A10, Vancouver, WA 98661ActiveMLS ID #675737676, Stephanie Bingold, Premiere Property Group LLC. RMLS (OR)
- $239,0002 bd1 ba952 sqftPepper Tree Condominiums, Vancouver, WA 98661ActiveMLS ID #2514944, Tracy Anderson. NWMLS as distributed by MLS GRID
- $225,0002 bd1 ba750 sqft7007 N Burlington Ave, Portland, OR 97203ActiveMLS ID #764932815, Krystal Seeley, John L. Scott. RMLS (OR)
- $250,0002 bd2 ba1k sqftEvergreen Ridge Condo, Vancouver, WA 98665ActiveMLS ID #2512330, Madison Heimbigner. NWMLS as distributed by MLS GRID
- $265,0001 bd1 ba645 sqftEllsworth On The Park, Vancouver, WA 98664ActiveMLS ID #2549346, Frederick M. Sanchez. NWMLS as distributed by MLS GRID
- $275,0002 bd2 ba1k sqft100, Vancouver, WA 98661ActiveMLS ID #2538810, Nick Atwood. NWMLS as distributed by MLS GRID
- $300,0002 bd2 ba1k sqftEllsworth On The Park, Vancouver, WA 98664ActiveMLS ID #2560016, Rod Robertson. NWMLS as distributed by MLS GRID
- $240,0002 bd2 ba1.1k sqft409 NE 85th St Unit E, Vancouver, WA 98665ActiveMLS ID #707020656, Brad Issler, Coldwell Banker Bain. RMLS (OR)
- $275,0002 bd1 ba762 sqftColumbia Square Condo, Vancouver, WA 98660ActiveMLS ID #2533858, Jan Fogg. NWMLS as distributed by MLS GRID
- $234,9752 bd1 ba832 sqft4000 NE 109th Avenue #167, Vancouver, WA 98682ActiveMLS ID #2558271, Leah Higgins. NWMLS as distributed by MLS GRID
- $237,9992 bd1 ba844 sqftLakeview Condominiums, Vancouver, WA 98655ActiveMLS ID #2511313, Alonnah Orae Kiemele. NWMLS as distributed by MLS GRID
- $255,5002 bd2 ba1.1k sqft726 SE Rene Ave, Gresham, OR 97080ActiveMLS ID #269746124, Rhonda Riley, Keller Williams Sunset Corridor. RMLS (OR)
- $255,0002 bd1 ba964 sqftSalmon Creek Estates, Vancouver, WA 98685ActiveMLS ID #2542087, Karen Higgins. NWMLS as distributed by MLS GRID
