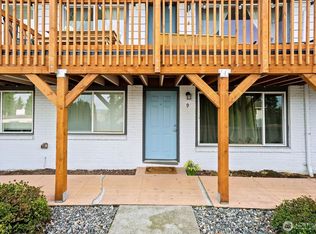
Ground-level, single-story living in Evergreen Ridge, this 2-bed, 2-bath condo offers a functional layout and low-maintenance lifestyle in a location that keeps you close to everything. Inside, the living area is warm and inviting with a cozy wood-burning fireplace, while recently updated flooring adds a fresh, clean feel throughout. The kitchen flows seamlessly into the main living space, creating an easy, comfortable setup for everyday living. Both bedrooms are well-sized, including a primary suite with its own bath, offering a practical and flexible layout. Step outside to a fully fenced backyard with a patio—a rare feature for condo living and a great space for relaxing, entertaining, or letting pets enjoy the outdoors. Additional highlights include in-unit laundry, a detached garage, and convenient ground-floor access. The HOA covers all utilities, making for truly simplified, low-maintenance living. A great fit for first-time buyers, downsizers, or investors looking for a solid opportunity in an established community close to shopping, dining, and more!
Active
Listed by: Keller Williams-Premier Prtnrs • Madison Heimbigner
$250,000
6208 NE 17th Avenue #J73, Vancouver, WA 98665
2beds
1,023sqft
Condominium
Built in 1987
-- sqft lot
$249,000 Zestimate®
$244/sqft
$507/mo HOA
What's special
Cozy wood-burning fireplaceGround-level single-story livingDetached garageRecently updated flooringIn-unit laundry
- 114 days |
- 296 |
- 16 |
Zillow last checked:
Listing updated:
Listed by:
Madison Heimbigner,
Keller Williams-Premier Prtnrs
Source: NWMLS as distributed by MLS GRID,MLS#: 2512330
Facts & features
Interior
Bedrooms & bathrooms
- Bedrooms: 2
- Bathrooms: 2
- Full bathrooms: 2
- Main level bathrooms: 2
- Main level bedrooms: 2
Primary bedroom
- Level: Main
Bedroom
- Level: Main
Bathroom full
- Level: Main
Bathroom full
- Level: Main
Kitchen with eating space
- Level: Main
Living room
- Level: Main
Heating
- Fireplace, Forced Air, Electric, Natural Gas
Cooling
- Has cooling: Yes
Appliances
- Included: Refrigerator, Stove(s)/Range(s), Refrigerator(s)
Features
- Flooring: Vinyl Plank
- Number of fireplaces: 1
- Fireplace features: Wood Burning, Main Level: 1, Fireplace
Interior area
- Total structure area: 1,023
- Total interior livable area: 1,023 sqft
Property
Parking
- Parking features: Individual Garage
- Has garage: Yes
Features
- Levels: Two
- Stories: 2
- Patio & porch: Fireplace
- Has view: Yes
- View description: See Remarks
Lot
- Features: Paved
Details
- Parcel number: 099320006
- Special conditions: Standard
Construction
Type & style
- Home type: Condo
- Architectural style: See Remarks,Condo (2 Levels)
- Property subtype: Condominium
Materials
- Cement/Concrete
- Roof: Composition
Condition
- Year built: 1987
- Major remodel year: 1987
Community & HOA
Community
- Features: See Remarks
- Subdivision: Vancouver
HOA
- Services included: See Remarks, Sewer, Water
- HOA fee: $507 monthly
- HOA phone: 360-565-5151
Location
- Region: Vancouver
Financial & listing details
- Price per square foot: $244/sqft
- Annual tax amount: $2,335
- Date on market: 5/4/2026
- Cumulative days on market: 105 days
- Listing terms: Conventional,FHA
- Inclusions: Refrigerator(s), Stove(s)/Range(s)
Estimated market value
$249,000
$237,000 - $261,000
$1,707/mo
Price history
| Date | Event | Price |
|---|---|---|
| 6/3/2026 | Listed for sale | $250,000$244/sqft |
Source:  RMLS (OR) #769663642 Report a problem RMLS (OR) #769663642 Report a problem | ||
| 5/22/2026 | Pending sale | $250,000$244/sqft |
Source: RMLS (OR) #769663642 Report a problem | ||
| 4/24/2026 | Listed for sale | $250,000+7.8%$244/sqft |
Source: RMLS (OR) #769663642 Report a problem | ||
| 3/11/2022 | Sold | $232,000$227/sqft |
Source: Agent Provided Report a problem | ||
Public tax history
Tax history is unavailable.
Monthly payment
Est. payment
Payment breakdown
Explore the cost of this home by adjusting the details. Changes won't be saved.Climate risks
Neighborhood: Hazel Dell South
Nearby schools
GreatSchools rating
- 4/10Hazel Dell Elementary SchoolGrades: K-5Distance: 0.6 mi
- 4/10Jason Lee Middle SchoolGrades: 6-8Distance: 1.6 mi
- 2/10Hudson's Bay High SchoolGrades: 9-12Distance: 2.5 mi
Schools provided by the listing agent
- Elementary: Hazel Dell Elementary
- Middle: Jason Lee Mid
- High: Hudson's Bay High
Source: NWMLS as distributed by MLS GRID. This data may not be complete. We recommend contacting the local school district to confirm school assignments for this home.
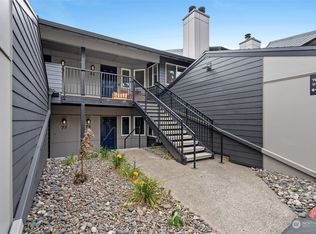
- $249,9002 bd2 ba1k sqft6208 NE 17th Ave APT J80, Vancouver, WA 98665Sold
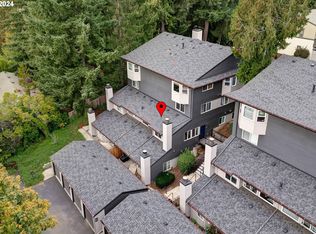
- $245,0002 bd2 ba1k sqft6208 NE 17th Ave APT 102, Vancouver, WA 98665Sold
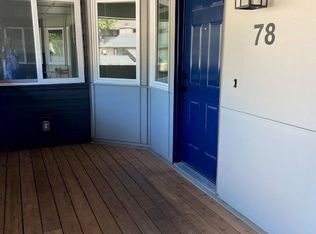
- $239,0002 bd2 ba1k sqft6208 NE 17th Ave APT J-78, Vancouver, WA 98665Sold
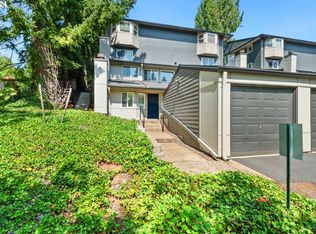
- $237,0002 bd2 ba1k sqft6208 Ne 17th Ave #M-101, Vanocuver, WA 98665Sold
- $555,0005 bd3 ba2.7k sqft1406 NE 63rd St, Vancouver, WA 98665Sold
- $530,0005 bd3 ba1.7k sqft1609 NE 65th St, Vancouver, WA 98665Sold
- $337,0002 bd1 ba768 sqft1609 NE 60th St, Vancouver, WA 98665Sold
- $540,0005 bd3 ba2.8k sqft1617 NE 65th St, Vancouver, WA 98665Sold
A local agent can set up tours, give advice and negotiate with sellers.
Similar homes
- $235,0002 bd1 ba1k sqft3706 NE 45th St, Vancouver, WA 98661Active

 MLS ID #425798574, Jessica Hur, RE/MAX Equity Group. RMLS (OR)
 - $237,9992 bd1 ba844 sqftLakeview Condominiums, Vancouver, WA 98655Active
 MLS ID #2511313, Alonnah Orae Kiemele. NWMLS as distributed by MLS GRID
 - $239,0002 bd1 ba952 sqftPepper Tree Condominiums, Vancouver, WA 98661Active
 MLS ID #2514944, Tracy Anderson. NWMLS as distributed by MLS GRID
 - $269,9992 bd1 ba762 sqftColumbia Square Condo, Vancouver, WA 98660Active
 MLS ID #2533858, Jan Fogg. NWMLS as distributed by MLS GRID
 - $239,0002 bd1 ba964 sqftSalmon Creek Estates Condominiums, Vancouver, WA 98685ActiveMLS ID #2551465, Charlene Taylor. NWMLS as distributed by MLS GRID
- $225,0002 bd2 ba1.1k sqftShorewood East Condominium, Vancouver, WA 89661ActiveMLS ID #2507131, Lindsey Carpenter. NWMLS as distributed by MLS GRID
- $215,0002 bd2 ba1.2k sqft1611 NE 113th St APT 332, Vancouver, WA 98686ActiveMLS ID #723893637, Eric Guess, Rarebird Real Estate. RMLS (OR)
- $275,0002 bd2 ba1k sqft100, Vancouver, WA 98661ActiveMLS ID #2538810, Nick Atwood. NWMLS as distributed by MLS GRID
- $247,0001 bd1 ba900 sqftShorewood East, Vancouver, WA 98661ActiveMLS ID #2533005, Karen Higgins. NWMLS as distributed by MLS GRID
- $290,0002 bd2 ba837 sqftParkview, Vancouver, WA 98660ActiveMLS ID #2541639, Lindsey Carpenter. NWMLS as distributed by MLS GRID
- $285,0002 bd2 ba1.1k sqft8109 NE 14th St APT D, Vancouver, WA 98664ActiveMLS ID #664467726, Thomas Harvey, Keller Williams Realty. RMLS (OR)
- $249,0001 bd1 ba645 sqftEllsworth On The Park, Vancouver, WA 98664ActiveMLS ID #2549346, Frederick M. Sanchez. NWMLS as distributed by MLS GRID
- $200,0003 bd2 ba1.2k sqftParklane Condo, Vancouver, WA 96885ActiveMLS ID #2492662, Donna M Roberts. NWMLS as distributed by MLS GRID
- $300,0002 bd2 ba1k sqftEllsworth On The Park, Vancouver, WA 98664ActiveMLS ID #2560016, Rod Robertson. NWMLS as distributed by MLS GRID
- $258,9002 bd3 ba1k sqftStonebrook Condo, Vancouver, WA 98682ActiveMLS ID #2512829, Diana Latypova. NWMLS as distributed by MLS GRID
- $299,9993 bd3 ba1.4k sqftCurtin Creek Condominiums, Vancouver, WA 98662ActiveMLS ID #2516136, Cherise Spears. NWMLS as distributed by MLS GRID
- $315,0002 bd2 ba1.1k sqftBelmont Place Condominiums, Vancouver, WA 98664ActiveMLS ID #2551518, Ricardo Romagosa. NWMLS as distributed by MLS GRID
- $254,9001 bd1 ba643 sqftEllsworth On The Park, Vancouver, WA 98664ActiveMLS ID #2492536, Myra Brock. NWMLS as distributed by MLS GRID
- $272,0002 bd1 ba942 sqftRenaissance Condo Ph 2-A, Vancouver, WA 98683ActiveMLS ID #2515845, Ethan Edwards. NWMLS as distributed by MLS GRID
- $343,9002 bd2 ba830 sqftParkview At Vancouver Center, Vancouver, WA 98660ActiveMLS ID #2565092, Brenda Wilson. NWMLS as distributed by MLS GRID
