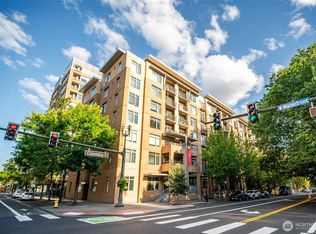
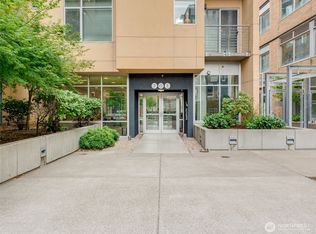
Rare corner unit in the heart of downtown Vancouver offering added privacy, natural light, and peekaboo city views. Positioned on the quieter side of the building away from Esther Short Park activity, this upper-level condo combines walkability with a more peaceful setting. Inside, continuous laminate flooring flows throughout the home, creating a clean and cohesive feel. The open-concept living area is filled with natural light and connects seamlessly to a covered balcony where you can enjoy fresh air year-round. The kitchen features quartz countertops, stainless steel appliances, pantry storage, and ample workspace. The bedroom layout offers an added level of privacy, with the bedrooms separated and no shared walls between units. One bedroom enjoys a corner location with windows on two sides, filling the space with beautiful morning light. Secure building access, elevator service, and an unbeatable location near restaurants, coffee shops, the Vancouver Farmers Market, waterfront attractions, and downtown events make this an exceptional opportunity for low-maintenance urban living.
Active
Listed by: Keller Williams-Premier Prtnrs • Lindsey Carpenter • 360-693-3336
Price cut: $9K (8/5)
$290,000
701 Columbia Street #612, Vancouver, WA 98660
2beds
837sqft
Condominium
Built in 2004
-- sqft lot
$288,600 Zestimate®
$346/sqft
$850/mo HOA
What's special
Covered balconyRare corner unitUpper-level condoContinuous laminate flooringNatural lightPeekaboo city viewsBeautiful morning light
- --
- on Zillow
- 308
- views
- 23
- saves
Zillow last checked:
Listing updated:
Offers reviewed: Jun 17
Listed by:
Lindsey Carpenter 360-693-3336 lindsey@benkinneyteam.com,
Keller Williams-Premier Prtnrs
Source: NWMLS as distributed by MLS GRID,MLS#: 2541639
Facts & features
Interior
Bedrooms & bathrooms
- Bedrooms: 2
- Bathrooms: 2
- Full bathrooms: 2
- Main level bathrooms: 2
- Main level bedrooms: 2
Primary bedroom
- Level: Main
Bedroom
- Level: Main
Bathroom full
- Level: Main
Bathroom full
- Level: Main
Dining room
- Level: Main
Kitchen with eating space
- Level: Main
Living room
- Level: Main
Heating
- Recirculation Pump, Electric
Cooling
- Has cooling: Yes
Appliances
- Included: Dishwasher, Disposal, Dryer, Microwave, Refrigerator, Stove(s)/Range(s), Washer, Dishwasher(s), Dryer(s), Garbage Disposal, Microwave(s), Refrigerator(s), Washer(s)
Features
- Flooring: Laminate
- Has fireplace: No
Interior area
- Total structure area: 837
- Total interior livable area: 837 sqft
Property
Parking
- Parking features: Off Street
Features
- Levels: Three Or More
- Patio & porch: Sprinkler System
- Has view: Yes
- View description: City
Lot
- Features: Corner Lot, Paved
Details
- Parcel number: 048170398
- Special conditions: Standard
Construction
Type & style
- Home type: Condo
- Architectural style: See Remarks,Condo (3 Levels)
- Property subtype: Condominium
Materials
- Brick
- Roof: Flat
Condition
- Year built: 2004
- Major remodel year: 2004
Community & HOA
Community
- Features: See Remarks
- Subdivision: Downtown Vancouver
HOA
- Services included: Common Area Maintenance, See Remarks, Sewer, Water
- HOA fee: $850 monthly
- HOA phone: 760-218-1032
Location
- Region: Vancouver
Financial & listing details
- Price per square foot: $346/sqft
- Tax assessed value: $384,557
- Annual tax amount: $3,724
- Offers reviewed: 06/17/2026
- Date on market: 6/17/2026
- Listing terms: Conventional
- Inclusions: Dishwasher(s), Dryer(s), Garbage Disposal, Microwave(s), Refrigerator(s), Stove(s)/Range(s), Washer(s)
Estimated market value
$288,600
$274,000 - $303,000
$1,802/mo
Price history
| Date | Event | Price |
|---|---|---|
| 8/5/2026 | Price change | $290,000-3%$346/sqft |
Source:  NWMLS as distributed by MLS GRID #2541639 Report a problem NWMLS as distributed by MLS GRID #2541639 Report a problem | ||
| 7/7/2026 | Price change | $299,000-6.6%$357/sqft |
Source:  RMLS (OR) #633643647 Report a problem RMLS (OR) #633643647 Report a problem | ||
| 6/17/2026 | Listed for sale | $320,000+10.3%$382/sqft |
Source: RMLS (OR) #633643647 Report a problem | ||
| 10/20/2020 | Sold | $290,000-2.4%$346/sqft |
Source: RMLS (OR) #20461705 Report a problem | ||
| 10/16/2020 | Price change | $297,000-0.7%$355/sqft |
Source: Berkshire Hathaway HomeServices NW Real Estate #20471742 Report a problem | ||
| 10/6/2020 | Listed for sale | $299,000$357/sqft |
Source: Berkshire Hathaway HomeServices NW Real Estate #20471742 Report a problem | ||
| 9/27/2020 | Pending sale | $299,000$357/sqft |
Source: Berkshire Hathaway HomeServices NW Real Estate #20471742 Report a problem | ||
| 8/27/2020 | Listed for sale | $299,000$357/sqft |
Source: Berkshire Hathaway HomeServices NW Real Estate #20471742 Report a problem | ||
| 8/23/2020 | Pending sale | $299,000$357/sqft |
Source: Berkshire Hathaway HomeServices NW Real Estate #20471742 Report a problem | ||
| 8/7/2020 | Price change | $299,000-3.2%$357/sqft |
Source: Berkshire Hathaway HomeServices NW Real Estate #20471742 Report a problem | ||
| 7/24/2020 | Price change | $309,000-1.9%$369/sqft |
Source: Berkshire Hathaway HomeServices NW Real Estate #20471742 Report a problem | ||
| 5/29/2020 | Listed for sale | $314,900+43.1%$376/sqft |
Source: Berkshire Hathaway HomeServices NW Real Estate #20160603 Report a problem | ||
| 5/19/2020 | Listing removed | $1,895$2/sqft |
Source: The Phillips Group, Inc. Report a problem | ||
| 4/29/2020 | Price change | $1,895-0.3%$2/sqft |
Source: The Phillips Group, Inc. Report a problem | ||
| 3/20/2020 | Listed for rent | $1,900+35.7%$2/sqft |
Source: The Phillips Group, Inc. Report a problem | ||
| 5/23/2016 | Sold | $220,000-4.3%$263/sqft |
Source: RMLS (OR) #16236602 Report a problem | ||
| 3/29/2016 | Pending sale | $229,900$275/sqft |
Source: Coldwell Banker SEAL #16236602 Report a problem | ||
| 3/29/2016 | Listed for sale | $229,900$275/sqft |
Source: Coldwell Banker SEAL #16236602 Report a problem | ||
| 3/29/2013 | Listing removed | $1,400$2/sqft |
Source: Vancouvercenter Apartment Homes Report a problem | ||
| 3/23/2013 | Listed for rent | $1,400$2/sqft |
Source: Vancouvercenter Apartment Homes Report a problem | ||
Public tax history
| Year | Property taxes | Tax assessment |
|---|---|---|
| 2025 | $3,725 +0.9% | $384,557 +1.5% |
| 2024 | $3,693 +19.1% | $378,812 +14% |
| 2023 | $3,101 +1.7% | $332,355 +1.6% |
| 2022 | $3,050 +0.1% | $327,021 +7% |
| 2021 | $3,046 +6.2% | $305,547 +6.3% |
| 2020 | $2,869 | $287,409 +2.5% |
| 2019 | $2,869 +22.9% | $280,486 +18.6% |
| 2018 | $2,335 -9.6% | $236,398 +8.9% |
| 2017 | $2,582 +5.1% | $217,029 +0.7% |
| 2016 | $2,456 +12.2% | $215,502 +17.4% |
| 2015 | $2,189 +2% | $183,614 +8.1% |
| 2014 | $2,147 | $169,899 +10% |
| 2013 | $2,147 +5531.6% | $154,398 +5838.4% |
| 2012 | $38 +12.3% | $2,600 |
| 2011 | $34 -5.4% | $2,600 +8.3% |
| 2010 | $36 +14.4% | $2,400 -25% |
| 2009 | $31 | $3,200 |
| 2008 | -- | $3,200 |
| 2007 | -- | $3,200 |
Find assessor info on the county website
Monthly payment
Est. payment
Payment breakdown
Explore the cost of this home by adjusting the details. Changes won't be saved.Climate risks
Neighborhood: Esther Short
Nearby schools
Schools provided by the listing agent
- Elementary: Hough Elementary
- Middle: Discovery Middle
- High: Hudson's Bay High
Source: NWMLS as distributed by MLS GRID. This data may not be complete. We recommend contacting the local school district to confirm school assignments for this home.


Similar homes
- $299,9002 bd2 ba1k sqftParkview At Vancouver Center, Vancouver, WA 98660Active
 MLS ID #2480098, Joshua E. Thomas. NWMLS as distributed by MLS GRID
 - $343,9002 bd2 ba830 sqftParkview At Vancouver Center, Vancouver, WA 98660Active
 MLS ID #2565092, Brenda Wilson. NWMLS as distributed by MLS GRID
 - $299,9001 bd1 ba622 sqft400 W 8th St Unit 207, Vancouver, WA 98660Active

 MLS ID #191210162, Diana Rutherford, Realty One Group Prestige. RMLS (OR)
 - $299,0001 bd1 ba621 sqft400 W 8th St Unit 209, Vancouver, WA 98660Active
 MLS ID #623417259, Harvey Coker, Cascade Hasson Sotheby's International Realty. RMLS (OR)
 - $209,0002 bd2 ba855 sqft701 Columbia St APT 314, Vancouver, WA 98660ActiveMLS ID #795261383, Dineve Ramirez, Knipe Realty ERA Powered. RMLS (OR)
- $305,0002 bd2 ba1k sqft2683 SW Spring Garden St, Portland, OR 97219ActiveMLS ID #100460072, Israel Hill, John L. Scott Portland Central. RMLS (OR)
- $310,0002 bd2 ba1k sqft10800 SE 17th Cir APT J-115, Vancouver, WA 98664ActiveMLS ID #380432916, Amy Avery, Modern Realty, LLC. RMLS (OR)
- $289,0002 bd2 ba967 sqft2021 SW Main St Unit 32, Portland, OR 97205For Sale
 MLS ID #845711, KEVIN RILEY, Vantage Point Brokers, Llc. WVMLS
 - $275,0002 bd2 ba1k sqft7113 NE 43rd St #15-F, Vancouver, WA 98661ActiveMLS ID #466889338, Nick Atwood, Realty Pro West, LLC. RMLS (OR)
- $275,0002 bd2 ba909 sqft1535 SW Clay St APT 103, Portland, OR 97201ActiveMLS ID #131365239, Amy Savage, A Group Real Estate. RMLS (OR)
- $285,0001 bd1 ba675 sqft1718 NE 11th Ave APT 205, Portland, OR 97212ActiveMLS ID #135919954, Joe Liu, Keller Williams PDX Central. RMLS (OR)
- $279,0002 bd2 ba1.1k sqft4320 S Corbett Ave APT 114, Portland, OR 97239ActiveMLS ID #638569291, Rick Sadle, Keller Williams Realty Professionals. RMLS (OR)
- $349,5002 bd2 ba963 sqft1001 NW Lovejoy St Unit 301, Portland, OR 97209ActiveMLS ID #305169083, Travis Krapf, Coldwell Banker Bain. RMLS (OR)
