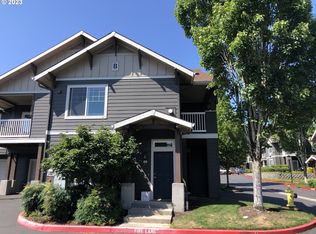
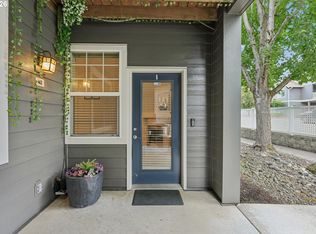
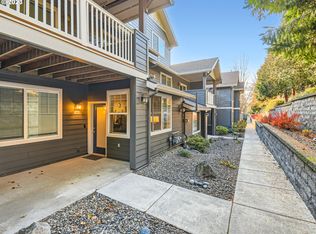
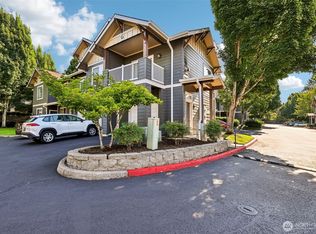
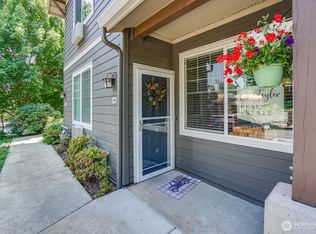
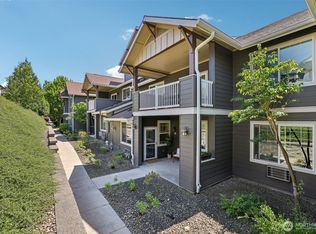
Experience the perfect blend of modern elegance and effortless living in this stunning 2-bedroom, 2-bathroom condo. The open-concept interior shines with rich oak hardwood floors, granite countertops, and a sophisticated marble gas fireplace that anchors the living space. Step outside to your private, covered back deck to enjoy peaceful tree-lined views and a built-in gas hookup—perfect for year-round grilling and relaxation. Beyond the home, enjoy a low-maintenance, resort-style lifestyle where the HOA handles all exterior upkeep while granting you access to a premium clubhouse, weight room, and a sparkling outdoor pool. Ideally situated for ultimate convenience, you are just minutes from local dining, shopping, and major hospitals, with a quick 15-minute commute to PDX Airport.
Active
Price cut: $4.5K (8/6)
$310,000
10800 SE 17th Cir APT J-115, Vancouver, WA 98664
2beds
1,010sqft
:
Get pre-qualified$2,322/mo
Residential, Condominium
Built in 2003
-- sqft lot
$-- Zestimate®
$307/sqft
$368/mo HOA
What's special
Sophisticated marble gas fireplaceRich oak hardwood floorsSparkling outdoor poolPeaceful tree-lined viewsBuilt-in gas hookupGranite countertopsPrivate covered back deck
- 208 days |
- 267 |
- 11 |
Zillow last checked:
Listing updated:
Listed by:
Amy Avery 360-601-4413,
Modern Realty, LLC
Source: RMLS (OR),MLS#: 380432916
Facts & features
Interior
Bedrooms & bathrooms
- Bedrooms: 2
- Bathrooms: 2
- Full bathrooms: 2
- Main level bathrooms: 1
Rooms
- Room types: Bedroom 2, Dining Room, Family Room, Kitchen, Living Room, Primary Bedroom
Primary bedroom
- Level: Upper
Bedroom 2
- Level: Main
Dining room
- Level: Main
Kitchen
- Level: Main
Living room
- Level: Main
Heating
- Wall Furnace
Appliances
- Included: Dishwasher, Free-Standing Range, Free-Standing Refrigerator, Microwave, Washer/Dryer, Electric Water Heater
- Laundry: Laundry Room
Features
- Marble, Granite, Pantry
- Flooring: Hardwood
- Windows: Double Pane Windows
- Basement: None
- Number of fireplaces: 1
- Fireplace features: Gas
- Common walls with other units/homes: 1 Common Wall
Interior area
- Total structure area: 1,010
- Total interior livable area: 1,010 sqft
Property
Parking
- Total spaces: 1
- Parking features: Off Street, Garage Door Opener, Condo Garage (Attached), Attached
- Attached garage spaces: 1
Features
- Levels: Two
- Stories: 2
- Entry location: Upper Floor
- Patio & porch: Covered Deck
- Exterior features: Gas Hookup
- Spa features: Association
Lot
- Features: Level
Details
- Additional structures: GasHookup
- Parcel number: 112863230
- Zoning: R-22
Construction
Type & style
- Home type: Condo
- Property subtype: Residential, Condominium
Materials
- Cement Siding
- Roof: Composition
Condition
- Resale
- New construction: No
- Year built: 2003
Utilities & green energy
- Gas: Gas Hookup, Gas
- Sewer: Public Sewer
- Water: Public
Community & HOA
Community
- Security: Fire Sprinkler System
HOA
- Has HOA: Yes
- Amenities included: Commons, Exterior Maintenance, Gym, Maintenance Grounds, Management, Meeting Room, Pool, Spa Hot Tub, Weight Room
- HOA fee: $368 monthly
Location
- Region: Vancouver
Financial & listing details
- Price per square foot: $307/sqft
- Annual tax amount: $2,769
- Date on market: 1/15/2026
- Listing terms: Cash,Conventional,FHA,VA Loan
- Road surface type: Paved
Estimated market value
Not available
Estimated sales range
Not available
Not available
Price history
| Date | Event | Price |
|---|---|---|
| 8/6/2026 | Price change | $310,000-1.4%$307/sqft |
Source:  RMLS (OR) #380432916 Report a problem RMLS (OR) #380432916 Report a problem | ||
| 7/3/2026 | Price change | $314,500-1.4%$311/sqft |
Source: RMLS (OR) #380432916 Report a problem | ||
| 4/11/2026 | Price change | $318,900-0.3%$316/sqft |
Source: RMLS (OR) #380432916 Report a problem | ||
| 2/16/2026 | Price change | $319,900-1.5%$317/sqft |
Source: RMLS (OR) #380432916 Report a problem | ||
| 1/16/2026 | Listed for sale | $324,9000%$322/sqft |
Source: RMLS (OR) #380432916 Report a problem | ||
| 2/15/2024 | Sold | $325,000$322/sqft |
Source: RMLS (OR) #23286294 Report a problem | ||
| 1/25/2024 | Pending sale | $325,000$322/sqft |
Source: RMLS (OR) #23286294 Report a problem | ||
| 1/12/2024 | Price change | $325,000-1.5%$322/sqft |
Source: RMLS (OR) #23286294 Report a problem | ||
| 11/13/2023 | Listed for sale | $330,000+11.9%$327/sqft |
Source: RMLS (OR) #23286294 Report a problem | ||
| 8/16/2021 | Sold | $295,000+1.7%$292/sqft |
Source:  NWMLS as distributed by MLS GRID #1817047 Report a problem NWMLS as distributed by MLS GRID #1817047 Report a problem | ||
| 8/1/2021 | Pending sale | $290,000$287/sqft |
Source: RMLS (OR) #21517717 Report a problem | ||
| 7/30/2021 | Listed for sale | $290,000$287/sqft |
Source: RMLS (OR) #21517717 Report a problem | ||
Public tax history
Tax history is unavailable.
Monthly payment
Est. payment
Payment breakdown
Explore the cost of this home by adjusting the details. Changes won't be saved.Climate risks
Neighborhood: Ellsworth Springs
Nearby schools
GreatSchools rating
- 5/10Ellsworth Elementary SchoolGrades: PK-5Distance: 0.5 mi
- 4/10Wyeast Middle SchoolGrades: 6-8Distance: 1.3 mi
- 6/10Mountain View High SchoolGrades: 9-12Distance: 2 mi
Schools provided by the listing agent
- Elementary: Ellsworth
- Middle: Wy East
- High: Mountain View
Source: RMLS (OR). This data may not be complete. We recommend contacting the local school district to confirm school assignments for this home.

- $323,0002 bd2 ba1k sqft10800 SE 17th Cir APT 25, Vancouver, WA 98664Sold
- $332,7322 bd3 ba1.1k sqft10800 SE 17th Cir APT 21, Vancouver, WA 98664Sold
- $237,9001 bd1 ba640 sqft10800 SE 17th Cir APT 42, Vancouver, WA 98664For Sale
- $279,0001 bd1 ba643 sqft10800 SE 17th Cir #166P, Vancouver, WA 98664Sold
- $322,5002 bd3 ba1.1k sqft10800 SE 17th Cir APT 137L, Vancouver, WA 98664Sold
- $334,9002 bd2 ba996 sqft10800 SE 17th Cir APT 198, Vancouver, WA 98664Sold
- $300,0002 bd2 ba995 sqft10800 SE 17th Cir APT 32C, Vancouver, WA 98664Sold
- $315,0002 bd2 ba925 sqft10800 SE 17th Cir APT 138, Vancouver, WA 98664Sold
- $250,0001 bd1 ba640 sqft10800 SE 17th Cir APT A-3, Vancouver, WA 98664For Sale
A local agent can set up tours, give advice and negotiate with sellers.
Similar homes
- $300,0002 bd2 ba1k sqftEllsworth On The Park, Vancouver, WA 98664Active
 MLS ID #2560016, Rod Robertson. NWMLS as distributed by MLS GRID
 - $314,9002 bd2 ba966 sqftEllsworth At The Park, Vancouver, WA 98664Active
 MLS ID #2491513, Sharon Adams. NWMLS as distributed by MLS GRID
 - $315,0002 bd2 ba1.1k sqftBelmont Place Condominiums, Vancouver, WA 98664Active
 MLS ID #2551518, Ricardo Romagosa. NWMLS as distributed by MLS GRID
 - $265,0001 bd1 ba645 sqftEllsworth On The Park, Vancouver, WA 98664Active
 MLS ID #2549346, Frederick M. Sanchez. NWMLS as distributed by MLS GRID
 - $285,0002 bd2 ba1.1k sqft8109 NE 14th St APT D, Vancouver, WA 98664Active
 MLS ID #664467726, Thomas Harvey, Keller Williams Realty. RMLS (OR)
 - $254,9001 bd1 ba643 sqftEllsworth On The Park, Vancouver, WA 98664ActiveMLS ID #2492536, Myra Brock. NWMLS as distributed by MLS GRID
- $335,0002 bd2 ba1.1k sqft9008 NE 54th St Unit H33, Vancouver, WA 98662ActiveMLS ID #657219921, Shawn Golding, Windermere Northwest Living. RMLS (OR)
- $345,0002 bd2 ba1.2k sqftRyerson Square Condo, Vancouver, WA 98662ActiveMLS ID #2550981, Kori Burke. NWMLS as distributed by MLS GRID
- $304,9002 bd3 ba1.2k sqft7908 NE Loowit Loop APT 50, Vancouver, WA 98662ActiveMLS ID #209556563, Jessica Eisenhauer, Berkshire Hathaway HomeServices NW Real Estate. RMLS (OR)
- $272,0002 bd1 ba942 sqftRenaissance Condo Ph 2-A, Vancouver, WA 98683ActiveMLS ID #2515845, Ethan Edwards. NWMLS as distributed by MLS GRID
- $299,9993 bd3 ba1.4k sqftCurtin Creek Condominiums, Vancouver, WA 98662ActiveMLS ID #2516136, Cherise Spears. NWMLS as distributed by MLS GRID
- $299,9003 bd3 ba1.4k sqftGrandview Commons, Vancouver, WA 98661ActiveMLS ID #2503351, Jeanne Frace. NWMLS as distributed by MLS GRID
- $310,0002 bd1 ba915 sqft5734 N Montana Ave Unit 5, Portland, OR 97217ActiveMLS ID #461811322, Cheryl Richardson, Berkshire Hathaway HomeServices NW Real Estate. RMLS (OR)
- $315,0001 bd1 ba619 sqftHeritage Place, Vancouver, WA 98660ActiveMLS ID #2494962, Kelly Primerano. NWMLS as distributed by MLS GRID
- $343,9002 bd2 ba990 sqft11001 NE 43rd Cir, Vancouver, WA 98682ActiveMLS ID #319498696, Keri Lippold, Windermere Northwest Living. RMLS (OR)
- $326,9002 bd2 ba921 sqft4202 NE Morrow Rd #205, Vancouver, WA 98682ActiveMLS ID #293820169, Darryl Bodle, Keller Williams Realty Portland Premiere. RMLS (OR)
- $449,9003 bd2 ba960 sqft8910 SE Northgate Avenue, Vancouver, WA 98664ActiveMLS ID #2513419, Gina Nehring. NWMLS as distributed by MLS GRID
- $250,0002 bd2 ba1k sqftEvergreen Ridge Condo, Vancouver, WA 98665ActiveMLS ID #2512330, Madison Heimbigner. NWMLS as distributed by MLS GRID
- $399,0002 bd2 ba1.2k sqftFairway View Condos, Vancouver, WA 98683ActiveMLS ID #2478432, Leslie Krake. NWMLS as distributed by MLS GRID
- $275,0002 bd1 ba762 sqftColumbia Square Condo, Vancouver, WA 98660ActiveMLS ID #2533858, Jan Fogg. NWMLS as distributed by MLS GRID
