GREAT LOCATION, Unit #138L-EASY ACCESS TO HWY 14,I-205, MILL PLAIN SHOPPING, AND MCGILLVRAY BLVD.LOVELY COVERED DECK TO ENJOY THE OUTDOOR WEATHER AND A MEAL. TWO NEWER AIRCONDITIONING UNITS, WASHER/DRYER/REFRIG INCLUDED. HOA HAS WELL COMMON MANACURED GROUNDS WITH A CLUBHOUSE WHICH INCLUDES POOL,HOTTUB,GYM,PARTY ROOM.
Sold
$315,000
10800 SE 17th Cir APT 138, Vancouver, WA 98664
2beds
925sqft
Residential, Condominium
Built in 2004
-- sqft lot
$315,300 Zestimate®
$341/sqft
$1,709 Estimated rent
Home value
$315,300
$296,000 - $337,000
$1,709/mo
Zestimate® history
Owner options
List your home for rent
$1,709/mo
Rent Zestimate®
Find your next renter with Zillow Rental Manager. Plus, with online applications, you can quickly screen prospective tenants – for free.
$1,709/mo
Rent Zestimate®
Refinance and save
$2,291/mo
Est. payment
Refinancing to a lower rate could help reduce your monthly payments and save thousands over the life of the loan.
$2,291/mo
Est. payment
Explore your selling options
Work with a Zillow partner agent
Leverage their expertise and Zillow's premium Showcase listings to get your home seen by more buyers.
Get startedList with your own agent
Get your home in front of millions of buyers by listing it on Zillow.
Learn how to do itSell it yourself
Take full control of how buyers see your home on Zillow by listing For Sale by Owner (FSBO).
List your homeWhat's special
Zillow last checked:
Listing updated:
Listed by:
Leslie Brooks-Foppe 360-320-7072,
Realty Pro, Inc
Bought with:
Michael Canton, 16978
Metana Realty Services
Source: RMLS (OR),MLS#: 24397079
Facts & features
Interior
Bedrooms & bathrooms
- Bedrooms: 2
- Bathrooms: 2
- Full bathrooms: 2
- Main level bathrooms: 2
Rooms
- Room types: Bedroom 2, Dining Room, Family Room, Kitchen, Living Room, Primary Bedroom
Primary bedroom
- Features: Wallto Wall Carpet
- Level: Main
Bedroom 2
- Features: Wallto Wall Carpet
- Level: Main
Family room
- Features: Wallto Wall Carpet
- Level: Main
Kitchen
- Features: Dishwasher, Eat Bar, Microwave, Double Sinks
- Level: Main
Living room
- Features: Wallto Wall Carpet
- Level: Main
Cooling
- Wall Unit(s)
Appliances
- Included: Disposal, Free-Standing Range, Microwave, Washer/Dryer, Dishwasher, Tank Water Heater
Features
- Ceiling Fan(s), Eat Bar, Double Vanity
- Flooring: Wall to Wall Carpet
- Windows: Vinyl Frames
- Number of fireplaces: 1
- Fireplace features: Gas
- Common walls with other units/homes: 1 Common Wall
Interior area
- Total structure area: 925
- Total interior livable area: 925 sqft
Property
Parking
- Total spaces: 1
- Parking features: Driveway, Other, Garage Door Opener, Condo Garage (Attached), Attached
- Attached garage spaces: 1
- Has uncovered spaces: Yes
Features
- Levels: Two
- Stories: 2
- Entry location: Upper Floor
- Patio & porch: Covered Deck
Lot
- Features: Level
Details
- Parcel number: 112864020
Construction
Type & style
- Home type: Condo
- Property subtype: Residential, Condominium
Materials
- Cement Siding
- Foundation: Slab
- Roof: Composition
Condition
- Resale
- New construction: No
- Year built: 2004
Utilities & green energy
- Sewer: Public Sewer
- Water: Public
- Utilities for property: Cable Connected
Community & HOA
Community
- Security: Fire Sprinkler System
- Subdivision: Ellsworth On The Park/Bldg L
HOA
- Has HOA: Yes
- Amenities included: All Landscaping, Commons, Exterior Maintenance, Gym, Maintenance Grounds, Management, Pool, Recreation Facilities
- HOA fee: $334 monthly
Location
- Region: Vancouver
Financial & listing details
- Price per square foot: $341/sqft
- Annual tax amount: $2,555
- Date on market: 11/15/2024
- Cumulative days on market: 139 days
- Listing terms: Cash,Conventional,FHA,VA Loan
- Road surface type: Paved
Price history
| Date | Event | Price |
|---|---|---|
| 4/30/2025 | Sold | $315,000+1.9%$341/sqft |
Source:  RMLS (OR) #24397079 Report a problem RMLS (OR) #24397079 Report a problem | ||
| 4/4/2025 | Pending sale | $309,000$334/sqft |
Source: RMLS (OR) #24397079 Report a problem | ||
| 11/15/2024 | Listed for sale | $309,000+259.3%$334/sqft |
Source: RMLS (OR) #24397079 Report a problem | ||
| 7/16/2012 | Sold | $86,000$93/sqft |
Source: RMLS (OR) #11493414 Report a problem | ||
Public tax history
Tax history is unavailable.
Neighborhood: Ellsworth Springs
Nearby homes
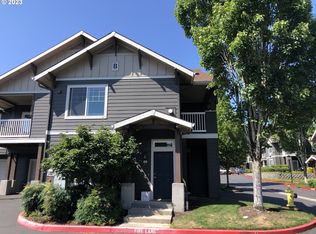
- $323,0002 bd2 ba1k sqft10800 SE 17th Cir APT 25, Vancouver, WA 98664Sold

- $332,7322 bd3 ba1.1k sqft10800 SE 17th Cir APT 21, Vancouver, WA 98664Sold
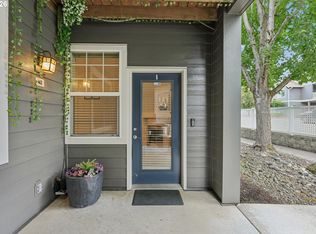
- $237,9001 bd1 ba640 sqft10800 SE 17th Cir APT 42, Vancouver, WA 98664For Sale
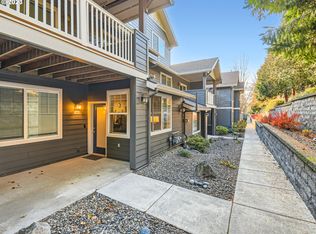
- $279,0001 bd1 ba643 sqft10800 SE 17th Cir #166P, Vancouver, WA 98664Sold
- $322,5002 bd3 ba1.1k sqft10800 SE 17th Cir APT 137L, Vancouver, WA 98664Sold
- $334,9002 bd2 ba996 sqft10800 SE 17th Cir APT 198, Vancouver, WA 98664Sold
- $300,0002 bd2 ba995 sqft10800 SE 17th Cir APT 32C, Vancouver, WA 98664Sold
- $250,0001 bd1 ba640 sqft10800 SE 17th Cir APT A-3, Vancouver, WA 98664For Sale
Nearby schools
GreatSchools rating
- 5/10Ellsworth Elementary SchoolGrades: PK-5Distance: 0.5 mi
- 4/10Wyeast Middle SchoolGrades: 6-8Distance: 1.3 mi
- 6/10Mountain View High SchoolGrades: 9-12Distance: 2 mi
Schools provided by the listing agent
- Elementary: Ellsworth
- Middle: Wy East
- High: Evergreen,Mountain View
Source: RMLS (OR). This data may not be complete. We recommend contacting the local school district to confirm school assignments for this home.
Get a cash offer in 3 minutes
Find out how much your home could sell for in as little as 3 minutes with a no-obligation cash offer.
Estimated market value
$315,300
Get a cash offer in 3 minutes
Find out how much your home could sell for in as little as 3 minutes with a no-obligation cash offer.
Estimated market value
$315,300
- Washington
- Clark County
- Vancouver
- 98664
- Ellsworth Springs
- 10800 SE 17th Cir Apartment 138
Nearby cities
Nearby neighborhoods
Nearby zip codes
Other Vancouver Topics
