PRICE REDUCTION. Move-in ready condo in a great complex, Ellsworth on the Park! Easy to show. Unit # 198 in Bldg R is a great one! Lots of natural light welcome you into this remodeled and well maintained end unit with its own private balcony with views of trees for relaxing. You enter on ground level from either the front door or the finished attached garage. Head up the stairs for your living space all on one level. The kitchen flows into the living room where you can entertain guests and relax near the cozy gas fireplace. The adjacent dining area and kitchen eating bar offer a variety of places for casual conversations and enjoying meals. The kitchen boasts of granite countertops, 2 year old Stainless appliances (refrigerator, stove, microwave, dishwasher) & new washer & dryer, all which are included in the sale.The Seller has added a very useful custom walk-in pantry, new window blinds, & custom closet organizers. A valuable bonus of this condo is each bedroom has their own bathroom. The primary suite is large enough for Sellers' Cal King bed! The flooring is an easy maintainance laminate with carpeted bedrooms.The HOA amenities include an outdoor pool, hot tub, gym/weight room, community clubhouse, park, playground, plus the HOA maintains the grounds and exterior of the units. The location of the community offers easy access to freeways, restaurants, grocery stores, medical facilities and it's approximately 8 miles from Portland International Airport. If you enjoy water, you are only minutes from the beautiful Columbia River where you can enjoy the beach, parks or the new Vancouver Waterfront. Come check out this great gem today. It is super clean and move-in ready! Quiet location at back of complex with no through traffic. Buy now and you can enjoy the pool for this summer! See new photos of pool and hot tub, now open for the season.
Sold
$334,900
10800 SE 17th Cir APT 198, Vancouver, WA 98664
2beds
996sqft
Residential, Condominium
Built in 2004
-- sqft lot
$319,300 Zestimate®
$336/sqft
$1,732 Estimated rent
Home value
$319,300
$303,000 - $335,000
$1,732/mo
Zestimate® history
Owner options
List your home for rent
$1,732/mo
Rent Zestimate®
Find your next renter with Zillow Rental Manager. Plus, with online applications, you can quickly screen prospective tenants – for free.
$1,732/mo
Rent Zestimate®
Refinance and save
$2,418/mo
Est. payment
Refinancing to a lower rate could help reduce your monthly payments and save thousands over the life of the loan.
$2,418/mo
Est. payment
Explore your selling options
Work with a Zillow partner agent
Leverage their expertise and Zillow's premium Showcase listings to get your home seen by more buyers.
Get startedList with your own agent
Get your home in front of millions of buyers by listing it on Zillow.
Learn how to do itSell it yourself
Take full control of how buyers see your home on Zillow by listing For Sale by Owner (FSBO).
List your homeWhat's special
Zillow last checked:
Listing updated:
Listed by:
Debbie Brunskill 360-892-7325,
Coldwell Banker Bain
Bought with:
Susan Gregory, 111538
Wayne Kankelberg Real Estate, LLC
Source: RMLS (OR),MLS#: 24089402
Facts & features
Interior
Bedrooms & bathrooms
- Bedrooms: 2
- Bathrooms: 2
- Full bathrooms: 2
- Main level bathrooms: 2
Rooms
- Room types: Bedroom 2, Dining Room, Family Room, Kitchen, Living Room, Primary Bedroom
Primary bedroom
- Features: Bathroom, Closet Organizer, Bathtub With Shower, Ensuite, Wallto Wall Carpet
- Level: Main
- Area: 180
- Dimensions: 15 x 12
Bedroom 2
- Features: Bathroom, Closet Organizer, Bathtub With Shower, Closet, Ensuite, Wallto Wall Carpet
- Level: Main
- Area: 121
- Dimensions: 11 x 11
Dining room
- Level: Main
- Area: 110
- Dimensions: 11 x 10
Kitchen
- Features: Dishwasher, Disposal, Eat Bar, Microwave, Pantry, Free Standing Range, Free Standing Refrigerator, Granite, Laminate Flooring
- Level: Main
- Area: 90
- Width: 10
Living room
- Features: Balcony, Fireplace, Living Room Dining Room Combo, Sliding Doors, Laminate Flooring
- Level: Main
- Area: 238
- Dimensions: 17 x 14
Heating
- Zoned, Fireplace(s)
Cooling
- Wall Unit(s)
Appliances
- Included: Dishwasher, Disposal, Free-Standing Range, Free-Standing Refrigerator, Microwave, Stainless Steel Appliance(s), Washer/Dryer, Gas Water Heater
Features
- Granite, High Speed Internet, Bathroom, Closet Organizer, Bathtub With Shower, Closet, Eat Bar, Pantry, Balcony, Living Room Dining Room Combo
- Flooring: Laminate, Wall to Wall Carpet
- Doors: Sliding Doors
- Windows: Vinyl Frames
- Basement: None
- Number of fireplaces: 1
- Fireplace features: Gas
Interior area
- Total structure area: 996
- Total interior livable area: 996 sqft
Property
Parking
- Total spaces: 1
- Parking features: Driveway, Other, Garage Door Opener, Condo Garage (Attached), Attached
- Attached garage spaces: 1
- Has uncovered spaces: Yes
Features
- Levels: Two
- Stories: 2
- Entry location: Upper Floor
- Patio & porch: Deck, Porch
- Exterior features: Balcony
- Spa features: Association
- Has view: Yes
- View description: Seasonal, Trees/Woods
Lot
- Features: Commons
Details
- Parcel number: 112861044
Construction
Type & style
- Home type: Condo
- Property subtype: Residential, Condominium
Materials
- Cement Siding
- Foundation: Slab
- Roof: Composition
Condition
- Updated/Remodeled
- New construction: No
- Year built: 2004
Utilities & green energy
- Gas: Gas
- Sewer: Public Sewer
- Water: Public
- Utilities for property: Cable Connected, Other Internet Service
Community & HOA
Community
- Subdivision: Ellsworth On The Park
HOA
- Has HOA: Yes
- Amenities included: All Landscaping, Commons, Exterior Maintenance, Gym, Maintenance Grounds, Management, Party Room, Pool, Spa Hot Tub, Weight Room
- HOA fee: $338 monthly
Location
- Region: Vancouver
Financial & listing details
- Price per square foot: $336/sqft
- Tax assessed value: $310,783
- Annual tax amount: $2,867
- Date on market: 5/17/2024
- Cumulative days on market: 13 days
- Listing terms: Cash,Conventional,FHA,VA Loan
- Road surface type: Paved
Price history
| Date | Event | Price |
|---|---|---|
| 6/28/2024 | Sold | $334,900$336/sqft |
Source:  RMLS (OR) #24089402 Report a problem RMLS (OR) #24089402 Report a problem | ||
| 5/30/2024 | Pending sale | $334,900$336/sqft |
Source: RMLS (OR) #24089402 Report a problem | ||
| 5/27/2024 | Price change | $334,900-1.5%$336/sqft |
Source: RMLS (OR) #24089402 Report a problem | ||
| 5/24/2024 | Listed for sale | $340,000+7.9%$341/sqft |
Source: RMLS (OR) #24089402 Report a problem | ||
| 7/11/2022 | Sold | $315,000-3%$316/sqft |
Source: RMLS (OR) #22276263 Report a problem | ||
| 6/22/2022 | Pending sale | $324,900$326/sqft |
Source: RMLS (OR) #22276263 Report a problem | ||
| 6/3/2022 | Listed for sale | $324,900+34.3%$326/sqft |
Source: RMLS (OR) #22276263 Report a problem | ||
| 3/2/2022 | Sold | $242,000+84%$243/sqft |
Source: Public Record Report a problem | ||
| 11/25/2013 | Sold | $131,500-2.5%$132/sqft |
Source: RMLS (OR) #13679240 Report a problem | ||
| 10/31/2013 | Listed for sale | $134,900+200.2%$135/sqft |
Source: Keller Williams Premier Partners #13679240 Report a problem | ||
| 11/16/2010 | Sold | $44,932-67.3%$45/sqft |
Source: Public Record Report a problem | ||
| 11/16/2004 | Sold | $137,525$138/sqft |
Source: Public Record Report a problem | ||
Public tax history
| Year | Property taxes | Tax assessment |
|---|---|---|
| 2024 | $3,078 +7.3% | $310,783 +3.4% |
| 2023 | $2,868 +9.4% | $300,656 0% |
| 2022 | $2,623 +1.4% | $300,767 +16.8% |
| 2021 | $2,587 +7.1% | $257,469 +7.6% |
| 2020 | $2,416 | $239,354 +6% |
| 2019 | $2,416 +6.1% | $225,769 -1.5% |
| 2018 | $2,278 -4.2% | $229,224 +19.2% |
| 2017 | $2,378 +17.1% | $192,372 +13.2% |
| 2016 | $2,030 | $170,003 +13.1% |
| 2015 | $2,030 +19.8% | $150,335 +15.8% |
| 2014 | $1,694 | $129,826 +19.9% |
| 2013 | $1,694 +22.7% | $108,256 +24.5% |
| 2012 | $1,381 -31.8% | $86,921 -13.3% |
| 2011 | $2,025 +14.6% | $100,288 -34.1% |
| 2010 | $1,768 -6.1% | $152,270 -0.1% |
| 2009 | $1,882 | $152,494 -17.8% |
| 2008 | -- | $185,600 |
| 2007 | -- | $185,600 +41.8% |
| 2005 | -- | $130,900 |
| 2004 | -- | $130,900 |
Find assessor info on the county website
Neighborhood: Ellsworth Springs
Nearby homes
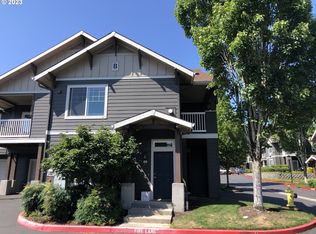
- $323,0002 bd2 ba1k sqft10800 SE 17th Cir APT 25, Vancouver, WA 98664Sold

- $332,7322 bd3 ba1.1k sqft10800 SE 17th Cir APT 21, Vancouver, WA 98664Sold
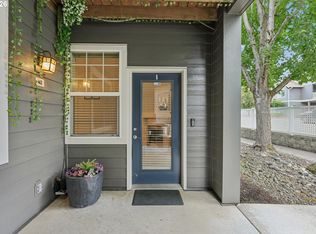
- $237,9001 bd1 ba640 sqft10800 SE 17th Cir APT 42, Vancouver, WA 98664For Sale
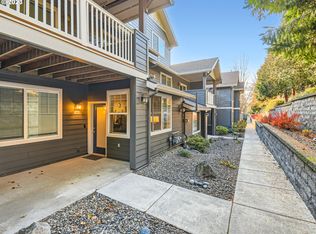
- $279,0001 bd1 ba643 sqft10800 SE 17th Cir #166P, Vancouver, WA 98664Sold
- $322,5002 bd3 ba1.1k sqft10800 SE 17th Cir APT 137L, Vancouver, WA 98664Sold
- $300,0002 bd2 ba995 sqft10800 SE 17th Cir APT 32C, Vancouver, WA 98664Sold
- $315,0002 bd2 ba925 sqft10800 SE 17th Cir APT 138, Vancouver, WA 98664Sold
- $250,0001 bd1 ba640 sqft10800 SE 17th Cir APT A-3, Vancouver, WA 98664For Sale
Nearby schools
GreatSchools rating
- 5/10Ellsworth Elementary SchoolGrades: PK-5Distance: 0.5 mi
- 4/10Wyeast Middle SchoolGrades: 6-8Distance: 1.3 mi
- 6/10Mountain View High SchoolGrades: 9-12Distance: 2 mi
Schools provided by the listing agent
- Elementary: Ellsworth
- Middle: Wy East
- High: Mountain View
Source: RMLS (OR). This data may not be complete. We recommend contacting the local school district to confirm school assignments for this home.
Get a cash offer in 3 minutes
Find out how much your home could sell for in as little as 3 minutes with a no-obligation cash offer.
Estimated market value
$319,300
Get a cash offer in 3 minutes
Find out how much your home could sell for in as little as 3 minutes with a no-obligation cash offer.
Estimated market value
$319,300
- Washington
- Clark County
- Vancouver
- 98664
- Ellsworth Springs
- 10800 SE 17th Cir Apartment 198
Nearby cities
Nearby neighborhoods
Nearby zip codes
Other Vancouver Topics
