NEW PRICE!! Beautiful 3-bedroom, 2.5-bath condo in Curtin Creek with a functional two-level layout and great indoor-outdoor flow. Step inside to a spacious main level where the living room, kitchen, and dining area connect seamlessly, creating a comfortable setup for everyday living and entertaining. The kitchen features gas appliances, and the living room is anchored by a cozy gas fireplace. Sliding doors off the dining area lead to a covered patio and backyard space, giving you a nice extension of the living area. Upstairs, the primary suite is set behind French doors and includes a walk-in closet, en-suite bathroom with double vanity and walk-in shower, plus its own private balcony. Two additional bedrooms and a full bathroom are located on the opposite side of the upper level, along with a convenient utility room with washer, dryer, and extra storage. Attached garage access is just off the front entry hallway for easy day-to-day living. Tucked into a more secluded-feeling setting while still being just minutes from shopping, dining, and everyday amenities, this home offers a solid mix of comfort, function, and location.
Pending inspection
Listed by: eXp Realty • Cherise Spears
Price cut: $20K (7/16)
$299,999
10400 NE 82nd Avenue #15, Vancouver, WA 98662
3beds
1,415sqft
Condominium
Built in 2002
-- sqft lot
$299,900 Zestimate®
$212/sqft
$344/mo HOA
What's special
Private balconyCovered patioCozy gas fireplaceFunctional two-level layoutBackyard spaceKitchen features gas appliancesWalk-in closet
- 109 days |
- 2,345 |
- 142 |
Zillow last checked:
Listing updated:
Listed by:
Cherise Spears,
eXp Realty,
Steven Olsen,
eXp Realty
Source: NWMLS as distributed by MLS GRID,MLS#: 2516136
Facts & features
Interior
Bedrooms & bathrooms
- Bedrooms: 3
- Bathrooms: 3
- Full bathrooms: 2
- 1/2 bathrooms: 1
- Main level bathrooms: 1
Primary bedroom
- Level: Second
Bedroom
- Level: Second
Bedroom
- Level: Second
Bathroom full
- Level: Second
Bathroom full
- Level: Second
Other
- Level: Second
Other
- Level: Main
Dining room
- Level: Main
Entry hall
- Level: Main
Kitchen without eating space
- Level: Main
Living room
- Level: Main
Utility room
- Level: Second
Heating
- Fireplace, Forced Air, Electric, Natural Gas
Cooling
- Has cooling: Yes
Appliances
- Included: Dishwasher, Disposal, Dryer, Microwave, Refrigerator, Stove(s)/Range(s), Washer, Dishwasher(s), Dryer(s), Garbage Disposal, Microwave(s), Refrigerator(s), Washer(s), Water Heater: Gas, Water Heater Location: Garage, Cooking-Gas
Features
- Flooring: Ceramic Tile, Laminate, Vinyl Plank, Carpet
- Doors: French Doors
- Windows: Insulated Windows
- Number of fireplaces: 1
- Fireplace features: Gas, Lower Level: 1, Fireplace
Interior area
- Total structure area: 1,415
- Total interior livable area: 1,415 sqft
Property
Parking
- Total spaces: 2
- Parking features: Individual Garage, Uncovered
- Has garage: Yes
- Covered spaces: 1
- Uncovered spaces: 1
Features
- Levels: Two
- Stories: 2
- Entry location: Main
- Patio & porch: Cooking-Gas, Fireplace, French Doors, Insulated Windows, Primary Bathroom, Walk-In Closet(s), Water Heater
- Has view: Yes
- View description: Territorial
Lot
- Features: Cul-De-Sac, Dead End Street, Paved, Secluded, Sidewalk
Details
- Parcel number: 155538030
- Special conditions: Standard
Construction
Type & style
- Home type: Condo
- Architectural style: Condo (2 Levels)
- Property subtype: Condominium
Materials
- Cement Planked, Cement Plank
- Roof: Composition
Condition
- Year built: 2002
Utilities & green energy
- Electric: Company: Clark Public Utilities
- Sewer: Company: Clark Regional
- Water: Company: City of Vancouver
Green energy
- Energy efficient items: Insulated Windows
Community & HOA
Community
- Subdivision: Five Corners
HOA
- Services included: Common Area Maintenance, Maintenance Grounds, See Remarks
- HOA fee: $344 monthly
- HOA phone: 000-000-0000
Location
- Region: Vancouver
Financial & listing details
- Price per square foot: $212/sqft
- Tax assessed value: $309,752
- Annual tax amount: $2,340
- Date on market: 4/30/2026
- Cumulative days on market: 110 days
- Listing terms: Conventional,VA Loan
- Inclusions: Dishwasher(s), Dryer(s), Garbage Disposal, Microwave(s), Refrigerator(s), Stove(s)/Range(s), Washer(s)
Estimated market value
$299,900
$285,000 - $315,000
$2,359/mo
Price history
| Date | Event | Price |
|---|---|---|
| 8/17/2026 | Pending sale | $299,999$212/sqft |
Source:  NWMLS as distributed by MLS GRID #2516136 Report a problem NWMLS as distributed by MLS GRID #2516136 Report a problem | ||
| 7/16/2026 | Price change | $299,999-6.2%$212/sqft |
Source: NWMLS as distributed by MLS GRID #2516136 Report a problem | ||
| 6/23/2026 | Price change | $319,9980%$226/sqft |
Source: eXp Realty #2516136 Report a problem | ||
| 6/11/2026 | Price change | $319,999-1.5%$226/sqft |
Source:  RMLS (OR) #506387570 Report a problem RMLS (OR) #506387570 Report a problem | ||
| 4/30/2026 | Listed for sale | $324,999+58.6%$230/sqft |
Source: NWMLS as distributed by MLS GRID #2516136 Report a problem | ||
| 3/24/2021 | Listing removed | -- |
Source: Owner Report a problem | ||
| 6/3/2016 | Listing removed | $204,900+13.8%$145/sqft |
Source: Owner Report a problem | ||
| 3/30/2016 | Sold | $180,000-12.2%$127/sqft |
Source: Public Record Report a problem | ||
| 9/27/2015 | Listed for sale | $204,900-4.3%$145/sqft |
Source: Owner Report a problem | ||
| 12/17/2007 | Sold | $214,000+1.9%$151/sqft |
Source: Public Record Report a problem | ||
| 7/20/2006 | Sold | $210,000+38.6%$148/sqft |
Source: Public Record Report a problem | ||
| 8/27/2002 | Sold | $151,500$107/sqft |
Source: Public Record Report a problem | ||
Public tax history
| Year | Property taxes | Tax assessment |
|---|---|---|
| 2024 | $2,680 +7.8% | $309,752 -3.3% |
| 2023 | $2,486 +1.7% | $320,215 +4.7% |
| 2022 | $2,444 +8.8% | $305,848 +16% |
| 2021 | $2,246 +4.9% | $263,637 +20.4% |
| 2020 | $2,140 | $219,020 +7.8% |
| 2019 | $2,140 +8.9% | $203,149 -4.1% |
| 2018 | $1,965 -10.8% | $211,924 +17.5% |
| 2017 | $2,204 +7.7% | $180,399 +0.6% |
| 2016 | $2,045 -1.9% | $179,310 +6.8% |
| 2015 | $2,084 -1.2% | $167,941 +4.5% |
| 2014 | $2,110 | $160,693 +15.4% |
| 2013 | $2,110 +6% | $139,255 +10.8% |
| 2012 | $1,989 +0.4% | $125,655 -12.4% |
| 2011 | $1,982 +7.9% | $143,394 -3.8% |
| 2010 | $1,837 -6.6% | $149,072 -9.9% |
| 2009 | $1,966 | $165,394 -20.9% |
| 2008 | -- | $209,100 |
| 2007 | -- | $209,100 +33.6% |
| 2005 | -- | $156,500 |
| 2004 | -- | $156,500 |
Find assessor info on the county website
Monthly payment
Est. payment
Payment breakdown
Explore the cost of this home by adjusting the details. Changes won't be saved.Climate risks
Neighborhood: Five Corners
Nearby schools
GreatSchools rating
- 8/10Glenwood Heights Primary SchoolGrades: PK-4Distance: 1.8 mi
- 4/10Laurin Middle SchoolGrades: 5-8Distance: 1.9 mi
- 5/10Prairie High SchoolGrades: 9-12Distance: 1.8 mi
- $332,0003 bd3 ba1.4k sqft8100 NE 104th Cir APT 7, Vancouver, WA 98662Sold

- $383,0004 bd3 ba1.6k sqft8100 NE 104th Cir APT 8, Vancouver, WA 98662Sold
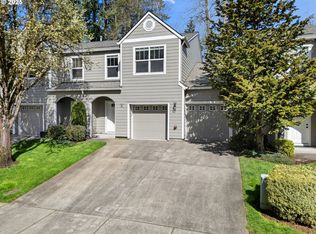
- $300,0003 bd3 ba1.4k sqft8100 NE 104th Cir APT 10, Vancouver, WA 98662Sold
- $375,0003 bd3 ba1.4k sqft8100 NE 104th Cir APT 11, Vancouver, WA 98662Sold

- $305,0003 bd3 ba1.4k sqft10400 NE 82nd Ave APT 27, Vancouver, WA 98662Sold
- $325,0003 bd3 ba1.4k sqft10400 NE 82nd Ave APT 23, Vancouver, WA 98662For Sale
- $385,0003 bd3 ba1.4k sqft10400 NE 82nd Ave APT 17, Vancouver, WA 98662Sold
- $325,0003 bd3 ba1.4k sqft10400 NE 82nd Ave APT 18, Vancouver, WA 98662Sold
A local agent can set up tours, give advice and negotiate with sellers.
Similar homes
- $299,0002 bd3 ba1.2k sqft7908 NE Loowit Loop APT 50, Vancouver, WA 98662Active

 MLS ID #209556563, Jessica Eisenhauer, Berkshire Hathaway HomeServices NW Real Estate. RMLS (OR)
 - $345,0002 bd2 ba1.2k sqftRyerson Square Condo, Vancouver, WA 98662Active
 MLS ID #2550981, Kori Burke. NWMLS as distributed by MLS GRID
 - $335,0002 bd2 ba1.1k sqft9008 NE 54th St Unit H33, Vancouver, WA 98662Active
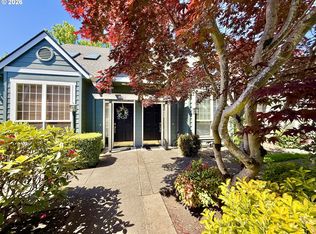 MLS ID #657219921, Shawn Golding, Windermere Northwest Living. RMLS (OR)
 - $315,0002 bd2 ba1.1k sqftBelmont Place Condominiums, Vancouver, WA 98664Active
 MLS ID #2551518, Ricardo Romagosa. NWMLS as distributed by MLS GRID
 - $300,0002 bd2 ba1k sqftEllsworth On The Park, Vancouver, WA 98664ActiveMLS ID #2560016, Rod Robertson. NWMLS as distributed by MLS GRID
- $299,9003 bd3 ba1.4k sqftGrandview Commons, Vancouver, WA 98661ActiveMLS ID #2503351, Jeanne Frace. NWMLS as distributed by MLS GRID
- $359,9003 bd3 ba1.7k sqft8722 NE 17th Street, Vancouver, WA 98664ActiveMLS ID #2559866, Collin Petersen. NWMLS as distributed by MLS GRID
- $332,0003 bd3 ba1.3k sqftMaxwells Manor, Vancouver, WA 98684ActiveMLS ID #2551617, Jefferson Akin. NWMLS as distributed by MLS GRID
- $310,0002 bd2 ba1k sqft10800 SE 17th Cir APT J-115, Vancouver, WA 98664ActiveMLS ID #380432916, Amy Avery, Modern Realty, LLC. RMLS (OR)
- $319,9003 bd3 ba1.3k sqft13422 SE McGillivray Blvd, Vancouver, WA 98683ActiveMLS ID #783900277, Edward Goldhammer, Realty Pro, Inc.. RMLS (OR)
- $435,0002 bd3 ba1.4k sqftSunrise Grove, Vancouver, WA 98662ActiveMLS ID #2564520, Ellen D Hartzell. NWMLS as distributed by MLS GRID
- $405,0003 bd3 ba1.4k sqftWalnut Grove Lot 20 Sub 2007, Vancouver, WA 98662ActiveMLS ID #2526915, Aiko D Griffin. NWMLS as distributed by MLS GRID
- $275,0002 bd2 ba1k sqft100, Vancouver, WA 98661ActiveMLS ID #2538810, Nick Atwood. NWMLS as distributed by MLS GRID
- $435,0003 bd1 ba1k sqftFourth Plain Homestead Lot, Vancouver, WA 98662ActiveMLS ID #2543459, Marlene M Varga. NWMLS as distributed by MLS GRID
- $299,0002 bd2 ba1.1k sqft4320 S Corbett Ave APT 114, Portland, OR 97239ActiveMLS ID #638569291, Rick Sadle, Keller Williams Realty Professionals. RMLS (OR)
- $250,0002 bd2 ba1k sqftEvergreen Ridge Condo, Vancouver, WA 98665ActiveMLS ID #2512330, Madison Heimbigner. NWMLS as distributed by MLS GRID
- $269,9992 bd1 ba762 sqftColumbia Square Condo, Vancouver, WA 98660ActiveMLS ID #2533858, Jan Fogg. NWMLS as distributed by MLS GRID
- $258,9002 bd3 ba1k sqftStonebrook Condo, Vancouver, WA 98682ActiveMLS ID #2512829, Diana Latypova. NWMLS as distributed by MLS GRID
- $420,0003 bd3 ba1.7k sqft7618 NE 61st Way, Vancouver, WA 98662ActiveMLS ID #2476069, Michael McCafferty. NWMLS as distributed by MLS GRID
- $200,0003 bd2 ba1.2k sqftParklane Condo, Vancouver, WA 96885ActiveMLS ID #2492662, Donna M Roberts. NWMLS as distributed by MLS GRID
