Welcome Home to this delightful move in ready townhouse condominium. Situated in Mt View Estates with a lush wooded environment, enjoy this escape from the city while keeping your accessibility to it. Remodeled and upgraded in 2015, upgrades included NEW custom design Diamond brand solid maple cabinets w/ soft close in the kitchen and bathrooms. NEW Solid Solutions stone-look countertops. Kitchen updates included 3 large lazy Susan corner cabinets for enhanced storage use, in addition to hand-made lifetime shelving in the pantry. Remodel saw NEW Flooring with Pergo XP 10mm textured laminate Riverbend Oak (AC-4 wear rating), NEW porcelain tile floors and NEW cushioned linoleum. Further updates saw NEW custom window blinds in the living room, NEW interior Behr Premium Satin paint, NEW water heater, NEW Lennox Furnace, New Stainless appliances and NEW Hardware throughout. Surrounding neighborhood improvements continue with new businesses, and a future community park being a short distance along Andresen, Curtin Creek Community Park. Owners within this community enjoy nearby Costco, Home Depot, Winco Grocery and more! Capture this property today and start enjoying living in this tastefully updated property!
Sold
$375,000
8100 NE 104th Cir APT 11, Vancouver, WA 98662
3beds
1,405sqft
Residential, Condominium, Townhouse
Built in 2002
-- sqft lot
$371,900 Zestimate®
$267/sqft
$2,328 Estimated rent
Home value
$371,900
$353,000 - $390,000
$2,328/mo
Zestimate® history
Owner options
List your home for rent
$2,328/mo
Rent Zestimate®
Find your next renter with Zillow Rental Manager. Plus, with online applications, you can quickly screen prospective tenants – for free.
$2,328/mo
Rent Zestimate®
Refinance and save
$2,593/mo
Est. payment
Refinancing to a lower rate could help reduce your monthly payments and save thousands over the life of the loan.
$2,593/mo
Est. payment
Explore your selling options
Work with a Zillow partner agent
Leverage their expertise and Zillow's premium Showcase listings to get your home seen by more buyers.
Get startedList with your own agent
Get your home in front of millions of buyers by listing it on Zillow.
Learn how to do itSell it yourself
Take full control of how buyers see your home on Zillow by listing For Sale by Owner (FSBO).
List your homeWhat's special
Home depotNew custom window blindsNew lennox furnaceMt view estatesNew businessesNew porcelain tile floorsNew stainless appliances
Zillow last checked:
Listing updated:
Listed by:
Leigh Calvert 360-909-5371,
Cascade Hasson Sotheby's International Realty,
Harvey Coker 971-409-8399,
Cascade Hasson Sotheby's International Realty
Bought with:
Jennifer Maben, 24535
Harcourts Real Estate Network Group, LLC
Source: RMLS (OR),MLS#: 24307435
Facts & features
Interior
Bedrooms & bathrooms
- Bedrooms: 3
- Bathrooms: 3
- Full bathrooms: 2
- Partial bathrooms: 1
- Main level bathrooms: 1
Rooms
- Room types: Laundry, Bedroom 2, Bedroom 3, Dining Room, Family Room, Kitchen, Living Room, Primary Bedroom
Primary bedroom
- Features: Bathroom, Ceiling Fan, Deck, Sliding Doors, Double Sinks, Laminate Flooring, Vaulted Ceiling, Walkin Closet
- Level: Upper
- Area: 204
- Dimensions: 17 x 12
Bedroom 2
- Features: Ceiling Fan, Closet, Laminate Flooring
- Level: Upper
- Area: 120
- Dimensions: 10 x 12
Bedroom 3
- Features: Closet, Laminate Flooring
- Level: Upper
- Area: 110
- Dimensions: 10 x 11
Dining room
- Features: Sliding Doors, Laminate Flooring
- Level: Main
Kitchen
- Features: Dishwasher, Disposal, Gas Appliances, Microwave, Pantry, Free Standing Range, Laminate Flooring
- Level: Main
- Area: 90
- Width: 10
Living room
- Features: Fireplace, Laminate Flooring
- Level: Main
- Area: 192
- Dimensions: 16 x 12
Heating
- Forced Air, Fireplace(s)
Cooling
- Central Air
Appliances
- Included: Dishwasher, Disposal, Free-Standing Range, Free-Standing Refrigerator, Gas Appliances, Microwave, Stainless Steel Appliance(s), Water Softener, Gas Water Heater, Tank Water Heater
- Laundry: Laundry Room
Features
- Ceiling Fan(s), Granite, Soaking Tub, Vaulted Ceiling(s), Closet, Pantry, Bathroom, Double Vanity, Walk-In Closet(s)
- Flooring: Laminate, Tile, Vinyl
- Doors: Sliding Doors
- Windows: Double Pane Windows, Vinyl Frames
- Basement: Crawl Space
- Number of fireplaces: 1
- Fireplace features: Gas
Interior area
- Total structure area: 1,405
- Total interior livable area: 1,405 sqft
Property
Parking
- Total spaces: 1
- Parking features: Driveway, Garage Door Opener, Condo Garage (Attached), Attached
- Attached garage spaces: 1
- Has uncovered spaces: Yes
Features
- Levels: Two
- Stories: 2
- Patio & porch: Deck, Patio
- Exterior features: Yard
- Has view: Yes
- View description: Trees/Woods
Lot
- Features: Level, Private
Details
- Parcel number: 155538022
Construction
Type & style
- Home type: Townhouse
- Property subtype: Residential, Condominium, Townhouse
Materials
- Cement Siding, Lap Siding
- Foundation: Concrete Perimeter
- Roof: Composition
Condition
- Resale
- New construction: No
- Year built: 2002
Utilities & green energy
- Gas: Gas
- Sewer: Public Sewer
- Water: Public
Community & HOA
HOA
- Has HOA: Yes
- Amenities included: All Landscaping, Exterior Maintenance, Management
- HOA fee: $285 monthly
- Second HOA fee: $245 monthly
Location
- Region: Vancouver
Financial & listing details
- Price per square foot: $267/sqft
- Tax assessed value: $305,318
- Annual tax amount: $2,421
- Date on market: 3/7/2024
- Cumulative days on market: 7 days
- Listing terms: Cash,Conventional
- Road surface type: Paved
Price history
| Date | Event | Price |
|---|---|---|
| 5/1/2024 | Sold | $375,000$267/sqft |
Source:  RMLS (OR) #24307435 Report a problem RMLS (OR) #24307435 Report a problem | ||
| 3/14/2024 | Pending sale | $375,000$267/sqft |
Source: RMLS (OR) #24307435 Report a problem | ||
| 3/7/2024 | Listed for sale | $375,000+4.2%$267/sqft |
Source: RMLS (OR) #24307435 Report a problem | ||
| 7/20/2023 | Sold | $360,000-4%$256/sqft |
Source: RMLS (OR) #23158273 Report a problem | ||
| 7/8/2023 | Pending sale | $375,000$267/sqft |
Source: RMLS (OR) #23158273 Report a problem | ||
| 6/29/2023 | Listed for sale | $375,000+91.3%$267/sqft |
Source: RMLS (OR) #23158273 Report a problem | ||
| 7/29/2016 | Sold | $196,000$140/sqft |
Source: Agent Provided Report a problem | ||
| 7/30/2015 | Sold | $196,000+28.5%$140/sqft |
Source: RMLS (OR) #15600790 Report a problem | ||
| 12/9/2002 | Sold | $152,500$109/sqft |
Source: Public Record Report a problem | ||
Public tax history
| Year | Property taxes | Tax assessment |
|---|---|---|
| 2024 | $2,643 +9.2% | $305,318 -2% |
| 2023 | $2,422 +506.3% | $311,704 +4.6% |
| 2022 | $399 -81.7% | $298,079 +16.3% |
| 2021 | $2,183 +400.6% | $256,231 +20.4% |
| 2020 | $436 | $212,867 +7.8% |
| 2019 | $436 -0.7% | $197,488 +201.8% |
| 2018 | $439 -7.9% | $65,438 |
| 2017 | $477 -4.3% | $65,438 |
| 2016 | $498 -75.5% | $65,438 -60% |
| 2015 | $2,032 -1.1% | $163,595 +4.6% |
| 2014 | $2,055 | $156,398 +15.6% |
| 2013 | $2,055 +6.2% | $135,328 +10.8% |
| 2012 | $1,935 +0.4% | $122,103 -12.4% |
| 2011 | $1,928 +5.3% | $139,341 -3.8% |
| 2010 | $1,830 -6.6% | $144,849 -12.1% |
| 2009 | $1,958 | $164,738 -21% |
| 2008 | -- | $208,400 |
| 2007 | -- | $208,400 +33.5% |
| 2005 | -- | $156,100 |
| 2004 | -- | $156,100 |
Find assessor info on the county website
Neighborhood: Five Corners
Nearby homes
- $305,0003 bd3 ba1.4k sqft10400 NE 82nd Ave APT 27, Vancouver, WA 98662Sold

- $325,0003 bd3 ba1.4k sqft10400 NE 82nd Ave APT 23, Vancouver, WA 98662For Sale

- $383,0004 bd3 ba1.6k sqft8100 NE 104th Cir APT 8, Vancouver, WA 98662Sold
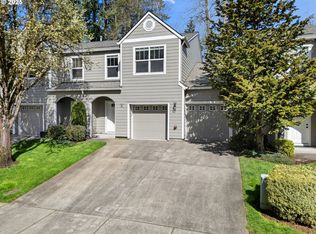
- $300,0003 bd3 ba1.4k sqft8100 NE 104th Cir APT 10, Vancouver, WA 98662Sold
- $341,0003 bd3 ba1.4k sqft8100 NE 104th Cir APT 5, Vancouver, WA 98662Off Market
- $337,3003 bd3 ba1.4k sqft8100 NE 104th Cir APT 4, Vancouver, WA 98662Off Market
- $323,4003 bd3 ba1.4k sqft8100 NE 104th Cir APT 2, Vancouver, WA 98662Off Market
- $344,6003 bd2 ba1.4k sqft8100 NE 104th Cir APT 3, Vancouver, WA 98662Off Market
Nearby schools
GreatSchools rating
- 8/10Glenwood Heights Primary SchoolGrades: PK-4Distance: 1.8 mi
- 4/10Laurin Middle SchoolGrades: 5-8Distance: 1.8 mi
- 5/10Prairie High SchoolGrades: 9-12Distance: 1.8 mi
Schools provided by the listing agent
- Elementary: Glenwood
- Middle: Laurin
- High: Prairie
Source: RMLS (OR). This data may not be complete. We recommend contacting the local school district to confirm school assignments for this home.
Get a cash offer in 3 minutes
Find out how much your home could sell for in as little as 3 minutes with a no-obligation cash offer.
Estimated market value
$371,900
Get a cash offer in 3 minutes
Find out how much your home could sell for in as little as 3 minutes with a no-obligation cash offer.
Estimated market value
$371,900
- Washington
- Clark County
- Vancouver
- 98662
- Five Corners
- 8100 NE 104th Cir Apartment 11
Nearby cities
Nearby neighborhoods
Nearby zip codes
Other Vancouver Topics
