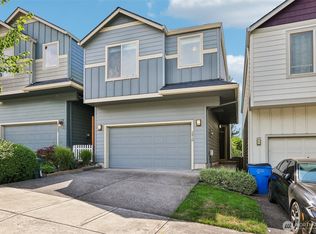
Practical townhome living in Maxwell's Manor. This 3-bedroom, 2.5-bath Vancouver townhome offers 1,378 sq ft, an attached garage, driveway/off-street parking, and a private fenced outdoor area with patio and yard. The main level features high ceilings, engineered hardwood floors, an open living and dining flow, and a functional kitchen with island, pantry, built-in microwave., dishwasher, range, refrigerator, disposal, and plumbed for ice maker. Upstairs, the primary suite includes a walk-in closet, ensuite bath, and ceiling fan, with two additional bedrooms and convenient upstairs laundry. Enjoy the benefits of a manageable lot, cul-de-sac setting, public utilities, gas heat/hot water, and HOA amenities that include exterior maintenance, front yard landscaping, common grounds maintenance, and management. Convenient East Vancouver location near shopping, schools, everyday services, and commuter routes. A smart option for buyers seeking 3 bedrooms, garage parking, private outdoor space, and ownership at an approachable price point.
Active
Listed by: Premiere Property Group, LLC • Jefferson Akin
$337,500
2428 NE 113th Court, Vancouver, WA 98684
3beds
1,378sqft
:
Get pre-qualified$2,376/mo
Single Family Residence
Built in 2007
1,572 Square Feet Lot
$334,700 Zestimate®
$245/sqft
$292/mo HOA
What's special
Functional kitchen with islandAttached garageHigh ceilingsEngineered hardwood floorsEnsuite bathBuilt-in microwavePlumbed for ice maker
- 20 days |
- 1,131 |
- 49 |
Zillow last checked:
Listing updated:
Listed by:
Jefferson Akin,
Premiere Property Group, LLC
Source: NWMLS as distributed by MLS GRID,MLS#: 2551617
Facts & features
Interior
Bedrooms & bathrooms
- Bedrooms: 3
- Bathrooms: 3
- Full bathrooms: 1
- 3/4 bathrooms: 1
- 1/2 bathrooms: 1
Primary bedroom
- Level: Second
Bedroom
- Level: Second
Bedroom
- Level: Second
Bathroom full
- Level: Second
Bathroom three quarter
- Level: Second
Other
- Level: Garage
Dining room
- Level: Main
Kitchen without eating space
- Level: Main
Living room
- Level: Main
Heating
- Forced Air, Natural Gas
Cooling
- None
Appliances
- Included: Dishwasher, Disposal, Dryer, Microwave, Refrigerator, Stove(s)/Range(s), Washer, Dishwasher(s), Dryer(s), Garbage Disposal, Microwave(s), Refrigerator(s), Washer(s), Water Heater: Tank, Water Heater Location: Garage
Features
- Ceiling Fan(s)
- Flooring: Engineered Hardwood
- Windows: Dbl Pane/Storm Window
- Basement: None
- Has fireplace: No
Interior area
- Total structure area: 1,378
- Total interior livable area: 1,378 sqft
Property
Parking
- Total spaces: 2
- Parking features: Driveway, Attached Garage, Off Street
- Has attached garage: Yes
- Covered spaces: 1
- Uncovered spaces: 1
Features
- Levels: Two
- Stories: 2
- Patio & porch: Ceiling Fan(s), Dbl Pane/Storm Window, Water Heater
Lot
- Size: 1,572 Square Feet
- Features: Cul-De-Sac, Paved, Sidewalk, Cable TV, Fenced-Fully, Gas Available, High Speed Internet, Patio, Sprinkler System
- Topography: Level,Partial Slope
Details
- Parcel number: 162615090
- Zoning: R18
- Zoning description: Jurisdiction: City
- Special conditions: Standard
Construction
Type & style
- Home type: SingleFamily
- Architectural style: 2 Story
- Property subtype: Single Family Residence
Materials
- Cement Planked, Cement Plank
- Foundation: Poured Concrete
- Roof: Composition
Condition
- Year built: 2007
- Major remodel year: 2007
Utilities & green energy
- Electric: Company: Clark Public Utilities
- Sewer: Sewer Connected, Company: City of Vancouver
- Water: Public, Company: City of Vancouver
- Utilities for property: Xfinity, Xfinity
Community & HOA
Community
- Features: CCRs
- Subdivision: Orchards
HOA
- Services included: Common Area Maintenance, Maintenance Grounds
- HOA fee: $292 monthly
- HOA phone: 360-254-5700
Location
- Region: Vancouver
Financial & listing details
- Price per square foot: $245/sqft
- Tax assessed value: $276,152
- Annual tax amount: $3,102
- Date on market: 7/10/2026
- Cumulative days on market: 21 days
- Listing terms: Conventional,FHA,VA Loan
- Inclusions: Dishwasher(s), Dryer(s), Garbage Disposal, Microwave(s), Refrigerator(s), Stove(s)/Range(s), Washer(s)
Estimated market value
$334,700
$318,000 - $351,000
$2,354/mo
Price history
| Date | Event | Price |
|---|---|---|
| 7/10/2026 | Listed for sale | $337,500+16.4%$245/sqft |
Source:  RMLS (OR) #201350405 Report a problem RMLS (OR) #201350405 Report a problem | ||
| 3/26/2021 | Sold | $290,000-3.3%$210/sqft |
Source: RMLS (OR) #20462321 Report a problem | ||
| 2/21/2021 | Pending sale | $299,900$218/sqft |
Source: John L Scott Real Estate #20462321 Report a problem | ||
| 2/15/2021 | Listed for sale | $299,900$218/sqft |
Source: John L Scott Real Estate #20462321 Report a problem | ||
| 2/4/2021 | Pending sale | $299,900$218/sqft |
Source: John L Scott Real Estate #20462321 Report a problem | ||
| 2/4/2021 | Listed for sale | $299,900$218/sqft |
Source: RMLS (OR) #20462321 Report a problem | ||
| 1/30/2021 | Pending sale | $299,900$218/sqft |
Source: RMLS (OR) #20462321 Report a problem | ||
| 1/30/2021 | Listed for sale | $299,900+39.5%$218/sqft |
Source: RMLS (OR) #20462321 Report a problem | ||
| 5/31/2016 | Sold | $215,000+2.4%$156/sqft |
Source: RMLS (OR) #16419104 Report a problem | ||
| 4/10/2016 | Pending sale | $210,000$152/sqft |
Source: Manor Real Estate, Inc #16419104 Report a problem | ||
| 4/5/2016 | Price change | $210,000-4.5%$152/sqft |
Source: Manor Real Estate, Inc #16419104 Report a problem | ||
| 3/21/2016 | Listed for sale | $220,000+24.2%$160/sqft |
Source: Manor Real Estate, Inc #16419104 Report a problem | ||
| 9/22/2008 | Sold | $177,200$129/sqft |
Source: Public Record Report a problem | ||
Public tax history
| Year | Property taxes | Tax assessment |
|---|---|---|
| 2024 | $2,743 -0.8% | $276,152 -4.4% |
| 2023 | $2,766 +13.2% | $288,775 -1.8% |
| 2022 | $2,444 +0.7% | $294,026 +22.9% |
| 2021 | $2,426 -6.9% | $239,173 +6.5% |
| 2020 | $2,607 | $224,483 -7.8% |
| 2019 | $2,607 +21.8% | $243,601 +13.1% |
| 2018 | $2,140 -10.8% | $215,355 +11% |
| 2017 | $2,398 +9.7% | $193,991 +6% |
| 2016 | $2,186 +16.7% | $183,068 +21.9% |
| 2015 | $1,873 +5.1% | $150,178 +10% |
| 2014 | $1,782 | $136,563 +12.2% |
| 2013 | $1,782 +6.8% | $121,678 +11.5% |
| 2012 | $1,669 -0.2% | $109,155 -9.9% |
| 2011 | $1,671 +3.8% | $121,197 -3.5% |
| 2010 | $1,610 -8.6% | $125,622 -9.5% |
| 2009 | $1,760 | $138,880 +199.3% |
| 2008 | -- | $46,400 |
| 2007 | -- | $46,400 |
Find assessor info on the county website
Monthly payment
Est. payment
Payment breakdown
Explore the cost of this home by adjusting the details. Changes won't be saved.Climate risks
Neighborhood: Landover Sharmel
Nearby schools
GreatSchools rating
- 7/10Endeavour Elementary SchoolGrades: PK-5Distance: 0.4 mi
- 2/10Cascade Middle SchoolGrades: 6-8Distance: 1.4 mi
- 4/10Evergreen High SchoolGrades: 9-12Distance: 1.6 mi
Schools provided by the listing agent
- Elementary: Endeavour Elem
- Middle: Cascade Mid
- High: Evergreen High
Source: NWMLS as distributed by MLS GRID. This data may not be complete. We recommend contacting the local school district to confirm school assignments for this home.
- $345,0003 bd3 ba1.3k sqft2430 NE 113th Ct, Vancouver, WA 98682Sold
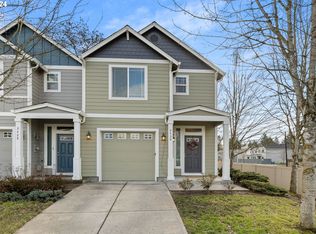
- $315,0003 bd3 ba1.3k sqft2424 NE 113th Ct, Vancouver, WA 98684Pending

- $385,0003 bd3 ba1.3k sqft2427 NE 113th Ct, Vancouver, WA 98682Sold
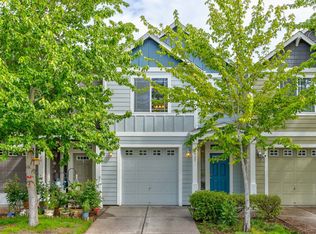
- $345,0003 bd3 ba1.3k sqft2417 NE 113th Ct, Vancouver, WA 98684Sold

- $442,9003 bd3 ba1.4k sqft11006 NE 23rd St, Vancouver, WA 98684Off Market
- $344,3003 bd3 ba1.3k sqft2403 NE 113th Ct, Vancouver, WA 98684Sold
- $336,8603 bd3 ba1.3k sqft2422 NE 114th Ct, Vancouver, WA 98682Sold
- $500,0004 bd3 ba1.8k sqft11314 NE 23rd St, Vancouver, WA 98684Sold
A local agent can set up tours, give advice and negotiate with sellers.
Similar homes
- $343,9002 bd2 ba990 sqft11001 NE 43rd Cir, Vancouver, WA 98682Active
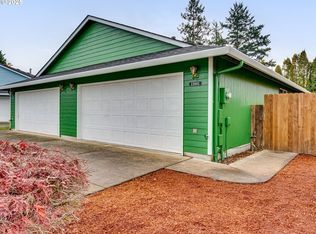
 MLS ID #319498696, Keri Lippold, Windermere Northwest Living. RMLS (OR)
 - $425,0004 bd3 ba1.8k sqftBridgecreek, Vancouver, WA 98664Active
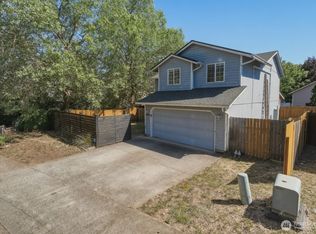 MLS ID #2561461, Berklee Olson. NWMLS as distributed by MLS GRID
 - $425,0003 bd3 ba1.6k sqftWoodridge, Vancouver, WA 98684Active
 MLS ID #2550636, Ellen D Hartzell. NWMLS as distributed by MLS GRID
 - $396,0003 bd3 ba1.5k sqft2219 NE 137th Court, Vancouver, WA 98684Active
 MLS ID #2558250, Frederick M. Sanchez. NWMLS as distributed by MLS GRID
 - $396,0003 bd3 ba1.5k sqft2217 NE 137th Court, Vancouver, WA 98684ActiveMLS ID #2558244, Frederick M. Sanchez. NWMLS as distributed by MLS GRID
- $475,0004 bd3 ba1.8k sqft11326 NE 23rd Street, Vancouver, WA 98684ActiveMLS ID #2537641, Kori Burke. NWMLS as distributed by MLS GRID
- $435,0003 bd2 ba1.1k sqft15310 NE 78th St, Vancouver, WA 98682ActiveMLS ID #770215124, Scott Bain, John L. Scott Real Estate. RMLS (OR)
- $449,9003 bd3 ba1.6k sqftWoodridge 2, Vancouver, WA 98684ActiveMLS ID #2530006, Melissa Sigler. NWMLS as distributed by MLS GRID
- $399,9002 bd2 ba1.1k sqft7108 NE 56th Street, Vancouver, WA 98661ActiveMLS ID #2547088, Gina Nehring. NWMLS as distributed by MLS GRID
- $326,5002 bd2 ba1.1k sqftBelmont Place Condominiums, Vancouver, WA 98664ActiveMLS ID #2551518, Ricardo Romagosa. NWMLS as distributed by MLS GRID
- $405,0003 bd3 ba1.4k sqftWalnut Grove Lot 20 Sub 2007, Vancouver, WA 98662ActiveMLS ID #2526915, Aiko D Griffin. NWMLS as distributed by MLS GRID
- $410,0004 bd3 ba1.6k sqft5th Plain Creek, Vancouver, WA 98682ActiveMLS ID #2479910, James Kimball. NWMLS as distributed by MLS GRID
- $258,9002 bd3 ba1k sqftStonebrook Condo, Vancouver, WA 98682ActiveMLS ID #2512829, Diana Latypova. NWMLS as distributed by MLS GRID
- $450,0003 bd2 ba1.4k sqftPioneer Meadows, Vancouver, WA 98382ActiveMLS ID #2520954, Kelly Muscarella. NWMLS as distributed by MLS GRID
- $440,0003 bd3 ba1.5k sqftUnknown, Vancouver, WA 98682ActiveMLS ID #2468012, Elisha Jolma. NWMLS as distributed by MLS GRID
- $455,0003 bd2 ba1.3k sqft15403 NE 85th St, Vancouver, WA 98682ActiveMLS ID #722038846, Robert Mourton, Kinected Realty LLC. RMLS (OR)
- $369,9002 bd3 ba1.3k sqftPickwick Two Replat, Vancouver, WA 98683ActiveMLS ID #2535116, Liz Murphy. NWMLS as distributed by MLS GRID
- $439,9003 bd3 ba1.6k sqft6015 NE 59th Avenue, Vancouver, WA 98661ContingentMLS ID #2552404, Karly Bordak. NWMLS as distributed by MLS GRID
- $429,9002 bd1 ba1.7k sqft1415 X Street, Vancouver, WA 98661ActiveMLS ID #2551039, Kori Burke. NWMLS as distributed by MLS GRID
- $385,0002 bd1 ba912 sqft2904 E 24th, Vancouver, WA 98661ActiveMLS ID #2552717, Forrest Barrett. NWMLS as distributed by MLS GRID
